Gorgeous recent construction single story is perfect for entertaining! Light and bright with soaring ceilings. This beautiful home has amenities that you see in much larger and higher priced homes. Plank tile flooring throughout with carpet in bedrooms only. Solid surface counter tops with under mount sinks. Beautiful cabinetry. Butlers panty. Powder room. Walk-in panty. Covered front porch. Living room has wall of windows with transoms that look out on the large covered back patio that extends the large living room outdoors. The beautiful backyard is perfect for your custom pool design. Split floor plan with primary suite on one side and secondary bedrooms on the other side of house. Nice wide garage with long double wide driveway for extended parking. Come enjoy this lovely home while relaxing on the covered rear patio. Conveniently located off state highway 99 also known as Grand Parkway. A must See!
For sale
$365,000
23515 Creek Wood Dr, Spring, TX 77389
3beds
1,921sqft
Single Family Residence
Built in 2021
0.3 Acres Lot
$346,800 Zestimate®
$190/sqft
$8/mo HOA
What's special
Nice wide garageCarpet in bedrooms onlyPlank tile flooring throughoutCovered rear patioCovered front porchPowder roomBeautiful cabinetry
- 2 days |
- 119 |
- 8 |
Zillow last checked:
Listing updated:
Listed by:
Nicholas Moncada TREC #0430150 713-829-5596,
Douglas Elliman Real Estate
Source: HAR,MLS#: 95960426
Facts & features
Interior
Bedrooms & bathrooms
- Bedrooms: 3
- Bathrooms: 3
- Full bathrooms: 2
- 1/2 bathrooms: 1
Rooms
- Room types: Family Room, Utility Room
Primary bedroom
- Level: First
- Area: 222.51
- Dimensions: 14'11x14'11
Primary bedroom
- Level: First
- Area: 225
- Dimensions: 15x15
Bedroom
- Level: First
- Area: 127.21
- Dimensions: 11'10 x 10'9
Bedroom
- Level: First
- Area: 125.49
- Dimensions: 11'7 x 10'10
Bedroom
- Level: First
- Area: 132
- Dimensions: 11x12
Bedroom
- Level: First
- Area: 132
- Dimensions: 11x12
Other
- Level: First
- Area: 23.29
- Dimensions: 7'2 x 3'3
Other
- Level: First
- Area: 56.49
- Dimensions: 8'2 x 6'11
Other
- Level: First
- Area: 51.82
- Dimensions: 7'7 x 6'10
Breakfast
- Level: First
- Area: 105.63
- Dimensions: 10'10 x 9'9
Dining room
- Level: First
- Area: 117.36
- Dimensions: 10'10 x 10'10
Kitchen
- Level: First
- Area: 123.75
- Dimensions: 13'6 x 9'2
Living room
- Level: First
- Area: 288.97
- Dimensions: 17'2 x1 6'10
Primary bath
- Level: First
- Area: 177.76
- Dimensions: 14'11 x 11'11
Heating
- Electric
Cooling
- Electric
Appliances
- Included: Electric Oven, Oven, Microwave, Electric Cooktop, Dishwasher
- Laundry: Electric Dryer Hookup
Features
- Formal Entry/Foyer, High Ceilings, Vaulted Ceiling, All Bedrooms Down, Primary Bed - 1st Floor
- Flooring: Carpet, Tile
- Windows: Insulated/Low-E windows
- Has fireplace: No
Interior area
- Total structure area: 1,921
- Total interior livable area: 1,921 sqft
Property
Parking
- Total spaces: 2
- Parking features: Attached, Garage Door Opener, Double-Wide Driveway
- Attached garage spaces: 2
Features
- Stories: 1
- Patio & porch: Covered
Lot
- Size: 0.3 Acres
- Features: Subdivided, 1/4 Up to 1/2 Acre
Details
- Parcel number: 1000520000004
Construction
Type & style
- Home type: SingleFamily
- Architectural style: Traditional
- Property subtype: Single Family Residence
Materials
- Brick, Cement Siding
- Foundation: Slab
- Roof: Composition
Condition
- New construction: No
- Year built: 2021
Details
- Builder name: Clements Design LLC
Utilities & green energy
- Sewer: Aerobic Septic
- Water: Well
Green energy
- Energy efficient items: Thermostat, HVAC, HVAC>15 SEER
Community & HOA
Community
- Subdivision: Creekwood Acres U/R
HOA
- Has HOA: Yes
- HOA fee: $100 annually
Location
- Region: Spring
Financial & listing details
- Price per square foot: $190/sqft
- Tax assessed value: $387,949
- Annual tax amount: $5,356
- Date on market: 8/13/2026
- Listing terms: Cash,Conventional,FHA,VA Loan
- Exclusions: See Agent
- Ownership: Full Ownership
- Road surface type: Asphalt
Estimated market value
$346,800
$326,000 - $368,000
$2,642/mo
Price history
| Date | Event | Price |
|---|---|---|
| 8/13/2026 | Listed for sale | $365,000+15.9%$190/sqft |
Source:  HAR #95960426 Report a problem HAR #95960426 Report a problem | ||
| 6/1/2021 | Listing removed | -- |
Source: HAR #72010624 Report a problem | ||
| 4/23/2021 | Pending sale | $315,000$164/sqft |
Source: HAR #72010624 Report a problem | ||
| 1/25/2021 | Listed for sale | $315,000+740%$164/sqft |
Source: HAR #72010624 Report a problem | ||
| 6/26/2020 | Listing removed | $37,500$20/sqft |
Source: Keller Williams Professionals #57513907 Report a problem | ||
| 5/26/2020 | Pending sale | $37,500$20/sqft |
Source: Keller Williams Professionals #57513907 Report a problem | ||
| 2/13/2020 | Listed for sale | $37,500$20/sqft |
Source: Keller Williams Professionals #57513907 Report a problem | ||
Public tax history
| Year | Property taxes | Tax assessment |
|---|---|---|
| 2025 | $5,356 -2.9% | $387,949 -6.2% |
| 2024 | $5,514 +16.8% | $413,779 +1.2% |
| 2023 | $4,720 -31.7% | $409,010 +18.1% |
| 2022 | $6,915 | $346,342 +45.7% |
| 2021 | -- | $237,675 +556.6% |
| 2020 | $790 +154.2% | $36,198 |
| 2019 | $311 -62.8% | $36,198 |
| 2018 | $835 | $36,198 |
| 2017 | $835 -0.2% | $36,198 |
| 2016 | $837 +157.1% | $36,198 |
| 2015 | $326 | $36,198 +150% |
| 2014 | $326 | $14,479 |
Find assessor info on the county website
Monthly payment
Est. payment
Payment breakdown
Explore the cost of this home by adjusting the details. Changes won't be saved.Climate risks
Neighborhood: 77389
Nearby schools
GreatSchools rating
- 7/10Metzler Elementary SchoolGrades: PK-5Distance: 0.9 mi
- 8/10Hofius Intermediate SchoolGrades: 6-8Distance: 0.8 mi
- 7/10Klein Oak High SchoolGrades: 9-12Distance: 1.6 mi
Schools provided by the listing agent
- Elementary: Metzler Elementary School
- Middle: Hofius Intermediate School
- High: Klein Oak High School
Source: HAR. This data may not be complete. We recommend contacting the local school district to confirm school assignments for this home.
- $69,094-- bd-- ba-- sqft23511 Creek Wood Dr, Spring, TX 77389Off Market
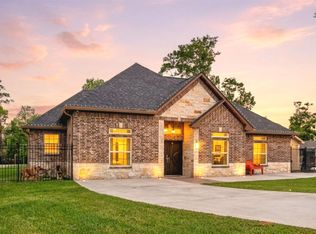
- $460,0004 bd3 ba2.3k sqft23519 Creek Wood Dr, Spring, TX 77389For Sale
- $240,3003 bd2 ba1.6k sqft23507 Creek Wood Dr, Spring, TX 77389Off Market
- $360,3003 bd2 ba1.7k sqft23609 Youpon Ln, Spring, TX 77389Off Market
- $68,806-- bd-- ba-- sqft23614 Youpon Ln, Spring, TX 77389Off Market
- $441,3004 bd2 ba2.3k sqft23615 Youpon Ln, Spring, TX 77389Off Market
- $303,9003 bd2 ba1.9k sqft23503 Creek Wood Dr, Spring, TX 77389Off Market
- $243,7002 bd2 ba1.4k sqft23526 Creek Wood Dr, Spring, TX 77389Off Market
A local agent can set up tours, give advice and negotiate with sellers.
Similar homes
- $354,9004 bd3 ba2.6k sqft6411 Bayonne Dr, Spring, TX 77389For Sale
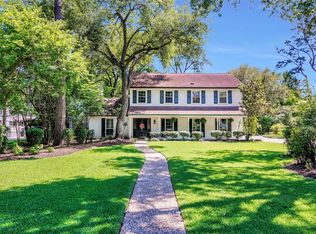 MLS ID #16082802, Lisa Hudgens, RE/MAX Partners. HAR
 - $375,0003 bd3 ba2.5k sqft7611 Willow School Dr, Spring, TX 77389For Sale
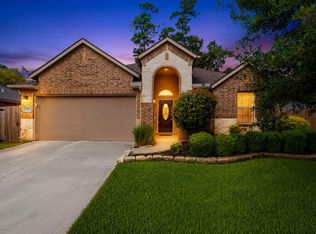 MLS ID #56570489, Gary Weaver, OakHouse Real Estate. HAR
 - $385,0003 bd3 ba2.3k sqft7618 Willow School Dr, Spring, TX 77389For Sale
 MLS ID #10798433, Gary Weaver, OakHouse Real Estate. HAR
 - $349,0003 bd2 ba2.1k sqft24042 Schults Meadow Ln, Spring, TX 77389For Sale
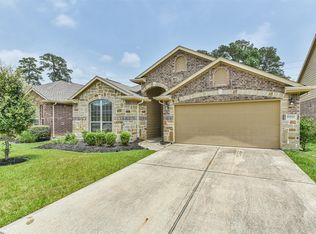 MLS ID #19918033, Heather Sheppard, Signature Real Estate. HAR
 - $338,9994 bd3 ba2.4k sqft7130 Edwanna Ln, Spring, TX 77389For SaleMLS ID #63354270, Kimberly Kindred, CB&A, Realtors. HAR
- $299,0003 bd2 ba1.7k sqft7203 Panther Ridge Dr, Spring, TX 77389For SaleMLS ID #61336153, Cherin Cox, CB&A, Realtors- Loop Central. HAR
- $--4 bd3 ba2.6k sqft6511 Elmgrove Rd, Spring, TX 77389AuctionXome
- $348,0003 bd2 ba2.1k sqft6227 Allentown Dr, Spring, TX 77389For SaleMLS ID #76274843, Sandra Oliver, Better Homes and Gardens Real Estate Gary Greene - Champions. HAR
- $350,0005 bd4 ba2.5k sqft6315 Hickorycrest Dr, Spring, TX 77389For SaleMLS ID #11043729, Beverly Wallery, Walzel Properties - Corporate Office. HAR
- $400,0003 bd3 ba2.1k sqft22927 Northoak Forest Ln, Spring, TX 77389For SaleMLS ID #54370282, Berenice Nuti, White Line Realty. HAR
- $329,0004 bd3 ba2.1k sqft6115 Allentown Dr, Spring, TX 77389For SaleMLS ID #84568309, Melissa Robbins, Keller Williams City View. HAR
- $460,0004 bd3 ba2.3k sqft23519 Creek Wood Dr, Spring, TX 77389For SaleMLS ID #83059322, Zujeyn Rios, LPT Realty, LLC. HAR
- $375,0004 bd3 ba2.4k sqft10423 Rochester Hills Ln, Tomball, TX 77375For SaleMLS ID #25058278, Luis Zelaya, PAK Home Realty North West. HAR
- $295,0003 bd2 ba1.5k sqft23847 Creek Wood Dr, Spring, TX 77389For SaleMLS ID #45873730, Christina Thurlow, Epique Realty LLC. HAR
- $349,5005 bd4 ba2.6k sqft10202 Larkmist Ln, Tomball, TX 77375For SaleMLS ID #73171337, Tracie Martin, RE/MAX Universal. HAR
- $--3 bd3 ba2.1k sqft21726 Cascade Hollow Ln, Spring, TX 77379AuctionXome
- $399,9994 bd3 ba2.3k sqft6310 Hickorycrest Dr, Spring, TX 77389For SaleMLS ID #13208840, Amy Guenther, O'Hara & Company Real Estate. HAR
- $307,5004 bd2 ba1.9k sqft23038 Ari Creek Way, Tomball, TX 77375For SaleMLS ID #892683, Robyn Taylor, Orchard Brokerage. HAR
- $315,0003 bd3 ba2.5k sqft8818 Willow Spur Dr, Tomball, TX 77375For SaleMLS ID #34581478, Elizabeth Pittman, RE/MAX The Woodlands & Spring. HAR
- $323,7774 bd2 ba1.9k sqft25027 Barmby Dr, Spring, TX 77389For SaleMLS ID #46327787, Julia Trevino Mendez, LPT Realty, LLC. HAR
