Discover comfortable, low-maintenance living in this beautifully updated three-story townhome nestled within a quiet, gated community. Freshly painted throughout and featuring newly installed carpet in the bedrooms, this spacious home offers an inviting layout, thoughtful details, and the convenience of all appliances included, even the washer and dryer. Adding to its appeal is a **rare opportunity for eligible VA buyers to assume an existing mortgage with an interest rate of just 2.25%, subject to lender approval and qualification.** The entry level offers a private bedroom, full bathroom, storage closet, and access to a two-car garage with additional driveway parking. The main living level features beautiful hardwood floors, a spacious living room with a fireplace, custom built-in bookshelves and cabinetry, and an open dining area that connects seamlessly to the kitchen. Granite countertops, stainless steel appliances, a tiled backsplash, and a generously sized island create a kitchen designed for both everyday living and entertaining. A convenient half bath and a large balcony overlooking the driveway complete this level. Upstairs, the third floor features two additional bedrooms, two full bathrooms, and a conveniently located laundry room. The primary suite offers a tray ceiling, spacious walk-in closet, and ensuite bathroom complete with dual vanities, a separate tiled soaking tub, and walk-in shower. Enjoy the added convenience of being within walking distance of several community parks and just minutes from East Atlanta Village, East Lake Golf Club, major highways, shopping, restaurants, and entertainment. With its fresh updates, spacious three-level layout, included appliances, and desirable location, this townhome offers an exceptional opportunity to enjoy both comfort and convenience. Schedule your private showing today!
Active under contract
$344,997
1613 Falcon Crest Way, Decatur, GA 30032
3beds
1,992sqft
Townhouse
Built in 2018
1,742 Square Feet Lot
$342,800 Zestimate®
$173/sqft
$145/mo HOA
What's special
Beautifully updated three-story townhomeGenerously sized islandStainless steel appliancesFreshly painted throughoutSpacious walk-in closetSeparate tiled soaking tubTiled backsplash
- 16 days
- 233
- 20
Zillow last checked:
Listing updated:
Listed by:
Whitney Hanna 678-262-8085,
Norluxe Realty
Source: GAMLS,MLS#: 10874716
Facts & features
Interior
Bedrooms & bathrooms
- Bedrooms: 3
- Bathrooms: 4
- Full bathrooms: 3
- 1/2 bathrooms: 1
Rooms
- Room types: Other
Heating
- Central
Cooling
- Central Air
Appliances
- Included: Dryer, Washer, Refrigerator, Stainless Steel Appliance(s)
- Laundry: In Hall
Features
- High Ceilings, Double Vanity, Separate Shower, Tile Bath, Walk-In Closet(s), In-Law Floorplan, Roommate Plan
- Flooring: Hardwood, Tile, Carpet
- Basement: None
- Number of fireplaces: 1
Interior area
- Total structure area: 1,992
- Total interior livable area: 1,992 sqft
- Finished area above ground: 1,992
- Finished area below ground: 0
Property
Parking
- Parking features: Attached, Garage Door Opener, Garage
- Has attached garage: Yes
Features
- Levels: Three Or More
- Stories: 3
Lot
- Size: 1,742 Square Feet
- Features: Level
Details
- Parcel number: 15 184 20 109
Construction
Type & style
- Home type: Townhouse
- Architectural style: Brick Front,Traditional
- Property subtype: Townhouse
Materials
- Other
- Roof: Composition
Condition
- Resale
- New construction: No
- Year built: 2018
Utilities & green energy
- Sewer: Public Sewer
- Water: Public
- Utilities for property: Cable Available, Electricity Available, Natural Gas Available, Water Available
Community & HOA
Community
- Features: Gated
- Subdivision: White Oak/East Lake Ph 2
HOA
- Has HOA: Yes
- Services included: Insurance, Maintenance Structure, Maintenance Grounds, Other
- HOA fee: $1,740 annually
Location
- Region: Decatur
Financial & listing details
- Price per square foot: $173/sqft
- Tax assessed value: $397,900
- Annual tax amount: $4,792
- Date on market: 10/17/2026
- Cumulative days on market: 16 days
- Listing agreement: Exclusive Right To Sell
- Electric utility on property: Yes
Estimated market value
$342,800
$326,000 - $360,000
$2,368/mo
Price history
| Date | Event | Price |
|---|---|---|
| 10/17/2026 | Listed for sale | $344,997-17.9%$173/sqft |
Source:  FMLS GA #7855653 Report a problem | ||
| 9/26/2023 | Listing removed | $420,000$211/sqft |
Source: FMLS GA #7245217 Report a problem | ||
| 9/16/2023 | Listing removed | -- |
Source: FMLS GA #7271102 Report a problem | ||
| 9/5/2023 | Listed for rent | $2,575-15.6%$1/sqft |
Source: FMLS GA #7271102 Report a problem | ||
| 7/24/2023 | Price change | $420,000-2.3%$211/sqft |
Source:  GAMLS #20134463 Report a problem | ||
| 7/13/2023 | Listed for sale | $430,000+41%$216/sqft |
Source: FMLS GA #7245217 Report a problem | ||
| 7/11/2023 | Listing removed | -- |
Source: Zillow Rentals Report a problem | ||
| 6/27/2023 | Listed for rent | $3,050$2/sqft |
Source: Zillow Rentals Report a problem | ||
| 6/22/2020 | Sold | $305,000$153/sqft |
Source: Public Record Report a problem | ||
Public tax history
| Year | Property taxes | Tax assessment |
|---|---|---|
| 2025 | $4,792 -4.8% | $159,160 -0.6% |
| 2024 | $5,032 +18.7% | $160,080 +5.8% |
| 2023 | $4,239 -30.8% | $151,320 +13.3% |
| 2022 | $6,127 +9% | $133,560 +9.5% |
| 2021 | $5,620 -6.9% | $122,000 -7.3% |
| 2020 | $6,039 | $131,560 |
Find assessor info on the county website
Monthly payment
Est. payment
Payment breakdown
Explore the cost of this home by adjusting the details. Changes won't be saved.Climate risks
Neighborhood: Belvedere Park
Nearby schools
Schools provided by the listing agent
- Elementary: Peachcrest
- Middle: Mary Mcleod Bethune
- High: Towers
Source: GAMLS. This data may not be complete. We recommend contacting the local school district to confirm school assignments for this home.
- $338,6003 bd4 ba1.8k sqft1613 Falcon Crest Way #50, Decatur, GA 30032Off Market
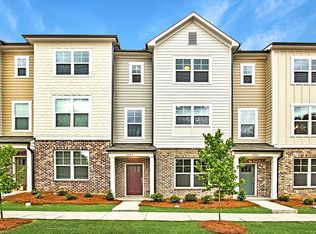
- $364,7003 bd2 ba1.9k sqft1615 Falcon Crest Way, Decatur, GA 30032Off Market
- $---- bd-- ba-- sqft1615 Falcon Crest Way #49, Decatur, GA 30032Off Market
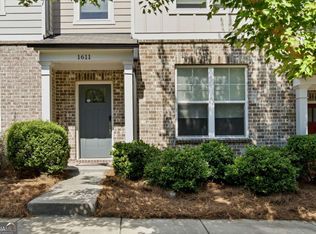
- $355,0003 bd4 ba1.9k sqft1611 Falcon Crest Way, Decatur, GA 30032For Sale
Similar homes
- $416,0003 bd3 ba1.9k sqft885 Counterpoint Dr Lot 12, Decatur, GA 30032Active

 GAMLS
- $350,0003 bd3 ba2.6k sqft2099 Easterwood Ter, Decatur, GA 30032Active Under Contract
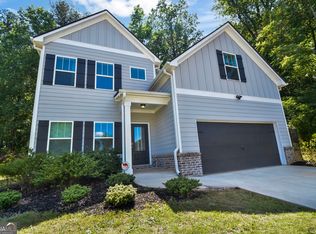 MLS ID #10705640, Richard C Reid, Direct Link Realty, Inc.. GAMLS
- $465,0004 bd4 ba2.1k sqft617 Harrington Hls, Decatur, GA 30032Active
 MLS ID #10835459, Nikhol C Caine, Greater Atlanta Property Management. GAMLS
- $330,0003 bd3 ba1.8k sqft1321 Gates Cir SE, Atlanta, GA 30316Active
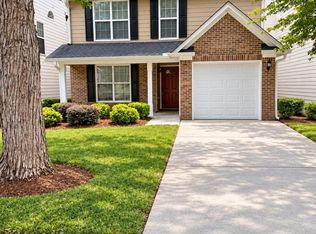 MLS ID #10867841, Andrieka Oliver, MAXIMUM KEY REALTY LLC. GAMLS
- $424,2243 bd3 ba1.9k sqft881 Counterpoint Dr Lot 10, Decatur, GA 30032ActiveGAMLS
- $417,9003 bd3 ba1.9k sqft888 Counterpoint Dr Lot 27, Decatur, GA 30032ActiveGAMLS
- $424,2503 bd3 ba1.9k sqft887 Counterpoint Dr Lot 8, Decatur, GA 30032ActiveGAMLS
- $425,8103 bd3 ba1.9k sqft892 Counterpoint Dr Lot 29, Decatur, GA 30032ActiveGAMLS
- $375,0003 bd4 ba1.9k sqft3608 Hidden Valley Cir, Lawrenceville, GA 30044ActiveMLS ID #10882264, Vincent Truong, Keller Williams Realty Atl. Partners. GAMLS
- $365,0004 bd3 ba2.5k sqft3482 Hancock Vw, Decatur, GA 30034ActiveMLS ID #10834812, Cynthia L Bronson, Liston Bronson Realty LLC. GAMLS
- $275,0003 bd3 ba1.7k sqft2178 Flying Spur Dr, Lithonia, GA 30058ActiveMLS ID #10873336, Joshua Pickens, Housewell.com Realty. GAMLS
- $317,9002 bd3 ba1.3k sqft1365 Memorial Dr SE Unit 5, Atlanta, GA 30317ActiveMLS ID #10801684, April M Lloyd, eXp Realty. GAMLS
- $357,0703 bd3 ba1.9k sqft3597 Rowlett St, Decatur, GA 30034New Construction
 FMLS GA
- $349,5003 bd3 ba1.8k sqft6605 Brooklyn Ct SE, Mableton, GA 30126ActiveMLS ID #10813664, Angel Nowlin, Coldwell Banker Realty. GAMLS
- $320,0003 bd2 ba2.1k sqft5482 Swanson Rd, Ellenwood, GA 30294ActiveMLS ID #10857494, Tanya Pickens, Opendoor Brokerage. GAMLS
- $382,5003 bd3 ba1.8k sqft2431 Norwood Park Xing, Atlanta, GA 30340ActiveMLS ID #10727024, Don Montilla, Ascending Realty. GAMLS
- $310,0003 bd3 ba1.9k sqft3144 Spicy Cedar Ln, Lithonia, GA 30038ActiveMLS ID #10688347, Donna P Hawthorne, First United Realty, Inc.. GAMLS
- $349,9993 bd4 ba1.8k sqft222 Ismal Dr SW, Atlanta, GA 30331ActiveMLS ID #10823920, Darnell Ginyard, Virtual Properties Realty.com. GAMLS
- $299,0003 bd3 ba1.9k sqft7527 Stone Creek Path, Lithonia, GA 30038ActiveMLS ID #10796492, Lisa M Jefferson, Atlanta Homebuyers Realty Group. GAMLS
- $375,0003 bd3 ba1.8k sqft1536 Bassett St, Stone Mountain, GA 30083ActiveMLS ID #10847564, Treba T Anderson, Virtual Properties Realty.com. GAMLS
