Welcome to this beautifully maintained 4-bedroom, 3.5-bath townhome in Avondale Estates! Featuring spacious living areas, Hardwood flooring throughout, and a desirable open-concept layout. Enjoy a large primary suite with walk-in closet, double vanity, plus spacious secondary bedrooms and an upstairs loft. This stunning townhome offers the perfect combination of modern finishes, flexible living space, and low-maintenance living. The light-filled main level features spacious rooms, upgraded finishes, and an open floor plan designed for everyday living and entertaining. The fireside family room flows into a generous dining area, while the beautifully appointed kitchen offers a large island with seating, quartz countertops, stainless steel appliances, gas cooktop, and walk-in pantry. The kitchen opens to the oversized deck, creating an ideal space for outdoor dining and entertaining. Upstairs offers a versatile loft space ideal for a home office, study, or flex area, along with a dedicated laundry room with built-in storage, three bedrooms, and two full baths. The spacious primary suite features dual vanities, a large shower, and walk-in closet. The lower level provides a private fourth bedroom with en-suite bath, large closet, and flexible space perfect for a guest suite, home gym, playroom, media room, or office. A convenient mudroom connects to the oversized two-car garage with additional storage. Enjoy abundant storage, newer appliances and systems, and the convenience of a highly walkable location near local cafes, restaurants, shops, and everyday conveniences. With no long-term rental restrictions, this home also offers flexibility for homeowners and investors alike.
Active
$465,000
617 Harrington Hls, Decatur, GA 30032
4beds
2,160sqft
Townhouse
Built in 2019
1,742 Square Feet Lot
$460,400 Zestimate®
$215/sqft
$270/mo HOA
What's special
Beautifully appointed kitchenUpstairs loftDesirable open-concept layoutLarge island with seatingStainless steel appliancesGenerous dining areaWalk-in pantry
- 21 days
- 265
- 15
Zillow last checked:
Listing updated:
Listed by:
Nikhol C Caine 404-964-4731,
Greater Atlanta Property Management
Source: GAMLS,MLS#: 10835459
Facts & features
Interior
Bedrooms & bathrooms
- Bedrooms: 4
- Bathrooms: 4
- Full bathrooms: 3
- 1/2 bathrooms: 1
Rooms
- Room types: Family Room, Foyer, Laundry, Loft
Heating
- Central, Natural Gas
Cooling
- Central Air
Appliances
- Included: Dishwasher, Disposal, Dryer, Ice Maker, Microwave, Oven/Range (Combo), Refrigerator, Stainless Steel Appliance(s), Washer
- Laundry: In Hall, Upper Level
Features
- Double Vanity, High Ceilings, Tile Bath, Walk-In Closet(s)
- Flooring: Carpet, Hardwood, Tile
- Basement: Bath Finished
- Attic: Pull Down Stairs
- Number of fireplaces: 1
- Fireplace features: Family Room, Gas Log
- Common walls with other units/homes: 2+ Common Walls
Interior area
- Total structure area: 2,160
- Total interior livable area: 2,160 sqft
- Finished area above ground: 2,160
- Finished area below ground: 0
Property
Parking
- Parking features: Attached, Garage, Garage Door Opener, Guest, Off Street, Parking Pad, Side/Rear Entrance, Storage
- Has attached garage: Yes
- Has uncovered spaces: Yes
Features
- Levels: Three Or More
- Stories: 3
- Patio & porch: Deck
Lot
- Size: 1,742 Square Feet
- Features: None
Details
- Parcel number: 15 250 01 094
Construction
Type & style
- Home type: Townhouse
- Architectural style: Brick Front,Brick/Frame,Traditional
- Property subtype: Townhouse
- Attached to another structure: Yes
Materials
- Brick
- Roof: Composition
Condition
- Resale
- New construction: No
- Year built: 2019
Utilities & green energy
- Sewer: Public Sewer
- Water: Public
- Utilities for property: Cable Available, Electricity Available, High Speed Internet, Natural Gas Available, Phone Available, Sewer Available, Sewer Connected, Underground Utilities, Water Available
Community & HOA
Community
- Features: None
- Subdivision: Avondale Hills
HOA
- Has HOA: Yes
- Services included: Insurance, Maintenance Structure, Maintenance Grounds, Pest Control
- HOA fee: $3,240 annually
Location
- Region: Decatur
Financial & listing details
- Price per square foot: $215/sqft
- Tax assessed value: $508,500
- Annual tax amount: $5,841
- Date on market: 8/28/2026
- Cumulative days on market: 21 days
- Listing agreement: Exclusive Right To Sell
- Electric utility on property: Yes
Estimated market value
$460,400
$437,000 - $483,000
$3,029/mo
Price history
| Date | Event | Price |
|---|---|---|
| 8/28/2026 | Listed for sale | $465,000-6.8%$215/sqft |
Source:  GAMLS #10835459 Report a problem GAMLS #10835459 Report a problem | ||
| 6/16/2025 | Listing removed | $499,000+5.3%$231/sqft |
Source: GAMLS #10287441 Report a problem | ||
| 5/7/2025 | Sold | $474,000$219/sqft |
Source: Public Record Report a problem | ||
| 2/28/2025 | Sold | $474,000-0.2%$219/sqft |
Source:  FMLS GA #7500266 Report a problem FMLS GA #7500266 Report a problem | ||
| 2/3/2025 | Pending sale | $475,000$220/sqft |
Source: FMLS GA #7500266 Report a problem | ||
| 1/15/2025 | Listed for sale | $475,000-5%$220/sqft |
Source: FMLS GA #7500266 Report a problem | ||
| 10/17/2024 | Listing removed | $500,000$231/sqft |
Source: FMLS GA #7465745 Report a problem | ||
| 9/20/2024 | Price change | $500,000+2.2%$231/sqft |
Source: GAMLS #10376609 Report a problem | ||
| 9/12/2024 | Listed for sale | $489,000-0.2%$226/sqft |
Source: FMLS GA #7454734 Report a problem | ||
| 9/12/2024 | Listing removed | $490,000$227/sqft |
Source: FMLS GA #7429237 Report a problem | ||
| 7/30/2024 | Listed for sale | $490,000-1.8%$227/sqft |
Source: FMLS GA #7429237 Report a problem | ||
| 7/11/2024 | Listing removed | -- |
Source: GAMLS #10287441 Report a problem | ||
| 5/8/2024 | Price change | $499,000-3.1%$231/sqft |
Source: GAMLS #10287441 Report a problem | ||
| 4/25/2024 | Listed for sale | $515,000-1.9%$238/sqft |
Source: FMLS GA #7373329 Report a problem | ||
| 4/9/2024 | Listing removed | $525,000$243/sqft |
Source: FMLS GA #7360035 Report a problem | ||
| 3/28/2024 | Listed for sale | $525,000+52%$243/sqft |
Source: GAMLS #10273121 Report a problem | ||
| 10/31/2019 | Sold | $345,289$160/sqft |
Source: Public Record Report a problem | ||
Public tax history
| Year | Property taxes | Tax assessment |
|---|---|---|
| 2025 | $5,841 -3.5% | $203,400 +0.5% |
| 2024 | $6,050 +18.1% | $202,440 +7.9% |
| 2023 | $5,123 -2% | $187,560 +14.1% |
| 2022 | $5,228 +7.5% | $164,360 +10.6% |
| 2021 | $4,865 +5.1% | $148,600 +7.6% |
| 2020 | $4,629 +210.2% | $138,120 +306.2% |
| 2019 | $1,492 | $34,000 |
Find assessor info on the county website
Monthly payment
Est. payment
Payment breakdown
Explore the cost of this home by adjusting the details. Changes won't be saved.Climate risks
Neighborhood: 30032
Nearby schools
Schools provided by the listing agent
- Elementary: Avondale
- Middle: Druid Hills
- High: Druid Hills
Source: GAMLS. This data may not be complete. We recommend contacting the local school district to confirm school assignments for this home.
Similar homes
- $399,0004 bd4 ba2.4k sqft1637 Venture Point Way, Decatur, GA 30032Active

 MLS ID #10831420, Christie Stillson, Keller Williams Realty Cityside. GAMLS
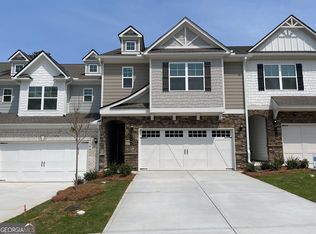
 - $421,9003 bd3 ba1.9k sqft3556 Birdstone Dr Lot 21, Decatur, GA 30032Active
 GAMLS
GAMLS - $367,9994 bd4 ba2k sqft3684 Lantern Walk Ln, Scottdale, GA 30079Active
 MLS ID #10826550, Steven T Koleno, Beycome Brokerage Realty LLC. GAMLS
 - $487,0004 bd3 ba2.3k sqft3240 Herald Dr, Scottdale, GA 30079Active
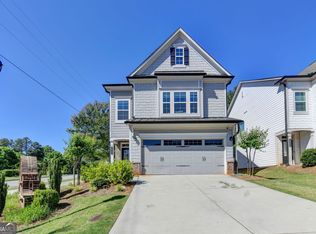 MLS ID #10826907, Alkarim R Lakhani, C.A.M. & Associates. GAMLS
 - $384,4003 bd3 ba1.8k sqft3566 Birdstone Lot 17, Decatur, GA 30032ActiveGAMLS
- $429,9993 bd4 ba1.9k sqft843 Angora Aly, Scottdale, GA 30079ActiveMLS ID #10787544, Hubert Tate, Keller Williams Realty Buckhead. GAMLS
- $499,0003 bd4 ba2k sqft2255 Lavista Ct NE, Atlanta, GA 30324ActiveMLS ID #10786010, Debbie Mentesana, Keller Williams Realty Atl. Partners. GAMLS
- $459,9004 bd3 ba2.8k sqft4550 Trumble Ter, Snellville, GA 30039ActiveMLS ID #10820798, Ericka A Parrott, Virtual Properties Realty.Net. GAMLS
- $520,0003 bd4 ba2k sqft759 Cady Way, Atlanta, GA 30312ActiveMLS ID #10833810, Stacy Tunick, Engel & V?lkers Atlanta. GAMLS
- $535,0003 bd4 ba2.3k sqft2165 Yancey Ln NE, Atlanta, GA 30319ActiveMLS ID #10815204, Kenny Nam, HomeSmart. GAMLS
- $409,9003 bd4 ba2.2k sqft814 Bexley Park Way, Mableton, GA 30126ActiveMLS ID #10834355, Nicole Johnson, Solutions First Realty of GA. GAMLS
- $515,0004 bd4 ba3.1k sqft1967 Temple Johnson Rd, Loganville, GA 30052ActiveMLS ID #10838737, Eduardo Vargas, HomeSmart. GAMLS
- $371,9803 bd3 ba1.9k sqft3598 Rowlett St, Decatur, GA 30034ActiveMLS ID #10844992, Su Hollowell, D.R. Horton Realty of Georgia, Inc.. GAMLS
- $539,9004 bd4 ba2.3k sqft4804 Highside Way, Smyrna, GA 30082ActiveMLS ID #10834878, Alan Weng, Good Shepherd Realty, LLC. GAMLS
- $412,0003 bd4 ba2.4k sqft5313 Hearthstone St, Stone Mountain, GA 30083ActiveMLS ID #10817695, Edith Wallace, Maximum One Realtor Partners. GAMLS
- $363,9904 bd3 ba1.9k sqft3566 Matthew Ct, Decatur, GA 30034ActiveGAMLS
- $359,9803 bd3 ba1.9k sqft3596 Rowlett St, Decatur, GA 30034ActiveMLS ID #10844996, Su Hollowell, D.R. Horton Realty of Georgia, Inc.. GAMLS
- $489,9003 bd3 ba2.3k sqft1004 Rohner Way, Smyrna, GA 30080ActiveMLS ID #10814558, Shaheedah Hill, Maximum One Grt. Atl. REALTORS. GAMLS
- $415,0004 bd4 ba2.7k sqft5362 Milieo Pl SW, Lilburn, GA 30047ActiveMLS ID #10824431, Rossana Abudoj-Lacava, HomeSmart. GAMLS
- $460,0003 bd3 ba2.1k sqft2685 Woodbine Hill Way, Norcross, GA 30071ActiveMLS ID #10818477, Liliya Kapilevich, Keller Williams Realty Atlanta North. GAMLS
