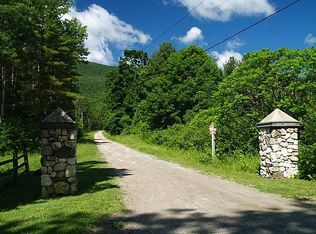
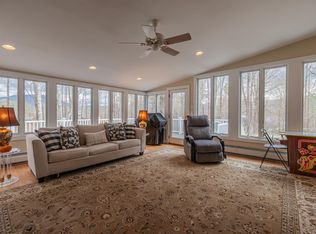
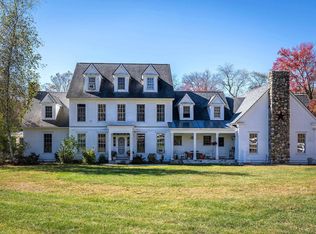
Located in the beautiful countryside of Manchester, Vermont, 1613 West Road offers a peaceful setting with the kind of charm and character that makes this property truly one of a kind. Surrounded by scenic mountain views, open land, and natural surroundings, the property strikes a perfect balance of privacy and convenience. Just a short drive from the heart of Manchester, you enjoy easy access to local dining, shops, and everyday amenities while still coming home to a quiet, private country setting. The home is spacious, warm, and welcoming. Filled with natural light, with large windows that highlight the surrounding landscape, as well as a wood-burning fireplace in the home. The layout is thoughtfully designed with an easy flow between rooms, creating a comfortable and connected feel throughout. Multiple living areas offer flexibility for relaxing, entertaining, or everyday living. A dedicated dining area sits just off the kitchen, providing a practical and comfortable space for both daily meals and gatherings. This property is a great opportunity for a full-time residence or a peaceful Vermont getaway, offering space, charm, and a beautiful natural setting in one of Manchester’s most desirable locations.
Active
Listed by: Four Seasons Sotheby's Int'l Realty • Andrea C Kaplan
$3,250,000
1613 West Road, Manchester, VT 05255
5beds
8,156sqft
Single Family Residence
Built in 1949
14.01 Acres Lot
$-- Zestimate®
$398/sqft
$-- HOA
What's special
Wood-burning fireplaceOpen landQuiet private country settingBeautiful natural settingFilled with natural lightNatural surroundings
- 69 days
- 788
- 40
Zillow last checked:
Listing updated:
Listed by:
Andrea C Kaplan,
Four Seasons Sotheby's Int'l Realty 802-362-4551
Source: PrimeMLS,MLS#: 5098207
Facts & features
Interior
Bedrooms & bathrooms
- Bedrooms: 5
- Bathrooms: 6
- Full bathrooms: 3
- 1/2 bathrooms: 3
Heating
- Oil
Cooling
- None
Appliances
- Included: Gas Cooktop, Dishwasher, Dryer, Microwave, Wall Oven, Refrigerator, Washer
- Laundry: In Basement
Features
- Primary BR w/ BA, Wet Bar
- Flooring: Hardwood, Tile
- Basement: Partially Finished,Interior Entry
- Attic: Pull Down Stairs
- Has fireplace: Yes
- Fireplace features: Wood Burning
Interior area
- Total structure area: 8,156
- Total interior livable area: 8,156 sqft
- Finished area above ground: 6,700
- Finished area below ground: 1,456
Property
Parking
- Total spaces: 2
- Parking features: Circular Driveway, Dirt, Auto Open, Heated Garage, Garage, Attached, Detached
- Garage spaces: 2
Features
- Levels: Two
- Stories: 2
Lot
- Size: 14.01 Acres
- Features: Country Setting, Hilly
Details
- Additional structures: Barn(s)
- Parcel number: 37511611450
- Zoning description: Residential
- Other equipment: Standby Generator
Construction
Type & style
- Home type: SingleFamily
- Architectural style: Colonial
- Property subtype: Single Family Residence
Materials
- Brick Exterior
- Foundation: Concrete
- Roof: Slate
Condition
- New construction: No
- Year built: 1949
Utilities & green energy
- Electric: Circuit Breakers
- Sewer: Septic Tank
- Utilities for property: Cable Available, Underground Oil Tank, Fiber Optic Internt Avail
Community & HOA
Community
- Security: Hardwired Smoke Detector
Location
- Region: Manchester Center
Financial & listing details
- Price per square foot: $398/sqft
- Tax assessed value: $1,511,000
- Annual tax amount: $20,995
- Date on market: 7/6/2026
Estimated market value
Not available
Estimated sales range
Not available
Not available
Price history
| Date | Event | Price |
|---|---|---|
| 7/6/2026 | Listed for sale | $3,250,000$398/sqft |
Source:  PrimeMLS #5098207 Report a problem PrimeMLS #5098207 Report a problem | ||
Public tax history
| Year | Property taxes | Tax assessment |
|---|---|---|
| 2024 | -- | $1,511,000 |
| 2023 | -- | $1,511,000 +30.2% |
| 2022 | -- | $1,160,700 |
| 2021 | -- | $1,160,700 |
| 2020 | -- | $1,160,700 |
| 2019 | -- | $1,160,700 |
| 2018 | -- | $1,160,700 |
| 2017 | -- | $1,160,700 |
| 2016 | -- | $1,160,700 +9900% |
| 2015 | -- | $11,607 |
| 2014 | -- | $11,607 |
| 2013 | -- | $11,607 +15% |
| 2012 | -- | $10,091 |
| 2011 | -- | $10,091 |
| 2010 | -- | $10,091 |
| 2009 | -- | $10,091 |
| 2008 | -- | $10,091 +41.7% |
| 2007 | -- | $7,122 |
Find assessor info on the county website
Monthly payment
Est. payment
Payment breakdown
Explore the cost of this home by adjusting the details. Changes won't be saved.Climate risks
Neighborhood: Manchester Center
Nearby schools
Schools provided by the listing agent
- Elementary: Manchester Elem/Middle School
- Middle: The Dorset School
- District: Taconic and Green Regional
Source: PrimeMLS. This data may not be complete. We recommend contacting the local school district to confirm school assignments for this home.
Similar homes
- $3,900,0005 bd7 ba11k sqft2236 River Road, Manchester, VT 05255Active
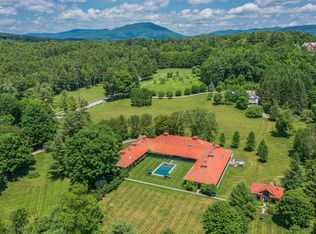 MLS ID #5096230, Carol O'Connor. PrimeMLS
 - $2,950,0005 bd6 ba6.9k sqft68 Green Peak Orchard S., Dorset, VT 05253Active
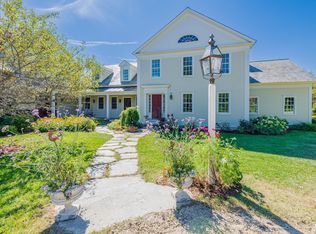 MLS ID #5081997, Carol O'Connor. PrimeMLS
 - $3,995,0005 bd6 ba6.5k sqft515 West Fields Road, Manchester, VT 05254Active
 MLS ID #4974441, Sunny Breen. PrimeMLS
 - $2,495,0004 bd6 ba4.5k sqft3039 Route 30, Dorset, VT 05251Active
 MLS ID #5089828, Carrie Mathews. PrimeMLS
