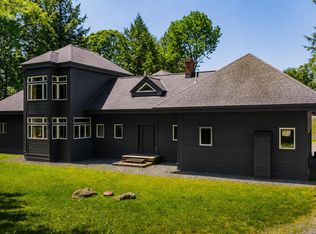
Experience Premiere Luxury living in this newly built mountain residence with extraordinary panoramic views . Just minutes to Stratton Mountain'sTrails and move in ready, no detail has been overlooked with superior craftsmanship, energy efficiency and contemporary design. The handcrafted Timber Frame great room , defined by cathedral ceilings, wood burning stone hearth and expansive windows, showcases breathtaking views and the natural beauty of the Green Mountains.Every detail showcases a design with performance and comfort in mind:Premium lighting , hardware and plumbing fixtures, exceptional wood flooring and tile baths. A gourmet kitchen with Bosch appliances and a separate scullery offers a design well suited for entertaining and apres ski gatherings. Three levels, 4 Bedrooms/3.5 Bathswith 2 ensuite primaries, a lower level with a mega bedroom designed with bunks in mind ,a spacious game and media room that opens to the outdoors- just ready foryour active lifestyle.With the mountain enthusiast in mind, you'll appreciate the custom mud room, laundry room, and the oversized 2 car garage with expansion space above. Central AC, Water filtration system, standing seam roof and much more.You'll have the space and conveniences you look for in a Vermont mountain retreat. This home is prime for your winter season and one that you must visit in person to appreciate the exceptional quality and design. Located just minutes to the StrattonMountain Resort, this home offers an ideal balance of luxury, efficiency and Stratton's natural beauty. Neighborhood shuttle to the Stratton Base Lodge is scheduled for2027. Simply unrivaled in the marketplace. Time to settle into Mountain Living before the snow flies!
Active
Listed by: Wohler Realty Group • Kim Morgan-Wohler
$2,399,000
33 Stone Lodge Road, Winhall, VT 05340
4beds
4,536sqft
Single Family Residence
Built in 2026
2.5 Acres Lot
$-- Zestimate®
$529/sqft
$-- HOA
What's special
Wood burning stone hearthBreathtaking viewsExtraordinary panoramic viewsCentral acCathedral ceilingsExceptional wood flooringPremium lighting
- 41 days
- 534
- 49
Zillow last checked:
Listing updated:
Listed by:
Kim Morgan-Wohler,
Wohler Realty Group 802-297-3333,
Britt M Wohler,
WOHLER REALTY GROUP
Source: PrimeMLS,MLS#: 5076149
Facts & features
Interior
Bedrooms & bathrooms
- Bedrooms: 4
- Bathrooms: 4
- Full bathrooms: 3
- 1/2 bathrooms: 1
Heating
- Propane, Baseboard
Cooling
- Central Air
Appliances
- Included: Dishwasher, Dryer, Gas Range, Refrigerator, Washer
Features
- Cathedral Ceiling(s), Dining Area, Kitchen Island, Primary BR w/ BA, Natural Light, Natural Woodwork, Indoor Storage, Walk-In Closet(s), Walk-in Pantry
- Flooring: Ceramic Tile, Slate/Stone, Wood
- Basement: Finished,Walkout,Interior Entry
- Number of fireplaces: 1
- Fireplace features: 1 Fireplace
Interior area
- Total structure area: 5,036
- Total interior livable area: 4,536 sqft
- Finished area above ground: 4,536
- Finished area below ground: 0
Property
Parking
- Total spaces: 5
- Parking features: Gravel, Driveway, Garage, Parking Spaces 5, Attached
- Garage spaces: 2
- Has uncovered spaces: Yes
Accessibility
- Accessibility features: 1st Floor 1/2 Bathroom, 1st Floor Bedroom, 1st Floor Full Bathroom
Features
- Levels: 3
- Stories: 3
- Patio & porch: Covered Porch
- Has view: Yes
- View description: Mountain(s)
Lot
- Size: 2.5 Acres
- Features: Views, Mountain, Near Golf Course, Near Skiing
Details
- Zoning description: Residential
Construction
Type & style
- Home type: SingleFamily
- Architectural style: Contemporary
- Property subtype: Single Family Residence
Materials
- Wood Frame, Wood Siding
- Foundation: Concrete
- Roof: Standing Seam
Condition
- New construction: Yes
- Year built: 2026
Utilities & green energy
- Electric: Circuit Breakers
- Sewer: Septic Tank
- Utilities for property: Cable Available, Phone Available
Community & HOA
Location
- Region: Bondville
Financial & listing details
- Price per square foot: $529/sqft
- Date on market: 8/27/2026
Estimated market value
Not available
Estimated sales range
Not available
Not available
Price history
| Date | Event | Price |
|---|---|---|
| 8/21/2026 | Listed for sale | $2,399,000-5%$529/sqft |
Source:  PrimeMLS #5106148 Report a problem PrimeMLS #5106148 Report a problem | ||
| 8/12/2026 | Listing removed | $2,525,000$557/sqft |
Source: PrimeMLS #5076149 Report a problem | ||
| 5/21/2026 | Price change | $2,525,000+4.1%$557/sqft |
Source: PrimeMLS #5076149 Report a problem | ||
| 2/10/2026 | Listed for sale | $2,425,000$535/sqft |
Source: PrimeMLS #5076149 Report a problem | ||
Public tax history
Tax history is unavailable.
Monthly payment
Est. payment
Payment breakdown
Explore the cost of this home by adjusting the details. Changes won't be saved.Climate risks
Neighborhood: 05340
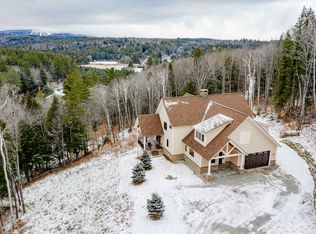

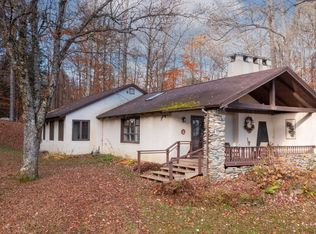
Similar homes
- $2,500,0004 bd5 ba3.7k sqft59 Garden Loop Road, Winhall, VT 05340Active
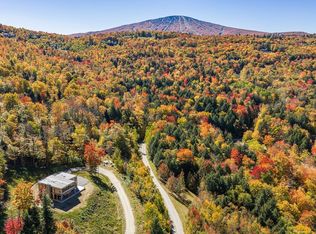 MLS ID #5085635, Terry Hill. PrimeMLS
 - $1,500,0005 bd4 ba4.1k sqft180 High Meadow Road, Winhall, VT 05340Active
 MLS ID #5111779, David Powers. PrimeMLS
 - $1,895,0006 bd7 ba5.8k sqft27 Mountain View Road, Winhall, VT 05340Active
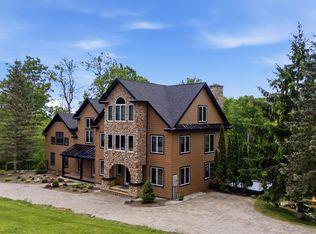 MLS ID #5092802, Jamie Wylie. PrimeMLS
 - $1,599,0006 bd6 ba5.5k sqft144 High Meadow Road, Winhall, VT 05340Active
 MLS ID #5098800, Kim Morgan-Wohler. PrimeMLS
