Exceptionally well maintained and move in ready, this 3 bedroom, 2 bath home offers comfortable one level living on 1.38 acres in a quiet neighborhood just 2 to 3 minutes from all of Hayward's amenities. Built in 1997 by a respected Hayward-area builder, the home has been thoughtfully updated and meticulously cared for inside and out. The open living area features vaulted ceilings and a wood-burning fireplace with a beautiful stone backdrop, creating a warm and inviting focal point. The kitchen offers updated stainless steel appliances and a breakfast bar, with an adjoining dining area open to the kitchen and living room. The spacious primary suite includes a private full bath, large walk in closet and patio doors leading directly to the backyard patio. Two additional bedrooms, a second full bath, abundant closet space, main level laundry and a convenient mudroom entry from the garage complete the practical floor plan. Natural gas in floor heat throughout the home provides comfortable, efficient warmth, while central air keeps things cool in summer. Outside, enjoy a large backyard, mature trees, a mix of open and wooded space, and a concrete patio accessible from both the living area and primary suite. The attached 2 car garage is insulated and heated, and the blacktop driveway adds everyday convenience. The roof and siding were replaced approximately 10 years ago, and fiber optic internet is available. Located on a paved, year round, town maintained road with private well and septic, this property offers the breathing room of a country setting while keeping you remarkably close to Hayward. Impeccably maintained, thoughtfully updated and ready to enjoy. Simply move in and feel at home from day one.
Under contract
$365,000
16134W Sawyer Road, Hayward, WI 54843
3beds
1,562sqft
Single Family Residence
Built in 1997
1.38 Acres Lot
$361,600 Zestimate®
$234/sqft
$-- HOA
What's special
- 10 days
- 19
- 0
Zillow last checked:
Listing updated:
Listed by:
Audrey Miller 715-865-2315,
Northwest Wisconsin Realty Team
Source: NWWMLS,MLS#: 1604751 Originating MLS: Realtors of Northwestern Wisconsin
Facts & features
Interior
Bedrooms & bathrooms
- Bedrooms: 3
- Bathrooms: 2
- Full bathrooms: 2
Bedroom
- Description: Bedroom,Flooring: Carpet
- Level: Main
- Dimensions: 16.00 x 12.50
Bedroom
- Description: Bedroom,Flooring: Carpet
- Level: Main
- Dimensions: 11.00 x 11.00
Bedroom
- Description: Bedroom,Flooring: Carpet
- Level: Main
- Dimensions: 13.00 x 11.00
Bathroom
- Description: Bathroom,Flooring: Tile
- Level: Main
- Dimensions: 9.00 x 5.00
Bathroom
- Description: Bathroom,Flooring: Tile
- Level: Main
- Dimensions: 5.00 x 9.50
Dining room
- Description: Dining Area,Flooring: Tile
- Level: Main
- Dimensions: 9.00 x 6.00
Entry foyer
- Description: Entry/Foyer,Flooring: Carpet
- Level: Main
- Dimensions: 12.50 x 10.50
Kitchen
- Description: Kitchen,Flooring: Tile
- Level: Main
- Dimensions: 14.00 x 9.50
Laundry
- Description: Laundry Room,Flooring: Tile
- Level: Main
- Dimensions: 7.00 x 6.00
Living room
- Description: Living Room,Flooring: Carpet
- Level: Main
- Dimensions: 20.00 x 17.00
Other
- Description: Other,Flooring: Carpet
- Level: Main
- Dimensions: 7.00 x 9.50
Heating
- Radiant Floor
Cooling
- Central Air
Appliances
- Included: Dryer, Dishwasher, Microwave, Oven, Range, Refrigerator, Washer
Features
- Ceiling Fan(s)
- Basement: None
- Number of fireplaces: 1
- Fireplace features: One, Wood Burning
Interior area
- Total structure area: 1,562
- Total interior livable area: 1,562 sqft
- Finished area above ground: 1,562
- Finished area below ground: 0
Video & virtual tour
Property
Parking
- Total spaces: 2
- Parking features: Asphalt, Attached, Driveway, Garage
- Attached garage spaces: 2
- Has uncovered spaces: Yes
Features
- Levels: One
- Stories: 1
- Patio & porch: Concrete, Patio
- Fencing: None
Lot
- Size: 1.38 Acres
Details
- Additional structures: None
- Parcel number: 12160
- Zoning description: Residential
Construction
Type & style
- Home type: SingleFamily
- Architectural style: One Story
- Property subtype: Single Family Residence
Materials
- Vinyl Siding
- Foundation: Poured
Condition
- New construction: No
- Year built: 1997
Utilities & green energy
- Electric: Circuit Breakers
- Sewer: Septic Tank
- Water: Drilled Well
Community & HOA
HOA
- Has HOA: No
Location
- Region: Hayward
Financial & listing details
- Price per square foot: $234/sqft
- Tax assessed value: $272,600
- Annual tax amount: $1,796
- Date on market: 10/12/2026
- Cumulative days on market: 50 days
- Listing agreement: Exclusive Right To Sell
- Exclusions: Sellers Personal
Estimated market value
$361,600
$344,000 - $380,000
$2,067/mo
Price history
| Date | Event | Price |
|---|---|---|
| 9/25/2026 | Contingent | $365,000$234/sqft |
Source:  WIREX MLS #1604751 Report a problem | ||
| 9/22/2026 | Listed for sale | $365,000$234/sqft |
Source: WIREX MLS #1604751 Report a problem | ||
| 9/8/2026 | Contingent | $365,000$234/sqft |
Source: WIREX MLS #1604751 Report a problem | ||
| 9/3/2026 | Listed for sale | $365,000+140.1%$234/sqft |
Source: WIREX MLS #1604751 Report a problem | ||
| 2/24/2012 | Sold | $152,000$97/sqft |
Source:  NWWMLS #846386 Report a problem | ||
Public tax history
| Year | Property taxes | Tax assessment |
|---|---|---|
| 2025 | $1,965 -1.2% | $157,700 |
| 2024 | $1,990 +15.1% | $157,700 +0.4% |
| 2023 | $1,729 -9.9% | $157,000 |
| 2022 | $1,918 +9.1% | $157,000 |
| 2021 | $1,758 +5.2% | $157,000 |
| 2020 | $1,671 +1.3% | $157,000 |
| 2019 | $1,649 +11.9% | $157,000 |
| 2018 | $1,473 +0.6% | $157,000 |
| 2017 | $1,465 -0.6% | $157,000 |
| 2016 | $1,473 -0.1% | $157,000 |
| 2015 | $1,474 +1.1% | $157,000 -4.4% |
| 2014 | $1,459 -9.2% | $164,300 |
| 2013 | $1,606 +8.8% | $164,300 |
| 2011 | $1,476 -5.4% | $164,300 |
| 2010 | $1,561 -2.6% | $164,300 |
| 2009 | $1,602 | $164,300 |
Find assessor info on the county website
Monthly payment
Est. payment
Payment breakdown
Explore the cost of this home by adjusting the details. Changes won't be saved.Climate risks
Neighborhood: 54843
Nearby schools
Schools provided by the listing agent
- District: Hayward Community
Source: NWWMLS. This data may not be complete. We recommend contacting the local school district to confirm school assignments for this home.
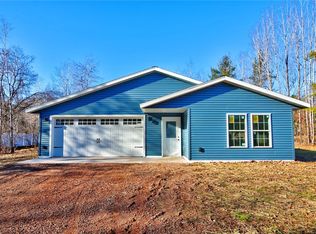
Similar homes
- $359,0003 bd2 ba1.7k sqft16640 State Road 77 W, Hayward, WI 54843For Sale
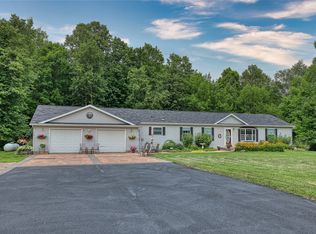
 MLS ID #1602421, Gary Nathan. NWWMLS
- $359,9003 bd2 ba1.8k sqft15891W Jenny Lane, Hayward, WI 54843For Sale
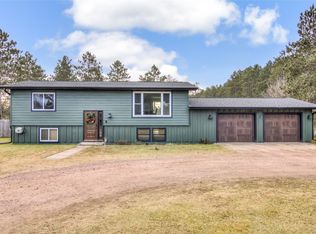 MLS ID #1605647, Ty Wiley. NWWMLS
- $374,9003 bd2 ba1.7k sqft11352 N Sunset Circle, Hayward, WI 54843For Sale
 MLS ID #1604771, James Gajewski. NWWMLS
- $350,0004 bd3 ba2.2k sqft10644N Roynona Road, Hayward, WI 54843For Sale
 MLS ID #1604322, Joseph Donnellan. NWWMLS
- $369,1113 bd2 ba1.5k sqft9383N Brodi Lane, Hayward, WI 54843For SaleMLS ID #1604409, Joseph Donnellan. NWWMLS
- $325,0003 bd2 ba2.1k sqft15890 Guard Street, Hayward, WI 54843For SaleMLS ID #1605140, Joseph Donnellan. NWWMLS
- $345,9003 bd2 ba2k sqft12434 W Bethel Road, Hayward, WI 54843For SaleMLS ID #1603547, Jeremy Mavis. NWWMLS
- $379,4503 bd2 ba1.5k sqft9534N Autumn Lane, Hayward, WI 54843New ConstructionMLS ID #1605759, Sam Werner. NWWMLS
- $315,0002 bd2 ba1.4k sqft10507 N Hamblin Street, Hayward, WI 54843For SaleMLS ID #1601151, Gary Nathan. NWWMLS
- $350,0003 bd2 ba1.1k sqft15022 W County Highway K, Hayward, WI 54843For SaleMLS ID #1604919, Brooke Damaske. NWWMLS
- $299,0002 bd2 ba1.9k sqft11355 N Sunset Circle, Hayward, WI 54843For SaleMLS ID #1604101, Gary Nathan. NWWMLS
- $279,0003 bd2 ba1.3k sqft10117 Olker Road, Hayward, WI 54843For SaleMLS ID #1604932, Jennifer Schaidler. NWWMLS
- $486,0003 bd1 ba1.3k sqft12757 N County Road T, Hayward, WI 54843For SaleMLS ID #1600040, Joseph Donnellan. NWWMLS
- $199,9003 bd1 ba1.1k sqft9829 N State Highway 27, Hayward, WI 54843For SaleMLS ID #1600842, Jeremy Mavis. NWWMLS
- $329,0002 bd1 ba912 sqft10718 Beal Avenue, Hayward, WI 54843New ConstructionMLS ID #1603557, Tom Hansen. NWWMLS
- $375,0003 bd2 ba1.3k sqft13140 Cable Sunset Road, Cable, WI 54821For SaleMLS ID #1604171, Stacey McKinney. NWWMLS
- $264,9003 bd2 ba1.2k sqft12115W Twin Lake Road, Hayward, WI 54843For SaleMLS ID #1604103, James Gajewski. NWWMLS
- $259,0001 bd2 ba1.6k sqft10531 Dakota Avenue, Hayward, WI 54843For SaleMLS ID #1588188, Gary Nathan. NWWMLS
- $389,9973 bd2 ba1.8k sqftN 5543 County Highway BB, Stone Lake, WI 54876For SaleMLS ID #1601238, Gary Nathan. NWWMLS
