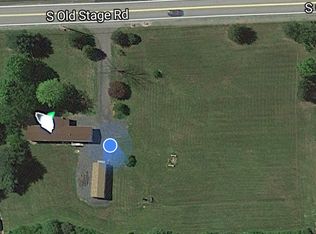
Motivated seller looking for motivated pre-approved buyers. Washer, dryer, refrigerator, and stove all stay. Spacious single-wide home situated on 2 peaceful acres, offering comfort, functionality, and plenty of storage. The open-concept kitchen flows into an added dining room/family room, creating a warm and inviting gathering space. The home features 2 full baths, convenient first-floor laundry, and a pantry for added storage and organization. Home has leaf guard gutters and 30-year roof warranty which is transferrable. Options for heating of the home are fuel forced heat and a pellet stove. Outside, you’ll find a 14x16 log cabin that could serve as a studio, workshop, hobby space, or additional storage, craft studio, rental, weekend retreat, additional bedroom, garden shed, detached workshop. The property also includes a 2-car carport and several sheds, providing ample room for tools, equipment, and outdoor storage needs. A full basement offers even more storage potential. Enjoy country living with space to spread out while still having all the conveniences of home.
For sale
Price cut: $5K (8/24)
$220,000
1614 Alfarata Rd, Mc Clure, PA 17841
2beds
1,512sqft
Single Family Residence
Built in 1985
2 Acres Lot
$218,100 Zestimate®
$146/sqft
$-- HOA
What's special
Convenient first-floor laundryLeaf guard guttersSpacious single-wide homePellet stoveFuel forced heatOpen-concept kitchen
- 152 days
- 607
- 41
Zillow last checked:
Listing updated:
Listed by:
Kelly Unger 717-433-0352,
Keller Williams of Central PA 7177614300
Source: Bright MLS,MLS#: PAMF2053084
Facts & features
Interior
Bedrooms & bathrooms
- Bedrooms: 2
- Bathrooms: 2
- Full bathrooms: 2
- Main level bathrooms: 2
- Main level bedrooms: 2
Basement
- Area: 1008
Heating
- Hot Water, Electric
Cooling
- None
Appliances
- Included: Electric Water Heater
Features
- Basement: Full
- Has fireplace: No
Interior area
- Total structure area: 2,520
- Total interior livable area: 1,512 sqft
- Finished area above ground: 1,512
- Finished area below ground: 0
Property
Parking
- Total spaces: 6
- Parking features: Driveway, Detached Carport
- Carport spaces: 2
- Uncovered spaces: 4
Accessibility
- Accessibility features: None
Features
- Levels: One
- Stories: 1
- Pool features: None
- Has view: Yes
- View description: Mountain(s), Pasture
Lot
- Size: 2 Acres
- Features: Corner Lot
Details
- Additional structures: Above Grade, Below Grade
- Parcel number: 15 ,020105N,000
- Zoning: R
- Special conditions: Standard
Construction
Type & style
- Home type: SingleFamily
- Architectural style: Ranch/Rambler
- Property subtype: Single Family Residence
Materials
- Vinyl Siding
- Foundation: Block
Condition
- New construction: No
- Year built: 1985
Utilities & green energy
- Sewer: Mound System
- Water: Private, Well
Community & HOA
Community
- Subdivision: None Available
HOA
- Has HOA: No
Location
- Region: Mc Clure
- Municipality: DECATUR TWP
Financial & listing details
- Price per square foot: $146/sqft
- Tax assessed value: $40,350
- Annual tax amount: $2,211
- Date on market: 5/11/2026
- Listing agreement: Exclusive Agency
- Listing terms: Cash,Conventional
- Ownership: Fee Simple
Estimated market value
$218,100
$207,000 - $229,000
$1,419/mo
Price history
| Date | Event | Price |
|---|---|---|
| 8/24/2026 | Price change | $220,000-2.2%$146/sqft |
Source:  Bright MLS #PAMF2053084 Report a problem Bright MLS #PAMF2053084 Report a problem | ||
| 8/8/2026 | Price change | $225,000-9.2%$149/sqft |
Source: Bright MLS #PAMF2053084 Report a problem | ||
| 8/4/2026 | Price change | $247,898-0.8%$164/sqft |
Source: Bright MLS #PAMF2053084 Report a problem | ||
| 5/12/2026 | Listed for sale | $250,000$165/sqft |
Source: Bright MLS #PAMF2053084 Report a problem | ||
Public tax history
| Year | Property taxes | Tax assessment |
|---|---|---|
| 2025 | $2,211 +0.9% | $40,350 |
| 2024 | $2,191 | $40,350 |
| 2023 | $2,191 | $40,350 |
| 2022 | $2,191 | $40,350 |
| 2021 | $2,191 +4% | $40,350 |
| 2019 | $2,107 +0.4% | $40,350 +0.4% |
| 2018 | $2,099 | $40,200 |
| 2017 | -- | $40,200 |
| 2016 | -- | $40,200 |
| 2015 | -- | $40,200 |
| 2012 | -- | $40,200 |
| 2011 | -- | $40,200 |
Find assessor info on the county website
Monthly payment
Est. payment
Payment breakdown
Explore the cost of this home by adjusting the details. Changes won't be saved.Climate risks
Neighborhood: 17841
Nearby schools
Schools provided by the listing agent
- District: Mifflin County
Source: Bright MLS. This data may not be complete. We recommend contacting the local school district to confirm school assignments for this home.
Similar homes
- $225,0002 bd1 ba1k sqft145 N Derry Ave, Yeagertown, PA 17099For Sale

 MLS ID #PAMF2053626, Stacy Torok, Smeltz and Aumiller Real Estate, LLC.. Bright MLS
 - $249,9004 bd1 ba1.1k sqft608 Forest Rd, Mifflintown, PA 17059For Sale
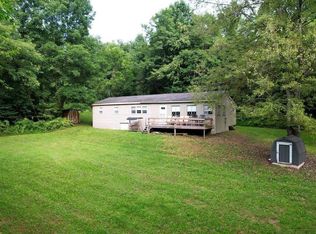 MLS ID #11981580, Levi Rentzel, WHITETAIL PROPERTIES REAL ESTATE LLC (PA). My State MLS
 - $224,9002 bd1 ba1.2k sqft715 Honey Creek Rd, Reedsville, PA 17084For Sale
 MLS ID #PAMF2053340, Jo Ann Smith, Keller Williams Advantage Realty. Bright MLS
 - $215,0003 bd2 ba1k sqft2418 Muddy Run Rd, Mifflintown, PA 17059For Sale
 MLS ID #PAJT2012806, JAY WHISTLER III, Century 21 Above and Beyond. Bright MLS
 - $229,9003 bd1 ba1.7k sqft71 Lewland Cir, Lewistown, PA 17044For SaleMLS ID #PAMF2053240, Devin Bowersox, Realty One Group Landmark. Bright MLS
- $270,0003 bd2 ba1.5k sqft2150 Back Maitland Rd, Lewistown, PA 17044For SaleMLS ID #PAMF2053534, Nathan Copenhaver, Rhodes Team Inc.. Bright MLS
- $242,0003 bd1 ba1.1k sqft18 Bonnie Ln, Reedsville, PA 17084For SaleMLS ID #PAMF2053260, Jo Ann Smith, Keller Williams Advantage Realty. Bright MLS
- $239,9004 bd2 ba2.2k sqft58 Woodland Cir, Reedsville, PA 17084For SaleMLS ID #PAMF2053596, Katelyn Powell, Lake & Country Real Estate. Bright MLS
- $189,9003 bd2 ba1.6k sqft64 Harold Ln, Mc Alisterville, PA 17049For SaleMLS ID #PAJT2012896, KEVIN GAUGHEN, Gaughen Home Realty. Bright MLS
- $200,0002 bd2 ba1.6k sqft410 Buckwheat Rd, Millerstown, PA 17062AuctionMLS ID #PAPY2009858, J. Meryl Stoltzfus, Beiler-Campbell Realtors-Quarryville. Bright MLS
- $225,0004 bd2 ba1.6k sqft104 W Firehall Rd, Spring Mills, PA 16875For SaleMLS ID #PACE2519894, Cathi Noll, Fish Real Estate, Inc.. Bright MLS
- $200,0003 bd2 ba1.4k sqft41 Book Dr, Mc Alisterville, PA 17049For SaleMLS ID #PAJT2012808, JAY WHISTLER III, Century 21 Above and Beyond. Bright MLS
- $159,0003 bd2 ba1.5k sqft112 S Ridge St, Burnham, PA 17009For SaleMLS ID #PAMF2053076, Ryan Reichenbach, Kish Creek Realty. Bright MLS
- $172,5003 bd2 ba1.4k sqft157 W 4th St, Lewistown, PA 17044For SaleMLS ID #PAMF2053632, Mark Eddy, Gold Key Real Estate & Appraising. Bright MLS
- $118,0002 bd1 ba1.7k sqft30 New Lancaster Valley Rd, Milroy, PA 17063For SaleMLS ID #PAMF2053490, Timothy Rogers, Better Homes & Gardens Real Estate - GSA Realty. Bright MLS
- $180,0003 bd1 ba1.4k sqft419 Yale St, Lewistown, PA 17044For SaleMLS ID #PAMF2053446, Taylor Walters, Realty One Group Landmark. Bright MLS
- $190,9004 bd2 ba2.1k sqft317 Logan St, Lewistown, PA 17044For SaleMLS ID #PAMF2053370, Mark Eddy, Gold Key Real Estate & Appraising. Bright MLS
- $172,0004 bd2 ba1.7k sqft203 S Main St, Yeagertown, PA 17099For SaleMLS ID #PAMF2053134, Devin Bowersox, Realty One Group Landmark. Bright MLS
- $130,0003 bd1 ba1.3k sqft491 Wild Area Ln, Thompsontown, PA 17094AuctionMLS ID #PAJT2012978, J. Meryl Stoltzfus, Beiler-Campbell Realtors-Quarryville. Bright MLS
