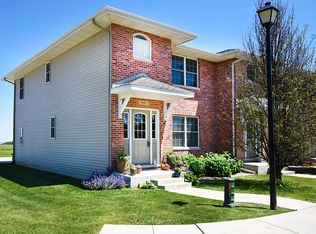
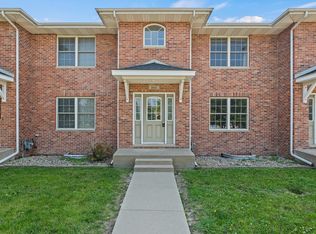
Kelley Glenn Townhomes are perfectly situated in North Normal ~ conveniently located near restaurants, parks, schools, shopping , Heartland College, ISU, IWU , Uptown Normal, Rivian , and quick and easy highway access. With a modern open and airy color palette and floor plan on the first level this unit is sure to please. Large Open Eat in Kitchen with Breakfast Bar that flows nicely into the Living area ~ roomy half bath located near the rear entrance. 2 Large Bedrooms located on the upper level with 2 Full Baths ~ along with conveniently located laundry in the hall . Large 3rd Bedroom and Full Bath are located in the lower level, with a roomy storage .
Pending
$234,000
1614 Belclare Rd, Normal, IL 61761
3beds
2,397sqft
Townhouse, Single Family Residence
Built in 2007
0.7 Acres Lot
$-- Zestimate®
$98/sqft
$75/mo HOA
What's special
Roomy storage
- --
- 438
- views
- 18
- saves
Likely to sell faster than
Zillow last checked:
Listing updated:
Listed by:
Roxanne Hartrich 309-532-1445,
RE/MAX Choice
Source: MRED as distributed by MLS GRID,MLS#: 12791818
Facts & features
Interior
Bedrooms & bathrooms
- Bedrooms: 3
- Bathrooms: 4
- Full bathrooms: 3
- 1/2 bathrooms: 1
Rooms
- Room types: No additional rooms
Primary bedroom
- Features: Flooring (Carpet), Bathroom (Full)
- Area: 182 Square Feet
- Dimensions: 14X13
Bedroom 2
- Features: Flooring (Carpet)
- Area: 156 Square Feet
- Dimensions: 12X13
Bedroom 3
- Features: Flooring (Carpet)
- Level: Basement
- Area: 140 Square Feet
- Dimensions: 14X10
Family room
- Features: Flooring (Carpet)
- Level: Main
- Area: 270 Square Feet
- Dimensions: 18X15
Kitchen
- Features: Kitchen (Eating Area-Breakfast Bar, Eating Area-Table Space), Flooring (Ceramic Tile)
- Level: Main
- Area: 143 Square Feet
- Dimensions: 13X11
Laundry
- Features: Flooring (Ceramic Tile)
- Area: 12 Square Feet
- Dimensions: 4X3
Heating
- Has Heating (Unspecified Type)
Cooling
- Central Air
Appliances
- Included: Range, Microwave, Dishwasher, Refrigerator, Washer, Dryer
- Laundry: Upper Level
Features
- Basement: Finished,Full
Interior area
- Total structure area: 2,397
- Total interior livable area: 2,397 sqft
- Finished area below ground: 325
Property
Parking
- Total spaces: 1
- Parking features: Garage Door Opener, Yes, Attached, Garage
- Attached garage spaces: 1
- Has uncovered spaces: Yes
Accessibility
- Accessibility features: No Disability Access
Lot
- Size: 0.7 Acres
- Dimensions: 137 x 223
- Features: Irregular Lot
Details
- Parcel number: 1422230003
- Special conditions: None
Construction
Type & style
- Home type: Townhouse
- Property subtype: Townhouse, Single Family Residence
Materials
- Vinyl Siding, Brick
Condition
- New construction: No
- Year built: 2007
Utilities & green energy
- Sewer: Public Sewer
- Water: Public
Community & HOA
Community
- Subdivision: Kelley Glen
HOA
- Has HOA: Yes
- Services included: Exterior Maintenance, Lawn Care, Snow Removal
- HOA fee: $75 monthly
Location
- Region: Normal
Financial & listing details
- Price per square foot: $98/sqft
- Tax assessed value: $184,107
- Annual tax amount: $4,766
- Date on market: 10/22/2026
- Ownership: Fee Simple w/ HO Assn.
Estimated market value
Not available
Estimated sales range
Not available
Not available
Price history
| Date | Event | Price |
|---|---|---|
| 12/26/2025 | Sold | $210,000+30.9%$88/sqft |
Source: Public Record Report a problem | ||
| 9/21/2023 | Listing removed | -- |
Source: Zillow Rentals Report a problem | ||
| 8/31/2023 | Price change | $1,875-3.8%$1/sqft |
Source: Zillow Rentals Report a problem | ||
| 8/21/2023 | Listed for rent | $1,950+44.4%$1/sqft |
Source: Zillow Rentals Report a problem | ||
| 9/5/2020 | Listing removed | $1,350$1/sqft |
Source: Prime Property Group Report a problem | ||
| 8/31/2020 | Price change | $1,350-5.3%$1/sqft |
Source: Prime Property Group Report a problem | ||
| 7/17/2020 | Price change | $1,425-1.7%$1/sqft |
Source: Prime Property Group Report a problem | ||
| 6/3/2020 | Listed for rent | $1,450$1/sqft |
Source: Prime Property Group Report a problem | ||
| 9/18/2007 | Sold | $160,400$67/sqft |
Source:  MRED as distributed by MLS GRID #10216141 Report a problem | ||
Public tax history
| Year | Property taxes | Tax assessment |
|---|---|---|
| 2025 | $4,767 +4.4% | $61,369 +9.1% |
| 2024 | $4,566 +5.9% | $56,230 +11.7% |
| 2023 | $4,309 +5.5% | $50,350 +10.7% |
| 2022 | $4,086 +3.5% | $45,487 +6% |
| 2021 | $3,947 | $42,917 +1.1% |
| 2020 | -- | $42,471 +0.5% |
| 2019 | -- | $42,243 +1.1% |
| 2018 | $3,750 | $41,796 |
| 2017 | $3,750 +3.7% | $41,796 -24.8% |
| 2016 | $3,617 -21.8% | $55,573 +2.4% |
| 2015 | $4,627 | $54,270 |
| 2014 | $4,627 +1.9% | $54,270 |
| 2013 | $4,542 +5.3% | $54,270 -0.8% |
| 2012 | $4,315 | $54,691 |
| 2011 | $4,315 +4.1% | $54,691 |
| 2010 | $4,143 +1.8% | $54,691 |
| 2009 | $4,070 +6% | $54,691 +3.5% |
| 2008 | $3,838 | $52,837 |
Find assessor info on the county website
Monthly payment
Est. payment
Payment breakdown
Explore the cost of this home by adjusting the details. Changes won't be saved.Climate risks
Neighborhood: 61761
Nearby schools
Schools provided by the listing agent
- Elementary: Prairieland Elementary
- Middle: Parkside Jr High
- High: Normal Community West High Schoo
- District: 5
Source: MRED as distributed by MLS GRID. This data may not be complete. We recommend contacting the local school district to confirm school assignments for this home.
Similar homes
- $220,0004 bd2 ba2.3k sqft908 Perry Ln, Normal, IL 61761Active
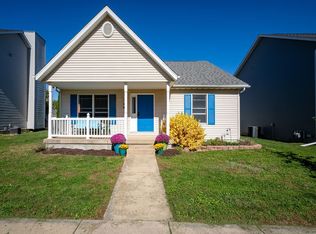 MLS ID #12786925, Dawn Peters, Keller Williams Revolution. MRED as distributed by MLS GRID
- $250,0003 bd2 ba2.4k sqft203 Sandra Ln, Normal, IL 61761Active
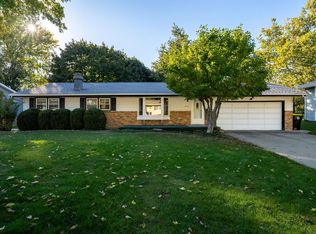 MLS ID #12789284, Dawn Peters, Keller Williams Revolution. MRED as distributed by MLS GRID
- $268,0003 bd3 ba1.6k sqft712 Clairidge Cc Grn, Normal, IL 61761Active
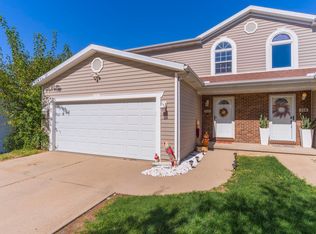 MLS ID #12766943, Kristi Ifft, RE/MAX Choice. MRED as distributed by MLS GRID
- $255,0005 bd2 ba2.8k sqft502 S Linden St, Normal, IL 61761Active
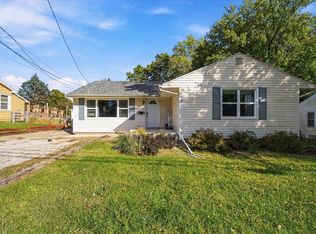 MLS ID #12790875, Sean Caldwell, RE/MAX Rising. MRED as distributed by MLS GRID
