Skip main navigation
Contingent
  • $335,000

    1632 Belclare Rd, Normal, IL 61761

    4beds
    2,860sqft
    : 
    $2,395/mo
    Get pre-qualified
    Single Family Residence
    Built in 2006
    4,791 Square Feet Lot
    $-- Zestimate®
    $117/sqft
    $-- HOA

    What's special

    Attached two-car garageMultiple living spacesStorage areasSweet front porchBreakfast barCathedral ceilingCozy back porch
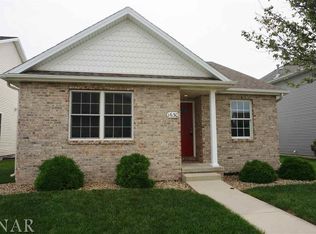
    Come see this lovingly-maintained ranch in the desirable Kelley Glen neighborhood in Normal, IL. This home features 4 sizable bedrooms, 3 full baths, and multiple living spaces. Don't let the front exterior fool you. This home has 2,860 thoughtfully organized sq feet! The sweet front porch has views of neighborhood green space and leads into a beautiful living area with LVP floors (2020) and a cathedral ceiling. The kitchen features stainless steel appliances (refrigerator, range/oven, and microwave 2020), a breakfast bar, and a roomy space for a dining table. Just past the kitchen you'll find a main floor laundry closet with washer/dryer (2020), as well as access to the cozy back porch and the attached two-car garage. The main floor has three ample bedrooms with LVP flooring (2020) and ceiling fans, including a primary bedroom with two roomy closets with organizers, as well as an ensuite bath with double sinks and a glass shower door (2020). A second full bath completes the main floor. The nicely finished basement has an enormous living space that is partially divided into two usable areas. You'll also find a large 4th bedroom with an egress window and a walk-in closet, as well as another full bath and storage areas. Thoughtful updates such as HVAC (2023), Water Heater (2020), Sump Pump (2020), and radon mitigation will give peace of mind to the new homeowners. The convenient location of this neighborhood is unparalleled. It's mere minutes from parks, shopping, and major employers, while also being just around the corner from Unit #5's Prairieland Elementary School. Find out if 1632 Belclare, Normal, IL is your next great home!
    22 days
    |
    1,125
    |
    49
    |

    Likely to sell faster than

    Zillow last checked:

    Listing updated:

    Listed by:

    B.J. Armstrong 309-275-2521,

    Keller Williams Revolution,

    Lucinda Miller 309-275-6602,

    Keller Williams Revolution

    Source: MRED as distributed by MLS GRID,MLS#: 12705111MLS Logo

      Facts & features

      Interior

      Bedrooms & bathrooms
      • Bedrooms: 4
      • Bathrooms: 3
      • Full bathrooms: 3
      Rooms
      • Room types: Recreation Room
      Primary bedroom
      • Features: Flooring (Luxury Vinyl), Bathroom (Full, Double Sink, Shower Only)
      • Level: Main
      • Area: 192 Square Feet
      • Dimensions: 16X12
      Bedroom 2
      • Features: Flooring (Luxury Vinyl)
      • Level: Main
      • Area: 132 Square Feet
      • Dimensions: 12X11
      Bedroom 3
      • Features: Flooring (Luxury Vinyl)
      • Level: Main
      • Area: 121 Square Feet
      • Dimensions: 11X11
      Bedroom 4
      • Features: Flooring (Carpet)
      • Level: Basement
      • Area: 195 Square Feet
      • Dimensions: 13X15
      Dining room
      • Features: Flooring (Ceramic Tile)
      • Level: Main
      • Area: 180 Square Feet
      • Dimensions: 12X15
      Family room
      • Features: Flooring (Luxury Vinyl)
      • Level: Main
      • Area: 255 Square Feet
      • Dimensions: 15X17
      Kitchen
      • Features: Flooring (Ceramic Tile)
      • Level: Main
      • Area: 180 Square Feet
      • Dimensions: 12X15
      Living room
      • Features: Flooring (Carpet)
      • Level: Basement
      • Area: 364 Square Feet
      • Dimensions: 14X26
      Recreation room
      • Features: Flooring (Carpet)
      • Level: Basement
      • Area: 234 Square Feet
      • Dimensions: 18X13
      Heating
      • Natural Gas, Forced Air
      Cooling
      • Central Air
      Appliances
      • Included: Range, Microwave, Dishwasher, Refrigerator, Washer, Dryer, Gas Water Heater
      • Laundry: Main Level, Gas Dryer Hookup, Laundry Closet
      Features
      • Cathedral Ceiling(s), 1st Floor Bedroom, 1st Floor Full Bath, Walk-In Closet(s), Dining Combo
      • Flooring: Carpet
      • Doors: Storm Door(s)
      • Basement: Finished,Egress Window,Rec/Family Area,Sleeping Area,Storage Space,Full
      Interior area
      • Total structure area: 2,860
      • Total interior livable area: 2,860 sqft
      • Finished area below ground: 1,181

      Property

      Parking
      • Total spaces: 2
      • Parking features: Concrete, Garage Door Opener, Yes, Garage Owned, Attached, Garage
      • Attached garage spaces: 2
      • Has uncovered spaces: Yes
      Accessibility
      • Accessibility features: No Disability Access
      Features
      • Stories: 1
      Lot
      • Size: 4,791 Square Feet
      • Dimensions: 43.89X110
      • Features: Other
      Details
      • Additional structures: None
      • Parcel number: 1422229003
      • Special conditions: None
      • Other equipment: Ceiling Fan(s), Sump Pump, Radon Mitigation System

      Construction

      Type & style
      • Home type: SingleFamily
      • Architectural style: Ranch
      • Property subtype: Single Family Residence
      Materials
      • Vinyl Siding, Brick
      • Roof: Asphalt
      Condition
      • New construction: No
      • Year built: 2006

      Utilities & green energy

      • Sewer: Public Sewer
      • Water: Public

      Community & HOA

      Community
      • Features: Curbs, Sidewalks, Street Lights, Street Paved, Other
      • Subdivision: Kelley Glen
      HOA
      • Services included: None
      Location
      • Region: Normal

      Financial & listing details

      • Price per square foot: $117/sqft
      • Tax assessed value: $248,121
      • Annual tax amount: $7,011
      • Date on market: 7/22/2026
      • Ownership: Fee Simple

        Estimated market value

        Not available

        Estimated sales range

        Not available

        Not available

        Price history

        DateEventPrice
        7/27/2026Contingent$335,000$117/sqft
        Source: MRED as distributed by MLS GRID #12705111 Report a problem
        7/22/2026Listed for sale$335,000+65%$117/sqft
        Source: MRED as distributed by MLS GRID #12705111 Report a problem
        6/19/2009Sold$203,000+9.7%$71/sqft
        Source: MRED as distributed by MLS GRID #10203039 Report a problem
        7/17/2007Sold$185,000$65/sqft
        Source: MRED as distributed by MLS GRID #10215885 Report a problem

        Public tax history

        YearProperty taxesTax assessment
        2024$6,715 +5.9%$82,707 +11.7%
        2023$6,338 +5.5%$74,057 +10.7%
        2022$6,010 +3.5%$66,905 +6%
        2021$5,805 $63,124 +1%
        2020-- $62,469 +0.5%
        2019-- $62,133 +1.1%
        2018$4,978 $61,475
        2017$4,978 +3.7%$61,475
        2016$4,800 +4.2%$61,475 +2.4%
        2015$4,607 $60,034
        2014$4,607 +1.9%$60,034
        2013$4,522 +15.4%$60,034 -0.8%
        2012$3,919 $60,500 -3.5%
        2011$3,919 +0.7%$62,726
        2010$3,894 +5.3%$62,726 +12.7%
        2009$3,697 +5.4%$55,678 +3.5%
        2008$3,508 -2%$53,790 +3.7%
        2007$3,581 $51,870 +538.2%
        2006-- $8,128
        Find assessor info on the county website

        Monthly payment

        Est. payment

        Payment breakdown

        Explore the cost of this home by adjusting the details. Changes won't be saved.
        All calculations are estimates and provided by Zillow, Inc. for informational purposes only. Actual amounts may vary.
        HOA fees may include property taxes on listings classified as Co-Ops. Contact the listing agent and/or owner for fee details.
        See how much you could borrow to make a competitive offer.

        Climate risks

        Neighborhood: 61761

        Getting around

        7 / 100
        Car-Dependent
        16 / 100
        Minimal Transit
        38 / 100
        Somewhat Bikeable

        Nearby schools

        GreatSchools rating
        Schools provided by the listing agent
        • Elementary: Prairieland Elementary
        • Middle: Parkside Jr High
        • High: Normal Community West High Schoo
        • District: 5

        Source: MRED as distributed by MLS GRID. This data may not be complete. We recommend contacting the local school district to confirm school assignments for this home.

        A local agent can set up tours, give advice and negotiate with sellers.

        A local lender can help you make sure your offer is ready when you are.

        Browse local experts

        Similar homes