Stunning new construction on 2 partially cleared acres, never lived in and ready for immediate move-in! This stunning home features 3 spacious bedrooms, each with a private en-suite bath and walk-in closet, plus a dedicated office, gameroom with patio access, and half bath. The chef's kitchen showcases JennAir appliances, including double ovens, a 6-burner gas cooktop, dishwasher, microwave, and an impressive butler's pantry. The primary suite offers dual vanities, separate his-and-her closets, and a walk-in shower with dual shower heads. Enjoy outdoor living with a large front porch and fully equipped outdoor kitchen featuring a Blaze grill, built-in griddle, side burner, refrigerator, sink, and granite countertops. Additional highlights include an oversized 3-car garage with gym/flex space, underground propane tank, and 240V outlet. Peaceful acreage living just 15 minutes from Willis and 30 minutes from The Woodlands.
New construction
$999,900
16140 Forest Mill Rd, Willis, TX 77378
3beds
3,186sqft
Single Family Residence
Built in 2025
2 Acres Lot
$969,900 Zestimate®
$314/sqft
$41/mo HOA
What's special
- 133 days
- 105
- 7
Zillow last checked:
Listing updated:
Listed by:
Danielle Fielder TREC #0684374 936-522-8550,
Century 21 Realty Partners
Source: HAR,MLS#: 94366959
Facts & features
Interior
Bedrooms & bathrooms
- Bedrooms: 3
- Bathrooms: 4
- Full bathrooms: 3
- 1/2 bathrooms: 1
Primary bedroom
- Level: First
- Area: 288
- Dimensions: 18 x 16
Bedroom
- Level: First
- Area: 156
- Dimensions: 13 x 12
Bedroom
- Level: First
- Area: 156
- Dimensions: 13 x 12
Other
- Level: First
- Area: 120
- Dimensions: 20 x 6
Other
- Level: First
- Area: 168
- Dimensions: 12 x 14
Other
- Level: First
- Area: 473
- Dimensions: Back 43 x 11
Other
- Level: First
- Area: 350
- Dimensions: Front 50 x 7
Game room
- Level: First
- Area: 288
- Dimensions: 18 x 16
Living room
- Level: First
- Area: 696
- Dimensions: 24 x 29
Utility room
- Level: First
- Area: 84
- Dimensions: 12 x 7
Heating
- Electric
Cooling
- Electric
Appliances
- Included: ENERGY STAR Qualified Appliances, Water Heater, Double Oven, Gas Oven, Microwave, Gas Cooktop, Dishwasher
- Laundry: Electric Dryer Hookup, Gas Dryer Hookup, Washer Hookup
Features
- Formal Entry/Foyer, Prewired for Alarm System, Vaulted Ceiling, Wired for Sound, All Bedrooms Down, En-Suite Bath, Primary Bed - 1st Floor, Walk-In Closet(s)
- Flooring: Tile, Vinyl
- Doors: Insulated Doors
- Windows: Insulated/Low-E windows
Interior area
- Total structure area: 3,186
- Total interior livable area: 3,186 sqft
Property
Parking
- Total spaces: 3
- Parking features: Attached, Oversized
- Attached garage spaces: 3
Features
- Stories: 1
- Patio & porch: Covered, Porch
- Exterior features: Outdoor Kitchen, Side Yard
Lot
- Size: 2 Acres
- Features: Back Yard, Corner Lot, Wooded, 2 Up to 5 Acres
Details
- Parcel number: 552781
Construction
Type & style
- Home type: SingleFamily
- Architectural style: Ranch,Traditional
- Property subtype: Single Family Residence
Materials
- Spray Foam Insulation, Cement Siding, Stone
- Foundation: Slab
- Roof: Composition
Condition
- New construction: Yes
- Year built: 2025
Details
- Builder name: Partners in Building
Utilities & green energy
- Sewer: Septic Tank
- Water: Public
Green energy
- Energy efficient items: Attic Vents, Thermostat, HVAC
Community & HOA
Community
- Security: Prewired for Alarm System
- Subdivision: Republic Grand Ranch Sec 9
HOA
- Has HOA: Yes
- Amenities included: Horse Trails, Picnic Area, Pond, Stocked Pond, Trail(s)
- HOA fee: $495 annually
Location
- Region: Willis
Financial & listing details
- Price per square foot: $314/sqft
- Tax assessed value: $166,000
- Annual tax amount: $2,764
- Date on market: 6/13/2026
- Listing terms: Cash,Conventional,FHA,VA Loan
- Ownership: Full Ownership
Estimated market value
$969,900
$921,000 - $1.02M
$3,672/mo
Price history
| Date | Event | Price |
|---|---|---|
| 7/15/2026 | Price change | $999,900-6.5%$314/sqft |
Source:  HAR #94366959 Report a problem HAR #94366959 Report a problem | ||
| 6/13/2026 | Listed for sale | $1,069,000$336/sqft |
Source: HAR #94366959 Report a problem | ||
Public tax history
| Year | Property taxes | Tax assessment |
|---|---|---|
| 2025 | $2,764 +896.4% | $166,000 +900% |
| 2024 | $277 | $16,600 |
Find assessor info on the county website
Monthly payment
Est. payment
Payment breakdown
Explore the cost of this home by adjusting the details. Changes won't be saved.Climate risks
Neighborhood: 77378
Nearby schools
Schools provided by the listing agent
- Elementary: Edward B. Cannan Elementary School
- Middle: Lynn Lucas Middle School
- High: Willis High School
Source: HAR. This data may not be complete. We recommend contacting the local school district to confirm school assignments for this home.
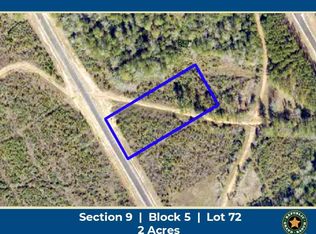
Similar homes
- $699,9006 bd6 ba3.7k sqft1506 Chevelle Ct, Willis, TX 77378For Sale
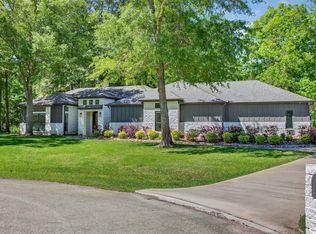 MLS ID #73682309, Jonathan Arnold, Keller Williams Houston Central. HAR
 - $1,129,0004 bd5 ba4.1k sqft11843 Grand North Rd, Willis, TX 77378New Construction
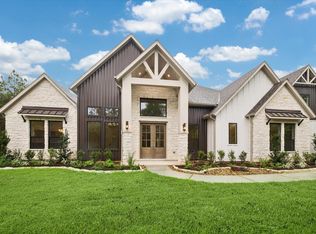 MLS ID #70460683, Victoria Hawes, 16th Street Realty LLC. HAR
 - $899,9004 bd4 ba3.4k sqft70 Quiet Springs Trl, Willis, TX 77378New Construction
 MLS ID #27269785, Sarah Cruse, eXp Realty LLC. HAR
 - $949,9004 bd4 ba3.2k sqft0 Liberty Branch Dr, Willis, TX 77378New Construction
 MLS ID #79682923, Terri Lyons, Lyons Key Realty. HAR
