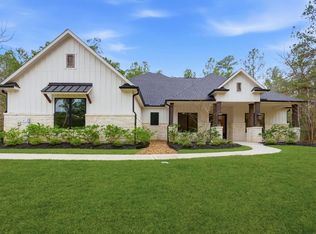
GORGEOUS ASTI II_TRINITY SIGNATURE HOMES CUSTOM FLOOR PLAN WITH A BARN/WORKSHOP ON 2 ACRES IN TEXAS GRAND RANCH! AMAZING Open Floor Plan with a REMARKABLE Family Room featuring a Custom fireplace, high ceiling and exposed beam! A Gorgeous kitchen that any cook would love with a Huge QUARTZ kitchen Island and Counters, SS appliances, Gas cook-top, beautiful cabinets, Custom backsplash, Farmhouse sink, Massive pantry & Casual Dining Area! SIZABLE secondary bedrooms! A Spacious Primary Suite with his and her WALK-IN closets! The Incredible Primary Bathroom Retreat has double sinks, separate Free-Standing tub & a Frame-less Glass Shower! Bonus Room Up with a 4th Bedroom and another Full Bathroom! Bonus Features: Barn/Workshop (24X38FT W/12Ft Ceiling) Study, Big Utility Room, 3-Car Side Swing Garage, Sprinklers and a Huge Covered Rear Porch with an Outdoor Grill! The Community is surrounded by beautiful Sam Houston Natural Forest & is close to the Huntsville State Park. Home Sweet Home!
New construction
$999,990
688 Lonestar Rd, Huntsville, TX 77340
4beds
3,348sqft
Single Family Residence
Built in 2025
2 Acres Lot
$973,300 Zestimate®
$299/sqft
$33/mo HOA
What's special
Custom fireplaceHigh ceilingRemarkable family roomAmazing open floor planFarmhouse sinkGorgeous kitchenExposed beam
- 1 day
- 48
- 3
Zillow last checked:
Listing updated:
Listed by:
Terri Lyons TREC #0513659 281-468-4612,
Lyons Key Realty
Source: HAR,MLS#: 21470458
Facts & features
Interior
Bedrooms & bathrooms
- Bedrooms: 4
- Bathrooms: 4
- Full bathrooms: 3
- 1/2 bathrooms: 1
Primary bedroom
- Level: First
- Area: 255
- Dimensions: 17 X 15
Bedroom
- Level: Second
- Area: 231
- Dimensions: 21 X 11
Bedroom
- Level: First
- Area: 182
- Dimensions: 14 X 13
Bedroom
- Level: First
- Area: 182
- Dimensions: 14 X 13
Other
- Level: First
- Area: 88
- Dimensions: 11 X 8
Dining room
- Level: First
- Area: 126
- Dimensions: 14 X 9
Family room
- Level: First
- Area: 418
- Dimensions: 22 X 19
Game room
- Level: Second
- Area: 297
- Dimensions: 27 X 11
Kitchen
- Level: First
- Area: 196
- Dimensions: 14 X 14
Utility room
- Level: First
- Area: 88
- Dimensions: 11 X 8
Heating
- Propane
Cooling
- Ceiling Fan(s), Electric
Appliances
- Included: ENERGY STAR Qualified Appliances, Disposal, Double Oven, Electric Oven, Microwave, Gas Cooktop, Dishwasher
- Laundry: Electric Dryer Hookup, Washer Hookup
Features
- Formal Entry/Foyer, High Ceilings, 2 Bedrooms Down, 1 Bedroom Up, En-Suite Bath, Primary Bed - 1st Floor, Split Plan, Walk-In Closet(s)
- Flooring: Carpet, Tile
- Windows: Insulated/Low-E windows
- Number of fireplaces: 1
- Fireplace features: Gas Log, Wood Burning
Interior area
- Total structure area: 3,348
- Total interior livable area: 3,348 sqft
Property
Parking
- Total spaces: 3
- Parking features: Attached
- Attached garage spaces: 3
Features
- Stories: 1
- Patio & porch: Covered, Patio/Deck, Porch
- Exterior features: Sprinkler System
Lot
- Size: 2 Acres
- Features: Back Yard, Subdivided, 2 Up to 5 Acres
Details
- Parcel number: 64934
Construction
Type & style
- Home type: SingleFamily
- Architectural style: Ranch
- Property subtype: Single Family Residence
Materials
- Batts Insulation, Other, Stone
- Foundation: Slab
- Roof: Composition
Condition
- New construction: Yes
- Year built: 2025
Details
- Builder name: TRINITY SIGNATURE HOMES
Utilities & green energy
- Sewer: Aerobic Septic
- Water: Well
Green energy
- Energy efficient items: Attic Vents, Thermostat, Lighting, HVAC, HVAC>13 SEER
Community & HOA
Community
- Subdivision: Texas Grand Ranch
HOA
- Has HOA: Yes
- HOA fee: $400 annually
Location
- Region: Huntsville
Financial & listing details
- Price per square foot: $299/sqft
- Tax assessed value: $121,200
- Annual tax amount: $1,867
- Date on market: 10/9/2026
- Listing terms: Cash,Conventional,FHA,VA Loan
- Ownership: Full Ownership
- Road surface type: Asphalt
Estimated market value
$973,300
$925,000 - $1.02M
$3,922/mo
Price history
| Date | Event | Price |
|---|---|---|
| 10/9/2026 | Listed for sale | $999,990-4.8%$299/sqft |
Source:  HAR #21470458 Report a problem HAR #21470458 Report a problem | ||
| 10/5/2026 | Listing removed | $1,049,900$314/sqft |
Source: HAR #23108824 Report a problem | ||
| 6/18/2026 | Listed for sale | $1,049,900-2.8%$314/sqft |
Source: HAR #23108824 Report a problem | ||
| 6/18/2026 | Listing removed | $1,079,900$323/sqft |
Source: HAR #3185806 Report a problem | ||
| 12/18/2025 | Listed for sale | $1,079,900$323/sqft |
Source: HAR #3185806 Report a problem | ||
| 7/31/2025 | Listing removed | $1,079,900$323/sqft |
Source: HAR #61461427 Report a problem | ||
| 5/29/2025 | Price change | $1,079,900+20%$323/sqft |
Source: HAR #61461427 Report a problem | ||
| 1/10/2025 | Listed for sale | $899,900$269/sqft |
Source: HAR #94371878 Report a problem | ||
Public tax history
| Year | Property taxes | Tax assessment |
|---|---|---|
| 2025 | $1,852 -3.1% | $121,200 -4.7% |
| 2024 | $1,911 +2.4% | $127,200 |
| 2023 | $1,867 +3.9% | $127,200 +20% |
| 2022 | $1,796 +4.5% | $106,000 +8.2% |
| 2021 | $1,718 +10.2% | $98,000 +8.9% |
| 2020 | $1,559 -4.6% | $90,000 |
| 2019 | $1,634 | $90,000 |
Find assessor info on the county website
Monthly payment
Est. payment
Payment breakdown
Explore the cost of this home by adjusting the details. Changes won't be saved.Climate risks
Neighborhood: 77340
Nearby schools
Schools provided by the listing agent
- Elementary: Estella Stewart Elementary School
- Middle: Mance Park Middle School
- High: Huntsville High School
Source: HAR. This data may not be complete. We recommend contacting the local school district to confirm school assignments for this home.
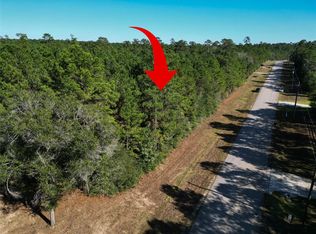
Similar homes
- $915,0004 bd4 ba3.2k sqft130 Sanctuary Rd, Huntsville, TX 77340New Construction
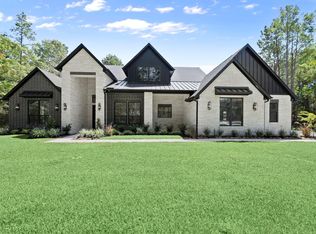 MLS ID #8663411, Holly Pierce, Central Metro Realty. HAR
 - $899,9995 bd5 ba3.1k sqft105 Sanctuary Rd, Huntsville, TX 77340New Construction
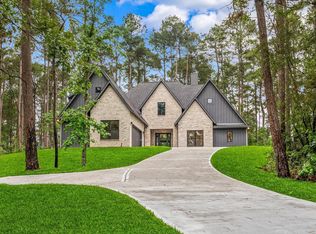 MLS ID #6939761, Mackenzie Patterson, Compass RE Texas, LLC - The Woodlands. HAR
 - $897,0004 bd4 ba3.2k sqft157 Wagon Pass Dr, Huntsville, TX 77340For Sale
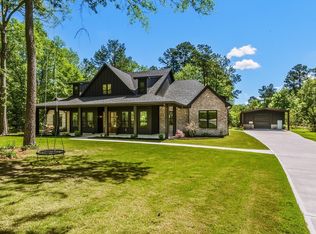 MLS ID #33623749, Alicia Lansford, Markham Realty, Inc.. HAR
 - $840,0004 bd4 ba3.5k sqft240 Grand Vw, Huntsville, TX 77340For Sale
 MLS ID #40685837, Liliana Reyes, RE/MAX Integrity. HAR
