Beautiful and spacious 3,324 SF home featuring 5 bedrooms and 3.5 baths in the desirable Highland Glen subdivision. The open floor plan offers generous living spaces, with all bedrooms conveniently located upstairs. Elegant tile flooring enhances the dining and living areas, while the large den features a cozy fireplace. The well-appointed kitchen boasts granite countertops, stainless steel appliances, and a center island, plus a charming breakfast area. Enjoy a spacious primary suite with a sitting area and large walk-in closet, along with a luxurious bath featuring dual sinks, garden tub, and separate shower. Additional bathrooms offer dual sinks, tile flooring, and a tub/shower combination. A huge backyard provides plenty of space for outdoor enjoyment. Conveniently located within walking distance of Herman Little Park. Come see this wonderful home today!
For sale
$325,000
22814 Jetty Manor Ln, Spring, TX 77373
5beds
3,324sqft
Single Family Residence
Built in 2016
6,764 Square Feet Lot
$319,800 Zestimate®
$98/sqft
$38/mo HOA
What's special
Cozy fireplaceHuge backyardOpen floor planStainless steel appliancesGenerous living spacesGranite countertopsLarge den
- 2 days |
- 70 |
- 8 |
Likely to sell faster than
Zillow last checked:
Listing updated:
Listed by:
Danniel Gil Gomez TREC #0762297 346-218-6845,
eXp Realty LLC
Source: HAR,MLS#: 18073231
Facts & features
Interior
Bedrooms & bathrooms
- Bedrooms: 5
- Bathrooms: 4
- Full bathrooms: 3
- 1/2 bathrooms: 1
Primary bedroom
- Level: Second
- Area: 204
- Dimensions: 12 x 17
Bedroom
- Level: Second
- Area: 132
- Dimensions: 12 x 11
Bedroom
- Level: Second
- Area: 132
- Dimensions: 12 x 11
Bedroom
- Level: Second
- Area: 132
- Dimensions: 12 x 11
Bedroom
- Level: Second
- Area: 132
- Dimensions: 12 x 11
Heating
- Natural Gas
Cooling
- Electric
Appliances
- Included: Microwave
Interior area
- Total structure area: 3,324
- Total interior livable area: 3,324 sqft
Property
Parking
- Total spaces: 2
- Parking features: Attached
- Attached garage spaces: 2
Features
- Stories: 2
Lot
- Size: 6,764 Square Feet
- Features: Corner Lot, Subdivided, 0 Up To 1/4 Acre
Details
- Parcel number: 1360040030002
Construction
Type & style
- Home type: SingleFamily
- Architectural style: Traditional
- Property subtype: Single Family Residence
Materials
- Brick, Wood Siding
- Foundation: Slab
- Roof: Composition
Condition
- New construction: No
- Year built: 2016
Utilities & green energy
- Sewer: Public Sewer
- Water: Public
Community & HOA
Community
- Subdivision: Highland Glen
HOA
- Has HOA: Yes
- HOA fee: $450 annually
Location
- Region: Spring
Financial & listing details
- Price per square foot: $98/sqft
- Tax assessed value: $356,769
- Annual tax amount: $10,025
- Date on market: 8/13/2026
- Listing terms: Cash,Conventional,FHA,VA Loan
Estimated market value
$319,800
$304,000 - $336,000
$2,972/mo
Price history
| Date | Event | Price |
|---|---|---|
| 8/13/2026 | Listed for sale | $325,000-9.7%$98/sqft |
Source:  HAR #18073231 Report a problem HAR #18073231 Report a problem | ||
| 10/1/2024 | Listing removed | $2,990$1/sqft |
Source:  HAR #32027322 Report a problem HAR #32027322 Report a problem | ||
| 7/9/2024 | Listed for rent | $2,990-3.5%$1/sqft |
Source: HAR #32027322 Report a problem | ||
| 6/29/2024 | Listing removed | $359,900$108/sqft |
Source: HAR #73057054 Report a problem | ||
| 6/29/2024 | Price change | $359,900-1.4%$108/sqft |
Source: HAR #73057054 Report a problem | ||
| 6/18/2024 | Price change | $365,000-1.4%$110/sqft |
Source: HAR #73057054 Report a problem | ||
| 5/27/2024 | Listed for sale | $370,000+8.9%$111/sqft |
Source: HAR #73057054 Report a problem | ||
| 6/26/2023 | Listing removed | -- |
Source: HAR #41795441 Report a problem | ||
| 6/14/2023 | Listed for rent | $3,100$1/sqft |
Source: HAR #25743668 Report a problem | ||
| 5/12/2023 | Price change | $339,900-1.4%$102/sqft |
Source: HAR #41795441 Report a problem | ||
| 3/21/2023 | Listed for sale | $344,900+3%$104/sqft |
Source: HAR #41795441 Report a problem | ||
| 7/21/2022 | Listing removed | -- |
Source: HAR #74873148 Report a problem | ||
| 5/27/2022 | Pending sale | $334,900$101/sqft |
Source: HAR #74873148 Report a problem | ||
| 5/14/2022 | Price change | $334,900-4.3%$101/sqft |
Source: HAR #74873148 Report a problem | ||
| 4/29/2022 | Listed for sale | $349,900+48.9%$105/sqft |
Source: HAR #74873148 Report a problem | ||
| 2/3/2020 | Listing removed | $234,990$71/sqft |
Source: Champions Real Estate Group #74046834 Report a problem | ||
| 12/19/2019 | Pending sale | $234,990$71/sqft |
Source: Champions Real Estate Group #74046834 Report a problem | ||
| 10/16/2019 | Listed for sale | $234,990$71/sqft |
Source: Champions Real Estate Group #74046834 Report a problem | ||
| 9/4/2019 | Pending sale | $234,990$71/sqft |
Source: Champions Real Estate Group #74046834 Report a problem | ||
| 7/16/2019 | Listed for sale | $234,990$71/sqft |
Source: Champions Real Estate Group #74046834 Report a problem | ||
Public tax history
| Year | Property taxes | Tax assessment |
|---|---|---|
| 2025 | $3,115 +1.7% | $356,769 -0.9% |
| 2024 | $3,062 +2.9% | $360,134 -7.6% |
| 2023 | $2,975 +16.5% | $389,954 +17% |
| 2022 | $2,554 | $333,211 +19.2% |
| 2021 | -- | $279,512 +6.7% |
| 2020 | $1,675 +8.4% | $261,933 +11.6% |
| 2019 | $1,545 -80.1% | $234,699 +3.7% |
| 2018 | $7,747 | $226,253 -8% |
| 2017 | $7,747 +3216.8% | $245,979 +3341.2% |
| 2016 | $234 | $7,148 |
| 2015 | -- | -- |
Find assessor info on the county website
Monthly payment
Est. payment
Payment breakdown
Explore the cost of this home by adjusting the details. Changes won't be saved.Climate risks
Neighborhood: Highland Glen
Nearby schools
GreatSchools rating
- 6/10Ginger McNabb Elementary SchoolGrades: PK-5Distance: 1.2 mi
- 4/10Twin Creeks Middle SchoolGrades: 6-8Distance: 1.7 mi
- 2/10Spring High SchoolGrades: 9-12Distance: 1.3 mi
Schools provided by the listing agent
- Elementary: Ginger Mcnabb Elementary School
- Middle: Twin Creeks Middle School
- High: Spring High School
Source: HAR. This data may not be complete. We recommend contacting the local school district to confirm school assignments for this home.
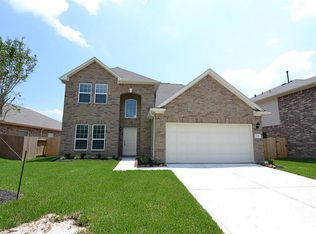
- $276,9004 bd2 ba2.6k sqft22818 Jetty Manor Ln, Spring, TX 77373Off Market
- $250,7004 bd2 ba1.9k sqft22810 Jetty Manor Ln, Spring, TX 77373Off Market
- $266,4003 bd2 ba2.1k sqft22826 Jetty Manor Ln, Spring, TX 77373Off Market
- $281,8003 bd2 ba1.9k sqft1307 Green Highland Dr, Spring, TX 77373Off Market
- $294,9004 bd2 ba2.2k sqft1311 Green Highland Dr, Spring, TX 77373Off Market
- $268,0003 bd2 ba1.7k sqft1303 Green Highland Dr, Spring, TX 77373Off Market
- $280,2004 bd2 ba2.3k sqft22815 Jetty Manor Ln, Spring, TX 77373Off Market
- $252,3003 bd2 ba1.9k sqft22830 Jetty Manor Ln, Spring, TX 77373Off Market
A local agent can set up tours, give advice and negotiate with sellers.
Similar homes
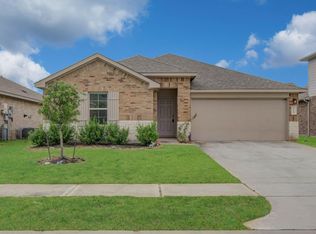
- $260,0004 bd2 ba1.7k sqft23719 Harrow Field Ln, Spring, TX 77373For Sale
 MLS ID #33658478, Joseph Garcia, MOVE HOUSTON REAL ESTATE. HAR
 - $315,0004 bd3 ba2k sqft3114 Auburn Colony Ct, Spring, TX 77386For Sale
 MLS ID #21930280, Lisa Carnley Benoit, Century 21 Lucky Money. HAR
 - $367,0074 bd3 ba2.9k sqft823 Hannock Glen Ln, Spring, TX 77373For Sale
 MLS ID #79501242, Kendra Dempsey, Willow Haven Realty. HAR
 - $299,9004 bd3 ba2.4k sqft23702 Harrow Field Ln, Spring, TX 77373For Sale
 MLS ID #43923940, Kyle Jefferson, Realty Of America, LLC. HAR
 - $261,0004 bd2 ba1.8k sqft3603 Indigo Forest St, Spring, TX 77373For SaleMLS ID #51501593, Amber Broadway, Opendoor Brokerage, LLC. HAR
- $280,0004 bd3 ba1.8k sqft5406 Balerna St, Spring, TX 77373For SaleMLS ID #44241792, Elizabeth Wallace, RE/MAX Universal. HAR
- $335,0004 bd2 ba2.6k sqft15119 Waverly Cyn, Cypress, TX 77429For SaleMLS ID #55451783, Wojciech Kic, HOUSEforPURCHASE.com, LLC. HAR
- $330,0005 bd4 ba2.9k sqft2222 Altman Trl, Houston, TX 77014For SaleMLS ID #30576300, Samer Derawi, Walzel Properties - Corporate Office. HAR
- $310,0004 bd3 ba2.2k sqft21419 Fossil Trails Dr, Spring, TX 77388For SaleMLS ID #81382627, Christopher Morel, Morel Realty. HAR
- $299,9004 bd3 ba2.4k sqft20319 Little Wing Dr, Spring, TX 77388For SaleMLS ID #59982873, Rosalinda Sierra, Sierra Group Realty. HAR
- $285,0004 bd3 ba2.2k sqft1726 Windstone Ridge Dr, Houston, TX 77014For SaleMLS ID #74613399, Nhung Samaan, United Real Estate. HAR
- $260,0004 bd3 ba2.1k sqft4918 Purple Wisteria Ln, Spring, TX 77373For SaleMLS ID #30370588, Tiffany Black, Texas United Realty. HAR
- $365,0004 bd3 ba2.6k sqft19510 Countrybreeze Ct, Spring, TX 77388For SaleMLS ID #7996633, Jack Allen, Jack Allen Real Estate Company LLC. HAR
- $384,0004 bd3 ba2.9k sqft19106 Lost Mine Trl, Spring, TX 77388For SaleMLS ID #21697987, Amber Broadway, Opendoor Brokerage, LLC. HAR
- $274,5003 bd2 ba1.9k sqft2631 Joyful Forest Dr, Spring, TX 77373For SaleMLS ID #37417407, Doraimy Morales Cardenas, Keller Williams Realty Professionals. HAR
- $299,9004 bd3 ba2.4k sqft21526 Falvel Lake Dr, Spring, TX 77388For SaleMLS ID #12084128, Sandra Ferguson, Precision Realty & Mgmt.. HAR
- $409,9005 bd4 ba3.7k sqft20006 Shavon Springs Dr, Spring, TX 77388For SaleMLS ID #42483358, Rosa Borbolla, 4 Rivers Realty LLC. HAR
- $285,0004 bd3 ba2.4k sqft10619 Blithe Oak Ct, Tomball, TX 77375For SaleMLS ID #69494229, Terry Baird, Keller Williams Signature. HAR
- $290,0003 bd2 ba2.1k sqft19531 S Village Of Bridgestone Ln, Spring, TX 77379For SaleMLS ID #49113827, Jonathan Metcalf, RE/MAX Prestige. HAR
- $354,9005 bd3 ba2.7k sqft10615 Chestnut St, Tomball, TX 77375For SaleMLS ID #9777616, John Nguyen, JN REALTY GROUP LLC. HAR
