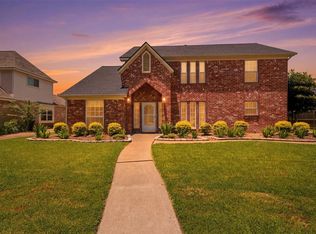
Welcome HOME! This spacious 4-bedroom, 3.5 bath home offers 3,079 sq.ft of comfortable living space. Freshly repainted and move-in ready, this home features an inviting entry, high ceilings, a formal dining area, and a generous living space designed for everyday living and entertaining. The kitchen is equipped with granite countertops, a gas cooktop, ample cabinetry, and an adjoining breakfast area. The first-floor primary suite provides a private retreat, while the upstairs offers secondary bedrooms and a versatile game room. One of the home’s most appealing features is the backyard setting, with no back neighbors, a hot tub, and peaceful green-space views. A gate in the back fence opens to a pathway leading directly to the neighborhood park, making outdoor recreation wonderfully convenient. Additional highlights include a two-car attached garage and zoning to Kingwood schools, including Deerwood Elementary, Riverwood Middle School, and Kingwood High School.
For sale
$380,000
6014 Rivergrove Bend Dr, Humble, TX 77346
4beds
3,079sqft
:
Get pre-qualified$3,107/mo
Single Family Residence
Built in 2017
6,525 Square Feet Lot
$375,000 Zestimate®
$123/sqft
$67/mo HOA
What's special
Two-car attached garageHot tubHigh ceilingsInviting entryFormal dining areaPeaceful green-space viewsVersatile game room
- 1 day |
- 219 |
- 21 |
Likely to sell faster than
Zillow last checked:
Listing updated:
Listed by:
Monica Humphrey TREC #0669897 281-455-3110,
Keller Williams Realty Northeast
Source: HAR,MLS#: 15973276
Facts & features
Interior
Bedrooms & bathrooms
- Bedrooms: 4
- Bathrooms: 4
- Full bathrooms: 3
- 1/2 bathrooms: 1
Primary bedroom
- Level: First
- Area: 221
- Dimensions: 13x17
Bedroom
- Level: Second
- Area: 130
- Dimensions: 10x13
Bedroom
- Level: Second
- Area: 100
- Dimensions: 10x10
Bedroom
- Level: Second
- Area: 100
- Dimensions: 10x10
Game room
- Level: Second
- Area: 198
- Dimensions: 18x11
Living room
- Level: First
- Area: 132
- Dimensions: 12x11
Heating
- Natural Gas
Cooling
- Electric
Appliances
- Included: Disposal, Double Oven, Electric Oven, Microwave, Gas Cooktop, Dishwasher
Features
- Formal Entry/Foyer, High Ceilings, Prewired for Alarm System, Wired for Sound, Primary Bed - 1st Floor, Walk-In Closet(s)
- Flooring: Carpet, Vinyl
- Windows: Window Coverings
Interior area
- Total structure area: 3,079
- Total interior livable area: 3,079 sqft
Property
Parking
- Total spaces: 2
- Parking features: Attached, Garage Door Opener
- Attached garage spaces: 2
Features
- Stories: 2
- Patio & porch: Covered, Patio/Deck, Porch
- Exterior features: Back Green Space
- Has spa: Yes
- Spa features: Spa/Hot Tub, Private
- Fencing: Back Yard
Lot
- Size: 6,525 Square Feet
- Features: Subdivided, 0 Up To 1/4 Acre
Details
- Parcel number: 1360800020004
Construction
Type & style
- Home type: SingleFamily
- Architectural style: Traditional
- Property subtype: Single Family Residence
Materials
- Brick, Cement Siding
- Foundation: Slab
- Roof: Composition
Condition
- New construction: No
- Year built: 2017
Utilities & green energy
- Water: Water District
Green energy
- Energy efficient items: Thermostat
Community & HOA
Community
- Security: Prewired for Alarm System
- Subdivision: Rivergrove
HOA
- Has HOA: Yes
- HOA fee: $800 annually
Location
- Region: Humble
Financial & listing details
- Price per square foot: $123/sqft
- Tax assessed value: $386,109
- Annual tax amount: $9,171
- Date on market: 8/13/2026
- Listing terms: Cash,Conventional,FHA,VA Loan
Estimated market value
$375,000
$356,000 - $394,000
$2,876/mo
Price history
| Date | Event | Price |
|---|---|---|
| 8/13/2026 | Listed for sale | $380,000+5.4%$123/sqft |
Source:  HAR #15973276 Report a problem HAR #15973276 Report a problem | ||
| 11/30/2021 | Listing removed | -- |
Source: HAR #79456792 Report a problem | ||
| 10/27/2021 | Pending sale | $360,500$117/sqft |
Source: HAR #79456792 Report a problem | ||
| 10/24/2021 | Listed for sale | $360,500$117/sqft |
Source: HAR #79456792 Report a problem | ||
Public tax history
| Year | Property taxes | Tax assessment |
|---|---|---|
| 2025 | $2,705 +6.4% | $386,109 +4.1% |
| 2024 | $2,543 +3.4% | $370,760 -8.6% |
| 2023 | $2,460 +6.2% | $405,773 +11.2% |
| 2022 | $2,317 | $365,000 +22.6% |
| 2021 | -- | $297,627 +7.3% |
| 2020 | $1,911 -7.4% | $277,294 -6.1% |
| 2019 | $2,065 +160.3% | $295,212 -10.8% |
| 2018 | $793 | $330,851 +1094.4% |
| 2017 | $793 0% | $27,700 |
| 2016 | $793 | $27,700 |
| 2015 | -- | -- |
Find assessor info on the county website
Monthly payment
Est. payment
Payment breakdown
Explore the cost of this home by adjusting the details. Changes won't be saved.Climate risks
Neighborhood: Rivergrove
Nearby schools
GreatSchools rating
- 8/10Deerwood Elementary SchoolGrades: PK-5Distance: 3.1 mi
- 10/10Riverwood Middle SchoolGrades: 6-8Distance: 3.7 mi
- 8/10Kingwood High SchoolGrades: 9-12Distance: 2.4 mi
Schools provided by the listing agent
- Elementary: Deerwood Elementary School
- Middle: Riverwood Middle School
- High: Kingwood High School
Source: HAR. This data may not be complete. We recommend contacting the local school district to confirm school assignments for this home.
- $428,9004 bd4 ba3k sqft6014 Rivergrove Bend Dr, Kingwood, TX 77346Off Market

- $384,6003 bd3 ba3.3k sqft6010 Rivergrove Bend Dr, Humble, TX 77346Off Market
- $394,9004 bd3 ba3.4k sqft6018 Rivergrove Bend Dr, Humble, TX 77346Off Market
- $322,5003 bd2 ba2.3k sqft6006 Rivergrove Bend Dr, Humble, TX 77346Off Market
- $350,6004 bd2 ba2.4k sqft6022 Rivergrove Bend Dr, Humble, TX 77346Off Market
- $360,3003 bd2 ba2.5k sqft6002 Rivergrove Bend Dr, Humble, TX 77346Off Market
- $4,8582.23 acresRivergrove Park Dr, Humble, TX 77346Off Market
- $336,2003 bd2 ba2.3k sqft6026 Rivergrove Bend Dr, Humble, TX 77346Off Market
A local agent can set up tours, give advice and negotiate with sellers.
A local lender can help you make sure your offer is ready when you are.
Similar homes
- $360,0004 bd4 ba2.7k sqft20910 Kings Clover Ct, Humble, TX 77346For Sale
 MLS ID #52922085, Jose Garza, Garza International Properties. HAR
 - $--3 bd4 ba2.9k sqft7303 Woodland Oak Trl, Humble, TX 77346Auction
 Auction.com 2
 - $389,9004 bd3 ba2.8k sqft6006 Matt Rd, Humble, TX 77346For Sale
 MLS ID #39956989, Kay Grein, Red Dirt Realty Group. HAR
 - $354,0004 bd3 ba2.5k sqft19803 Oak Briar Dr, Humble, TX 77346For Sale
 MLS ID #71737547, Carlen Rosson, eXp Realty LLC. HAR
 - $374,9005 bd4 ba3.5k sqft5510 Moosewood Ct, Humble, TX 77346For SaleMLS ID #19535500, Camille Harvey, HomeSmart. HAR
- $284,5004 bd3 ba1.9k sqft20707 Redbud Trl, Humble, TX 77346For SaleMLS ID #41297869, Liliana Reyes, RE/MAX Integrity. HAR
- $359,9004 bd2 ba2k sqft6315 New Oak Ct, Humble, TX 77346For SaleMLS ID #33140110, Tracy Montgomery, Keller Williams Realty Northeast. HAR
- $365,0004 bd4 ba3.7k sqft19811 Pine Wind Dr, Humble, TX 77346For SaleMLS ID #58077561, Chelsea Lester, George E. Johnson Properties LLC. HAR
- $365,0004 bd2 ba2.3k sqft12702 Wolf Creek Ct, Humble, TX 77346For SaleMLS ID #74066180, Zane Longino, Central Metro Realty. HAR
- $359,9534 bd3 ba2.7k sqft20607 Delta Wood Trl, Humble, TX 77346For SaleMLS ID #9265285, Sheri Petersen, Compass RE Texas, LLC - The Woodlands. HAR
- $349,9004 bd3 ba2.9k sqft7611 Heritage Pines Dr, Humble, TX 77346For SaleMLS ID #20772351, Jane Holmes, Jane Byrd Properties International LLC. HAR
- $389,9993 bd3 ba2.2k sqft20606 White Berry Ct, Humble, TX 77346For SaleMLS ID #85165128, Judith Vela, JLA Realty. HAR
- $429,0004 bd3 ba4.5k sqft6003 Ancient Oaks Dr, Humble, TX 77346For SaleMLS ID #87246934, Charlie Kriegel, Winhill Advisors - Kirby. HAR
- $390,0004 bd3 ba2.7k sqft19930 Hickory Wind Dr, Humble, TX 77346For SaleMLS ID #38438086, Ginger Salas, eXp Realty LLC. HAR
- $369,9994 bd3 ba2.8k sqft19839 Sundance Dr, Humble, TX 77346For SaleMLS ID #72725778, Clinton Omiwade, Legacy Living Real Estate LLC. HAR
- $330,0004 bd2 ba2.2k sqft20514 Delta Wood Trl, Humble, TX 77346For SaleMLS ID #30230608, Matthew Guzman, RE/MAX Universal. HAR
- $359,0003 bd2 ba2.1k sqft19411 Water Point Trl, Humble, TX 77346For SaleMLS ID #17579337, Cary Stephens, RE/MAX East. HAR
- $329,9004 bd3 ba2.9k sqft19923 January Dr, Humble, TX 77346For SaleMLS ID #10386446, Kimberly Buish, JLA Realty. HAR
- $410,0004 bd3 ba2.8k sqft6926 Wild Violet Dr, Humble, TX 77346For SaleMLS ID #49012844, Ginger Salas, eXp Realty LLC. HAR
- $325,0004 bd3 ba2.5k sqft5603 Timbers Trail Dr, Humble, TX 77346For SaleMLS ID #33073140, Jaime Baker, Compass RE Texas, LLC - Houston. HAR
