Room to live, work, and play on 1.77 acres! This 4,145 sqft. single-story home offers 4 bedrooms, 3 full bathrooms, a flex room, and 2 offices, one staged as formal dining. All bedrooms feature walk-in closets, with two in the primary suite. Gather beneath the family room’s distinctive tray ceiling or open the double doors to the spacious enclosed sunroom. The generous kitchen features abundant cabinetry, a walk-in pantry, double ovens, and a prep island. The oversized fourth bedroom, staged as a game room, is tucked away for privacy. An oversized attached 2-car garage, detached 2-car garage, and 15x11 workshop with A/C, bathroom, and sink offer exceptional versatility. Two automatic wrought iron gates lead to an expansive driveway with room for RVs, boats, and extra vehicles. Enjoy neighboring pond views. Updates include exterior paint, wood fencing, and water well system upgrades in 2025. Country-style living with convenient access to Hwy 242, I-45, shopping, and dining.
For sale
Price cut: $26K (10/23)
$599,000
16144 Firetower Rd, Conroe, TX 77306
4beds
4,145sqft
Single Family Residence
Built in 2015
1.77 Acres Lot
$-- Zestimate®
$145/sqft
$-- HOA
What's special
Wood fencingSpacious enclosed sunroomPrep islandFlex roomGenerous kitchenExterior paintDouble ovens
- 13 days
- 603
- 65
Zillow last checked:
Listing updated:
Listed by:
Yvonne Jacobo TREC #0734499 916-747-7641,
Nan & Company Properties - Woodlands Office
Source: HAR,MLS#: 75155555
Facts & features
Interior
Bedrooms & bathrooms
- Bedrooms: 4
- Bathrooms: 3
- Full bathrooms: 3
Primary bedroom
- Level: First
- Area: 221
- Dimensions: 17x13
Bedroom
- Level: First
- Area: 180
- Dimensions: 15x12
Bedroom
- Level: First
- Area: 483
- Dimensions: 23x21
Bedroom
- Level: First
- Area: 196
- Dimensions: 14x14
Other
- Level: First
- Area: 207
- Dimensions: 23x9
Other
- Level: First
- Area: 209
- Dimensions: 19X11
Other
- Level: First
- Area: 45
- Dimensions: 9x5
Other
- Level: First
- Area: 50
- Dimensions: 10x5
Breakfast
- Level: First
- Area: 210
- Dimensions: 21X10
Dining room
- Level: First
- Area: 154
- Dimensions: 14X11
Other
- Level: First
- Area: 165
- Dimensions: 15x11
Family room
- Level: First
- Area: 264
- Dimensions: 22x12
Kitchen
- Level: First
- Area: 224
- Dimensions: 16X14
Primary bath
- Level: First
- Area: 180
- Dimensions: 15X12
Sunroom
- Level: First
- Area: 264
- Dimensions: 24x11
Utility room
- Level: First
- Area: 180
- Dimensions: 18x10
Heating
- Electric, Propane
Cooling
- Ceiling Fan(s), Electric
Appliances
- Included: Disposal, Double Oven, Electric Oven, Electric Cooktop, Dishwasher
- Laundry: Electric Dryer Hookup, Washer Hookup
Features
- All Bedrooms Down, Walk-In Closet(s)
- Flooring: Carpet, Laminate, Tile
- Windows: Window Coverings
- Number of fireplaces: 1
- Fireplace features: Gas Log
Interior area
- Total structure area: 4,145
- Total interior livable area: 4,145 sqft
Video & virtual tour
Property
Parking
- Total spaces: 4
- Parking features: Electric Gate, Driveway Gate, Garage, Oversized, Additional Parking, Garage Door Opener, Double-Wide Driveway, Extra Driveway, RV Access/Parking, Workshop in Garage
- Attached garage spaces: 4
Accessibility
- Accessibility features: Customized Wheelchair Accessible, Master Bath Disabled Access
Features
- Stories: 1
- Patio & porch: Porch
- Fencing: Partial
Lot
- Size: 1.77 Acres
- Features: Back Yard, Cleared, 1 Up to 2 Acres
Details
- Additional structures: Shed(s)
- Parcel number: 808033
Construction
Type & style
- Home type: SingleFamily
- Architectural style: Traditional
- Property subtype: Single Family Residence
Materials
- Cement Siding
- Foundation: Slab
- Roof: Composition
Condition
- New construction: No
- Year built: 2015
Utilities & green energy
- Sewer: Aerobic Septic, Septic Tank
- Water: Well
Community & HOA
Community
- Subdivision: None
Location
- Region: Conroe
Financial & listing details
- Price per square foot: $145/sqft
- Tax assessed value: $205,040
- Annual tax amount: $9,346
- Date on market: 10/16/2026
- Listing terms: Cash,Conventional,FHA,VA Loan
- Ownership: Full Ownership
Estimated market value
Not available
Estimated sales range
Not available
Not available
Price history
| Date | Event | Price |
|---|---|---|
| 10/23/2026 | Price change | $599,000-4.2%$145/sqft |
Source:  HAR #75155555 Report a problem | ||
| 10/16/2026 | Listed for sale | $625,000+8.7%$151/sqft |
Source: HAR #75155555 Report a problem | ||
| 7/26/2024 | Listing removed | -- |
Source: HAR #53584709 Report a problem | ||
| 5/19/2024 | Pending sale | $574,900$139/sqft |
Source: HAR #53584709 Report a problem | ||
| 10/2/2023 | Price change | $574,900-4.2%$139/sqft |
Source: HAR #53584709 Report a problem | ||
| 9/11/2023 | Price change | $599,900-3.2%$145/sqft |
Source: HAR #53584709 Report a problem | ||
| 7/9/2023 | Listed for sale | $620,000$150/sqft |
Source: HAR #53584709 Report a problem | ||
Public tax history
| Year | Property taxes | Tax assessment |
|---|---|---|
| 2017 | $4,144 0% | $205,040 |
| 2016 | $4,144 | $205,040 |
| 2015 | -- | $205,040 |
Find assessor info on the county website
Monthly payment
Est. payment
Payment breakdown
Explore the cost of this home by adjusting the details. Changes won't be saved.Climate risks
Neighborhood: 77306
Nearby schools
Schools provided by the listing agent
- Elementary: Hope Elementary School (Conroe)
- Middle: Moorhead Junior High School
- High: Caney Creek High School
Source: HAR. This data may not be complete. We recommend contacting the local school district to confirm school assignments for this home.
Similar homes
- $610,0004 bd4 ba2.6k sqft23971 Arrowhead Point, New Caney, TX 77357For Sale
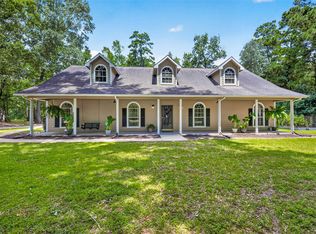 MLS ID #67213671, Stephanie Murphy, Real Broker, LLC. HAR
- $750,0003 bd2 ba2.6k sqft16557 Fm 1485 Rd, Conroe, TX 77306For Sale
 MLS ID #81343926, Allie Wells, Houston Preferred Properties. HAR
- $649,9004 bd3 ba2.4k sqft22694 Brook Forest Rd, New Caney, TX 77357For Sale
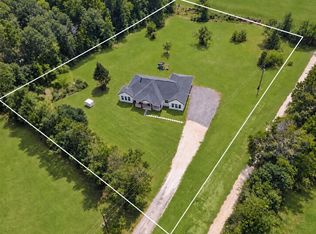 MLS ID #92805708, Jared Turner, Turner Mangum,LLC. HAR
- $700,0004 bd5 ba2.6k sqft16852 Old Houston Rd, Conroe, TX 77302For Sale
 MLS ID #84886527, Rich Nickel, Keller Williams Platinum. HAR
