Tastefully renovated and nestled on 2.3 scenic acres in the northwestern corner of Rockingham County, this inviting Shenandoah Valley home offers the perfect blend of peaceful country living with ocassional wildlife passing through. Featuring an open floor plan that is highlighted by a cozy gas fireplace and an updated kitchen with granite countertops, modern cabinetry, and appliances. Fireplace can be easily converted to wood burning. The lower level offers a spacious family room with walkout access to the rear patio, a versatile den or home office, and a large laundry room. Upstairs, the owner's suite includes a private full bath and direct access to a new deck—an ideal place to enjoy the surrounding natural beauty. Two additional bedrooms and a second full bath complete the upper level. Outside, you'll find exceptional space for hobbies, storage, or equipment with a detached garage/workshop with electric, a pole shed with electric, and a large storage building with an attached single carport with electric. Conveniently located near Bryce Resort, fishing lakes and streams, and just 7 miles from the Town of Broadway, where you'll enjoy local dining, shopping, parks, festivals, and more. NO DRIVE-BYS. MUST HAVE AN APPOINTMENT.
Active
Price cut: $50K (9/18)
$399,000
16148 Runions Creek Rd, Broadway, VA 22815
3beds
2,232sqft
Single Family Residence
Built in 1975
2.3 Acres Lot
$392,800 Zestimate®
$179/sqft
$-- HOA
What's special
Modern cabinetryCozy gas fireplaceOpen floor planPole shed with electricLarge laundry room
- 49 days
- 752
- 56
Zillow last checked:
Listing updated:
Listed by:
Kathie See 540-820-9385,
Kline May Realty: Broadway 540-896-6488
Source: CAAR,MLS#: 680615 Originating MLS: Harrisonburg-Rockingham Area Association of REALTORS
Originating MLS: Harrisonburg-Rockingham Area Association of REALTORSFacts & features
Interior
Bedrooms & bathrooms
- Bedrooms: 3
- Bathrooms: 2
- Full bathrooms: 2
Rooms
- Room types: Bathroom, Bedroom, Den, Dining Room, Family Room, Full Bath, Kitchen, Laundry, Living Room
Primary bedroom
- Level: Second
Bedroom
- Level: Second
Bedroom
- Level: Second
Primary bathroom
- Level: Second
Bathroom
- Level: Second
Den
- Level: Basement
Dining room
- Level: First
Family room
- Level: Basement
Kitchen
- Level: First
Laundry
- Level: Basement
Living room
- Level: First
Heating
- Heat Pump
Cooling
- Central Air, Ductless, Heat Pump
Appliances
- Included: Dishwasher, Electric Range, Microwave, Water Softener
- Laundry: Washer Hookup, Dryer Hookup
Features
- Remodeled, Breakfast Bar, Kitchen Island
- Flooring: Carpet, Luxury Vinyl Plank
- Windows: Double Pane Windows, Insulated Windows, Screens
- Basement: Exterior Entry,Finished,Heated,Interior Entry,Sump Pump,Walk-Out Access
- Has fireplace: Yes
- Fireplace features: Gas, Masonry
Interior area
- Total structure area: 2,232
- Total interior livable area: 2,232 sqft
- Finished area above ground: 1,416
- Finished area below ground: 816
Property
Parking
- Total spaces: 2
- Parking features: Detached, Electricity, Garage, Garage Door Opener, Gravel, Shared Driveway
- Garage spaces: 1
- Carport spaces: 1
- Covered spaces: 2
- Has uncovered spaces: Yes
Features
- Levels: Multi/Split
- Patio & porch: Concrete, Deck, Front Porch, Patio, Porch
- Exterior features: Propane Tank - Leased
- Pool features: None
- Has view: Yes
- View description: City, Mountain(s), Rural
Lot
- Size: 2.3 Acres
- Features: Dead End, Easement, Garden, Landscaped, Wooded
- Topography: Rolling
Details
- Additional structures: Other, Workshop, Shed(s)
- Parcel number: 27 A 51E
- Zoning description: A-2 Agricultural General
Construction
Type & style
- Home type: SingleFamily
- Architectural style: Split Level
- Property subtype: Single Family Residence
Materials
- Brick, Stick Built, Vinyl Siding
- Foundation: Block, Slab
- Roof: Architectural
Condition
- Updated/Remodeled
- New construction: No
- Year built: 1975
Utilities & green energy
- Electric: Underground
- Sewer: Conventional Sewer
- Water: Private, Well
- Utilities for property: Propane, Satellite Internet Available
Community & HOA
Community
- Subdivision: NONE
HOA
- Has HOA: No
Location
- Region: Broadway
Financial & listing details
- Price per square foot: $179/sqft
- Tax assessed value: $246,980
- Annual tax amount: $1,887
- Date on market: 8/12/2026
- Cumulative days on market: 50 days
Estimated market value
$392,800
$373,000 - $412,000
$1,850/mo
Price history
| Date | Event | Price |
|---|---|---|
| 9/18/2026 | Price change | $399,000-11.1%$179/sqft |
Source:  CAAR #680615 Report a problem CAAR #680615 Report a problem | ||
| 8/12/2026 | Listed for sale | $449,000$201/sqft |
Source: CAAR #680615 Report a problem | ||
Public tax history
| Year | Property taxes | Tax assessment |
|---|---|---|
| 2024 | $1,622 | $246,980 +3.5% |
| 2023 | $1,622 | $238,600 |
| 2022 | $1,622 +27.6% | $238,600 +38.9% |
| 2021 | $1,271 | $171,800 |
| 2020 | $1,271 | $171,800 |
| 2019 | $1,271 | $171,800 |
| 2018 | $1,271 +7.5% | $171,800 +1.7% |
| 2017 | $1,183 | $169,000 |
| 2016 | $1,183 +4.5% | $169,000 |
| 2015 | $1,132 +4.7% | $169,000 |
| 2014 | $1,082 | $169,000 -4.3% |
| 2013 | -- | $176,600 +4.5% |
| 2012 | -- | $169,000 -4.3% |
| 2011 | -- | $176,600 |
| 2010 | -- | $176,600 |
Find assessor info on the county website
Monthly payment
Est. payment
Payment breakdown
Explore the cost of this home by adjusting the details. Changes won't be saved.Climate risks
Neighborhood: 22815
Nearby schools
Schools provided by the listing agent
- Elementary: Fulks Run
- Middle: J. Frank Hillyard
- High: Broadway
Source: CAAR. This data may not be complete. We recommend contacting the local school district to confirm school assignments for this home.
Similar homes
- $399,0003 bd2 ba2.2k sqft16148 Runions Creek Rd, Timberville, VA 22853For Sale
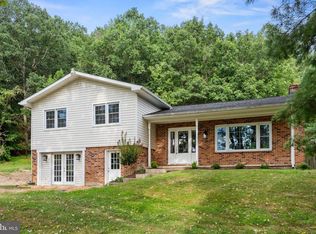
 MLS ID #VARO2003286, Kathie See, May Kline Realty, Inc. Bright MLS
 - $398,9003 bd2 ba1.8k sqft13573 Cooley Spring Ln, Broadway, VA 22815For Sale
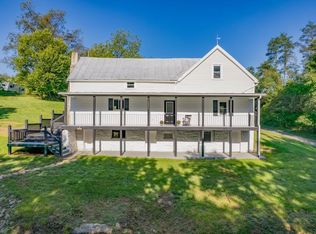
 MLS ID #681793, RAHFEN CLARK, 1ST CHOICE REAL ESTATE. CAAR
 - $419,0004 bd3 ba2k sqft315 Rustic Ave, Broadway, VA 22815For Sale
 MLS ID #VARO2003376, Brian Ratliff, Old Dominion Realty. Bright MLS
 - $389,9003 bd3 ba1.9k sqft159 Morningside Dr, Broadway, VA 22815For Sale
 MLS ID #678441, Micah Branson, Old Dominion Realty Inc. CAAR
 - $324,9003 bd2 ba1.9k sqft5381 Brocks Gap Rd, Broadway, VA 22815For SaleMLS ID #VARO2003254, Kathie See, May Kline Realty, Inc. Bright MLS
- $396,0004 bd3 ba2.6k sqft121 S Central St, Broadway, VA 22815For SaleMLS ID #VARO2002304, Kathie See, May Kline Realty, Inc. Bright MLS
- $374,0004 bd2 ba2k sqft125 Mason St, Broadway, VA 22815For SaleMLS ID #VARO2003216, JEANETTE LANTZ, May Kline Realty, Inc. Bright MLS
- $392,0003 bd2 ba1.4k sqft451 High Ln, Mathias, WV 26812For SaleMLS ID #WVHD2003750, Kathie See, May Kline Realty, Inc. Bright MLS
- $329,9004 bd2 ba1.7k sqft176 4th St, Broadway, VA 22815For SaleMLS ID #681127, Katie Stephens, Old Dominion Realty Inc. CAAR
- $365,0003 bd2 ba2.4k sqft10139 Chinkapin Dr, Harrisonburg, VA 22802For SaleMLS ID #678993, Katie Stephens, Old Dominion Realty Inc. CAAR
- $399,0004 bd2 ba1.4k sqft6117 Alum Springs Rd, Edinburg, VA 22824For SaleMLS ID #VASH2015236, Amanda Downs, Samson Properties. Bright MLS
- $399,0004 bd2 ba2.1k sqft1659 Crab Run Rd, Mathias, WV 26812For SaleMLS ID #WVHD2003586, Kathie See, May Kline Realty, Inc. Bright MLS
- $419,0004 bd3 ba1.9k sqft386 Mesa Ct, Broadway, VA 22815For SaleMLS ID #VARO2003018, Andrew Schroeder, Preslee Real Estate. Bright MLS
- $390,0003 bd2 ba2.2k sqft13265 Old Valley Pike, Edinburg, VA 22824For SaleMLS ID #VASH2015310, KAREN ALCANTARA, Spring Hill Real Estate, LLC.. Bright MLS
- $285,0003 bd2 ba1.2k sqft9031 Dolphin Ln, Broadway, VA 22815For SaleMLS ID #680700, Pete Hill, Funkhouser Real Estate Group. CAAR
- $399,0003 bd2 ba1.7k sqft17747 Senedo Rd, Edinburg, VA 22824For SaleMLS ID #VASH2015176, Sara Anderson, ERA Valley Realty. Bright MLS
- $499,0003 bd2 ba2.5k sqft685 Maple Dr N, Mount Jackson, VA 22842For SaleMLS ID #679257, Sara Anderson, ERA Valley Realty. CAAR
- $499,0004 bd2 ba2.5k sqft685 N Maple Rd, Mount Jackson, VA 22842For SaleMLS ID #VASH2014974, Sara Anderson, ERA Valley Realty. Bright MLS
- $415,0004 bd3 ba2.6k sqft80 Sandpiper Dr, Basye, VA 22810For SaleMLS ID #VASH2015598, Abby Walters, Preslee Real Estate. Bright MLS
- $389,9003 bd1 ba1.3k sqft82 Pleasant Hill Rd, Harrisonburg, VA 22801For SaleMLS ID #681918, Kozhin Ahmad, Real Broker LLC. CAAR
