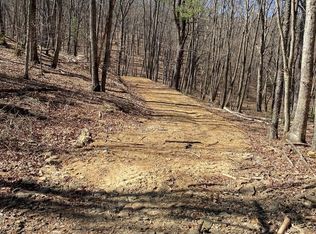
Tucked into a mature Hardy County setting, this completely remodeled home in 2026 offers a fresh, comfortable take on mountain living—with room to grow. The main level features an open floor plan with wood cathedral ceiling, recessed lighting, and warm luxury vinyl flooring. The new kitchen offers white cabinetry, granite countertops, and space for a dining table and with access to a covered patio—perfect for relaxing and enjoying quiet evenings. Upstairs, you’ll find three bedrooms and a new full bath. The lower level offers a spacious family room, a second new full bath, storage/mechanics room, and laundry hookups, that could allow for future finished living area. Outside, the property combines a fresh new look with a mature setting and wonderful eastern mountain views. There’s also room in the backyard to add a garage, workshop, and more—giving you the flexibility to shape the property around the way you live. Located within 20 miles of Broadway and near the quaint town of Mathias and Lost River State Park, this remodeled home offers a peaceful setting with room to make it your own.
For sale
$392,000
451 High Ln, Mathias, WV 26812
3beds
1,492sqft
Single Family Residence
Built in 1979
2.72 Acres Lot
$-- Zestimate®
$263/sqft
$-- HOA
What's special
Warm luxury vinyl flooringMature settingWonderful eastern mountain viewsWood cathedral ceilingCompletely remodeled homeOpen floor planFresh new look
- 20 days
- 679
- 68
Zillow last checked:
Listing updated:
Listed by:
Kathie See 540-896-9385,
May Kline Realty, Inc
Source: Bright MLS,MLS#: WVHD2003750
Facts & features
Interior
Bedrooms & bathrooms
- Bedrooms: 3
- Bathrooms: 2
- Full bathrooms: 2
Basement
- Area: 492
Heating
- Heat Pump, Electric
Cooling
- Heat Pump, Electric
Appliances
- Included: Dishwasher, Microwave, Oven/Range - Electric, Refrigerator, Water Heater, Electric Water Heater
- Laundry: In Basement, Hookup, Washer/Dryer Hookups Only
Features
- Bathroom - Walk-In Shower, Bathroom - Tub Shower, Ceiling Fan(s), Chair Railings, Combination Dining/Living, Dining Area, Open Floorplan, Eat-in Kitchen, Kitchen - Table Space, Pantry, Recessed Lighting, Upgraded Countertops, Cathedral Ceiling(s), Wood Walls, Vaulted Ceiling(s)
- Flooring: Luxury Vinyl, Ceramic Tile
- Doors: Insulated
- Windows: Double Hung, Insulated Windows, Replacement, Vinyl Clad
- Basement: Heated,Windows,Finished
- Has fireplace: No
Interior area
- Total structure area: 1,492
- Total interior livable area: 1,492 sqft
- Finished area above ground: 1,000
- Finished area below ground: 492
Property
Parking
- Parking features: Driveway
- Has uncovered spaces: Yes
Accessibility
- Accessibility features: None
Features
- Levels: Three
- Stories: 3
- Patio & porch: Patio, Porch
- Pool features: None
- Has view: Yes
- View description: Mountain(s), Trees/Woods
- Frontage type: Road Frontage
Lot
- Size: 2.72 Acres
- Features: Front Yard, Wooded, Rear Yard, Rural
Details
- Additional structures: Above Grade, Below Grade, Outbuilding
- Parcel number: 02 566000500030000
- Zoning: 101
- Zoning description: Residential
- Special conditions: Standard
Construction
Type & style
- Home type: SingleFamily
- Architectural style: Other
- Property subtype: Single Family Residence
Materials
- Block, Vinyl Siding
- Foundation: Block
- Roof: Architectural Shingle
Condition
- New construction: No
- Year built: 1979
- Major remodel year: 2026
Utilities & green energy
- Sewer: On Site Septic
- Water: Well
- Utilities for property: Underground Utilities, DSL, Fiber Optic
Community & HOA
Community
- Subdivision: Emswiler Subdivision
HOA
- Has HOA: No
Location
- Region: Mathias
Financial & listing details
- Price per square foot: $263/sqft
- Tax assessed value: $22,860
- Annual tax amount: $351
- Date on market: 9/4/2026
- Listing agreement: Exclusive Right To Sell
- Inclusions: Electric Range, Refrigerator, Dishwasher, Microwave
- Ownership: Fee Simple
- Road surface type: Gravel
Estimated market value
Not available
Estimated sales range
Not available
Not available
Price history
| Date | Event | Price |
|---|---|---|
| 9/4/2026 | Listed for sale | $392,000+199%$263/sqft |
Source:  CAAR #681568 Report a problem CAAR #681568 Report a problem | ||
| 8/14/2025 | Sold | $131,100+1.6%$88/sqft |
Source: CAAR #665866 Report a problem | ||
| 7/3/2025 | Pending sale | $129,000$86/sqft |
Source: CAAR #665866 Report a problem | ||
| 6/17/2025 | Listed for sale | $129,000+4286.3%$86/sqft |
Source: CAAR #665866 Report a problem | ||
| 4/24/2020 | Sold | $2,941$2/sqft |
Source: Public Record Report a problem | ||
Public tax history
| Year | Property taxes | Tax assessment |
|---|---|---|
| 2025 | $516 +1.6% | $33,540 +1.6% |
| 2024 | $508 -0.2% | $33,000 +0.2% |
| 2023 | $509 +100.7% | $32,940 +1.1% |
| 2022 | $254 | $32,580 +1.9% |
| 2021 | -- | $31,980 +1.3% |
| 2020 | -- | $31,560 |
| 2019 | $247 -5.1% | $31,560 -5.2% |
| 2018 | $260 +0% | $33,300 |
| 2017 | $260 -1.3% | $33,300 -0.7% |
| 2016 | $263 +0% | $33,540 -0.1% |
| 2015 | $263 -0.1% | $33,560 |
| 2014 | $263 -5.9% | $33,560 |
| 2013 | $280 | $33,560 +1.5% |
| 2012 | $280 | $33,060 -0.1% |
| 2011 | -- | $33,080 +2.8% |
| 2010 | $219 | $32,180 |
| 2009 | $219 +1% | $32,180 -0.2% |
| 2007 | $216 +7.6% | $32,240 +7% |
| 2006 | $201 +10.5% | $30,140 +12% |
| 2005 | $182 | $26,900 -12.8% |
| 2004 | -- | $30,840 |
| 2003 | -- | $30,840 +5.8% |
| 2002 | -- | $29,160 +3% |
| 2001 | -- | $28,320 |
Find assessor info on the county website
Monthly payment
Est. payment
Payment breakdown
Explore the cost of this home by adjusting the details. Changes won't be saved.Climate risks
Neighborhood: 26812
Nearby schools
Schools provided by the listing agent
- Elementary: East Hardy Early-middle School
- Middle: East Hardy Early-middle School
- High: East Hardy
- District: Hardy County Schools
Source: Bright MLS. This data may not be complete. We recommend contacting the local school district to confirm school assignments for this home.