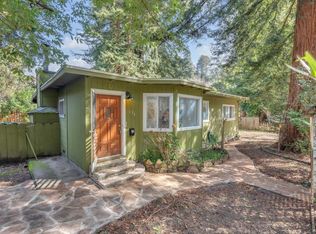
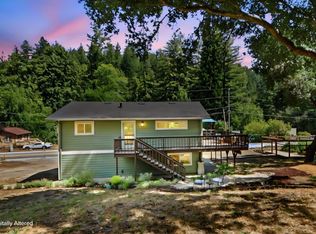
This home is where mid-century modern style meets the natural beauty of the Santa Cruz Mountains - a truly unique retreat tucked away in a highly desirable, intimate community along a quiet loop street beneath majestic redwoods. This thoughtfully updated 3-bedroom, 2-bath home features a contemporary designer aesthetic that sets it apart. Abundant windows bring in beautiful natural light while creating a wonderful connection to the surrounding forest. The inviting interior showcases engineered English oak flooring, beamed ceilings, and a beautifully appointed kitchen with maple butcher-block countertops, stainless steel appliances and a farmhouse sink. Step outside and discover an enchanting setting reflecting the best of mountain living, with low-maintenance landscaping, a sun deck, peaceful pathways and a spacious glass tea house perfect for relaxing. Additional features include a tankless water heater, EV charging and a mini-split system for cooling on warmer days. Enjoy access to a private beach along the San Lorenzo River, all while being just minutes from charming downtown Felton and a short drive to Santa Cruz. A rare opportunity to enjoy MCM style, natural beauty and the peace and tranquility of redwood living while still being close to it all.
For sale
$975,000
135 Beth Dr, Felton, CA 95018
3beds
1,751sqft
Single Family Residence, Residential
Built in 1951
6,447 Square Feet Lot
$954,400 Zestimate®
$557/sqft
$-- HOA
What's special
- 1 day
- 1,083
- 103
Zillow last checked:
Listing updated:
Listed by:
Cathy Jackson 00816905 408-489-9645,
Intero Real Estate Services 408-357-5700
Source: MLSListings Inc,MLS#: ML82061236
Facts & features
Interior
Bedrooms & bathrooms
- Bedrooms: 3
- Bathrooms: 2
- Full bathrooms: 2
Bathroom
- Features: ShowerandTub, ShowersoverTubs2plus, Tile
Dining room
- Features: DiningArea, NoFormalDiningRoom
Family room
- Features: NoFamilyRoom
Kitchen
- Features: Countertop_Other, ExhaustFan
Heating
- Wall Furnace
Cooling
- Other
Appliances
- Included: Exhaust Fan, Gas Oven/Range, Refrigerator, Washer/Dryer
- Laundry: Inside, In Utility Room
Features
- One Or More Skylights
- Flooring: Carpet, Hardwood, Tile
Interior area
- Total structure area: 1,751
- Total interior livable area: 1,751 sqft
Property
Parking
- Total spaces: 2
- Parking features: Carport
- Carport spaces: 2
Features
- Stories: 1
- Patio & porch: Deck
- Exterior features: Back Yard
- Fencing: Partial
- Has view: Yes
- View description: Forest/Woods
Lot
- Size: 6,447 Square Feet
- Features: Level
Details
- Additional structures: Cabana, Sheds
- Parcel number: 06418135000
- Zoning: R-1-15
- Special conditions: Standard
Construction
Type & style
- Home type: SingleFamily
- Architectural style: Contemporary
- Property subtype: Single Family Residence, Residential
Materials
- Foundation: Concrete Perimeter, Pillar/Post/Pier
- Roof: Bitumen
Condition
- New construction: No
- Year built: 1951
Utilities & green energy
- Gas: NaturalGas, PublicUtilities
- Water: Public
- Utilities for property: Natural Gas Available, Public Utilities, Water Public
Community & HOA
HOA
- Amenities included: Beach Rights
Location
- Region: Felton
Financial & listing details
- Price per square foot: $557/sqft
- Tax assessed value: $1,022,899
- Date on market: 9/14/2026
- Listing agreement: ExclusiveRightToSell
- Listing terms: CashorConventionalLoan
Estimated market value
$954,400
$907,000 - $1.00M
$4,161/mo
Price history
| Date | Event | Price |
|---|---|---|
| 9/15/2026 | Listed for sale | $975,000+3.2%$557/sqft |
Source:  MLSListings Inc #ML82061236 Report a problem MLSListings Inc #ML82061236 Report a problem | ||
| 7/22/2021 | Sold | $945,000-0.5%$540/sqft |
Source:  MLSListings Inc #ML81838105 Report a problem MLSListings Inc #ML81838105 Report a problem | ||
| 6/24/2021 | Contingent | $949,900$542/sqft |
Source: MLSListings Inc #ML81838105 Report a problem | ||
| 6/14/2021 | Price change | $949,900-2.6%$542/sqft |
Source: MLSListings Inc #ML81838105 Report a problem | ||
| 4/25/2021 | Listed for sale | $975,000+5.4%$557/sqft |
Source: MLSListings Inc #ML81838105 Report a problem | ||
| 4/23/2021 | Contingent | $925,000$528/sqft |
Source: MLSListings Inc #ML81838105 Report a problem | ||
| 4/8/2021 | Listed for sale | $925,000+98.9%$528/sqft |
Source: MLSListings Inc #ML81838105 Report a problem | ||
| 1/29/2016 | Sold | $465,000+9.4%$266/sqft |
Source: Public Record Report a problem | ||
| 12/24/2015 | Pending sale | $425,000$243/sqft |
Source: American Dream Realty #ML81545249 Report a problem | ||
| 12/18/2015 | Listed for sale | $425,000$243/sqft |
Source: American Dream Realty #ML81545249 Report a problem | ||
Public tax history
| Year | Property taxes | Tax assessment |
|---|---|---|
| 2026 | -- | $1,022,899 +2% |
| 2025 | $12,414 +4% | $1,002,841 +2% |
| 2024 | $11,938 -0.2% | $983,178 +2% |
| 2023 | $11,956 +2.3% | $963,900 +2% |
| 2022 | $11,690 +75.2% | $945,000 +85.8% |
| 2021 | $6,673 +3.7% | $508,545 +1% |
| 2020 | $6,435 +5% | $503,331 +2% |
| 2019 | $6,130 +1.8% | $493,461 +2% |
| 2018 | $6,023 +1.5% | $483,787 +2% |
| 2017 | $5,936 +148.9% | $474,300 +202.3% |
| 2016 | $2,385 +3% | $156,872 +1.5% |
| 2015 | $2,316 +1% | $154,516 +2% |
| 2014 | $2,293 | $151,489 +2.5% |
| 2012 | -- | $147,847 +2% |
| 2011 | -- | $144,948 +0.8% |
| 2010 | -- | $143,865 -0.2% |
| 2009 | -- | $144,207 +2% |
| 2008 | -- | $141,379 +2% |
| 2007 | -- | $138,606 +2% |
| 2006 | -- | $135,888 +2% |
| 2005 | -- | $133,224 +2% |
| 2004 | -- | $130,612 +1.9% |
| 2003 | -- | $128,218 +2% |
| 2002 | -- | $125,704 +2% |
| 2001 | -- | $123,239 +2% |
| 2000 | -- | $120,823 |
Find assessor info on the county website
Monthly payment
Est. payment
Payment breakdown
Explore the cost of this home by adjusting the details. Changes won't be saved.Climate risks
Neighborhood: 95018
Nearby schools
Schools provided by the listing agent
- Elementary: SanLorenzoValleyElementary
- Middle: SanLorenzoMiddle
- High: SanLorenzoValleyHighSchool
- District: SanLorenzoValleyUnified
Source: MLSListings Inc. This data may not be complete. We recommend contacting the local school district to confirm school assignments for this home.

Similar homes
- $--3 bd2 ba1.3k sqft390 Western States Rd, Felton, CA 95018Auction
 Auction.com 2
 - $890,0003 bd2 ba1.1k sqft23 Glen Alpine Ave, Felton, CA 95018For Sale
 MLS ID #226111979, Cherie Smith. MetroList Services of CA
 - $849,0002 bd1 ba1k sqft6667 Highway 9, Felton, CA 95018For Sale
 MLS ID #ML82060457, Gina Carling. MLSListings Inc
 - $1,167,0003 bd3 ba1.9k sqft16 Grandview Ave, Felton, CA 95018For Sale
 MLS ID #425088261, Michael J. Ferrantino II DRE #01884928, eXp Realty of California, Inc. SFAR
Local buyer's agents are ready to help
