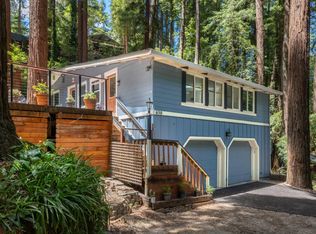
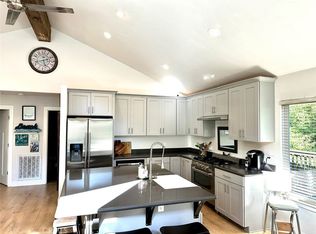
A peaceful riverfront setting, where nature takes center stage. Set across two parcels and surrounded by trees, this property offers a sense of calm and connection thats hard to find. The main home features an open, vaulted great room that flows to a deck overlooking the riverperfect for quiet mornings, evening gatherings, and watching the ever-changing landscape and wildlife. A chefs kitchen anchors the space, designed for both everyday living and effortless entertaining. Inside, youll find 2 bedrooms, 2 baths, an office, and a loft, offering flexibility and space. The primary suite is a true retreat, complete with a soaking tub and a peaceful setting to unwind. A bonus space offers an ideal setting for an artists studio, creative workspace, or quiet retreat. Just beyond, an adorable legal non-conforming 1 bedroom, 1 bath guest cottage mirrors the charm and captures equally beautiful views. Cool in the summer, serene year-round, and thoughtfully laid out with generous parking, a garage, and workshop, this is a place to slow down, reconnect, and feel inspiredwhether through art, creativity, or simply the beauty of the natural surroundings.
Under contract
$995,000
5334 Highway 9, Felton, CA 95018
3beds
1,251sqft
Est.: Get pre-qualified
Single Family Residence, Residential
Built in 1929
0.91 Acres Lot
$-- Zestimate®
$795/sqft
$-- HOA
What's special
Chefs kitchenPeaceful riverfront settingSurrounded by treesBeautiful viewsDeck overlooking the riverOpen vaulted great roomSoaking tub
- 13 days |
- 2,135 |
- 256 |
Zillow last checked:
Listing updated:
Listed by:
Shannon Shaffer 01344504 831-566-3866,
Coldwell Banker Realty 831-469-8000
Source: MLSListings Inc,MLS#: ML82047655
Facts & features
Interior
Bedrooms & bathrooms
- Bedrooms: 3
- Bathrooms: 3
- Full bathrooms: 3
Rooms
- Room types: Great Room, Loft, Office, Workshop
Bedroom
- Features: LoftBedroom, PrimarySuiteRetreat, WalkinCloset
Bathroom
- Features: StallShower2plus, Tile, OversizedTub
Dining room
- Features: DiningFamilyCombo, EatinKitchen
Family room
- Features: KitchenFamilyRoomCombo
Kitchen
- Features: _220VoltOutlet, Pantry
Heating
- Fireplace(s), Propane, Wall Furnace
Cooling
- Wall/Window Unit(s)
Appliances
- Included: Dishwasher, Disposal, Built In Gas Oven/Range, Refrigerator
- Laundry: Inside
Features
- High Ceilings, One Or More Skylights, Walk-In Closet(s)
- Flooring: Carpet, Laminate, Vinyl Linoleum, Wood
- Number of fireplaces: 1
- Fireplace features: Gas Log, Living Room
Interior area
- Total structure area: 1,251
- Total interior livable area: 1,251 sqft
Property
Parking
- Parking features: Guest, Off Street, Parking Area, Oversized
Accessibility
- Accessibility features: Grip-Accessible Features
Features
- Patio & porch: Balcony/Patio, Deck
- Exterior features: Barbecue, Fire Pit
- Fencing: Mixed Height Type,Partial
- Has view: Yes
- View description: Forest/Woods
Lot
- Size: 0.91 Acres
- Features: Gentle Sloping, Grade Varies
Details
- Parcel number: 06527115000
- Zoning: R-1-20
- Special conditions: Standard
Construction
Type & style
- Home type: SingleFamily
- Property subtype: Single Family Residence, Residential
Materials
- Foundation: Pillar/Post/Pier, Other
- Roof: Composition
Condition
- New construction: No
- Year built: 1929
Utilities & green energy
- Gas: PublicUtilities
- Sewer: Septic Tank
- Water: Public
- Utilities for property: Public Utilities, Water Public
Community & HOA
Location
- Region: Felton
Financial & listing details
- Price per square foot: $795/sqft
- Tax assessed value: $728,163
- Annual tax amount: $9,347
- Date on market: 5/18/2026
- Listing agreement: ExclusiveRightToSell
Estimated market value
Not available
Estimated sales range
Not available
Not available
Price history
| Date | Event | Price |
|---|---|---|
| 5/27/2026 | Contingent | $995,000$795/sqft |
Source:  MLSListings Inc #ML82047655 Report a problem MLSListings Inc #ML82047655 Report a problem | ||
| 5/18/2026 | Listed for sale | $995,000+290.2%$795/sqft |
Source: MLSListings Inc #ML82047655 Report a problem | ||
| 8/17/1999 | Sold | $255,000$204/sqft |
Source: Public Record Report a problem | ||
Public tax history
| Year | Property taxes | Tax assessment |
|---|---|---|
| 2025 | $9,347 +4.2% | $728,163 +2% |
| 2024 | $8,972 -0.1% | $713,885 +2% |
| 2023 | $8,983 +2.2% | $699,887 +2% |
| 2022 | $8,787 +2.3% | $686,165 +2% |
| 2021 | $8,590 +3.8% | $672,710 +1% |
| 2020 | $8,275 +5.1% | $665,812 +2% |
| 2019 | $7,871 +1.8% | $652,757 +2% |
| 2018 | $7,729 +1.5% | $639,958 +2% |
| 2017 | $7,615 +1.2% | $627,410 +2% |
| 2016 | $7,522 +1.7% | $615,108 +1.5% |
| 2015 | $7,398 +1.5% | $605,868 +2% |
| 2014 | $7,289 | $594,000 +91.1% |
| 2012 | -- | $310,810 +2% |
| 2011 | -- | $304,716 +0.8% |
| 2010 | -- | $302,439 -0.2% |
| 2009 | -- | $303,157 +2% |
| 2008 | -- | $297,213 +2% |
| 2007 | -- | $291,385 +2% |
| 2006 | -- | $285,672 +2% |
| 2005 | -- | $280,070 +2% |
| 2004 | -- | $274,579 +1.9% |
| 2003 | -- | $269,547 +2% |
| 2002 | -- | $264,262 +2% |
| 2001 | -- | $259,080 +2% |
| 2000 | -- | $254,000 |
Find assessor info on the county website
Monthly payment
Est. payment$--/mo
Payment breakdown
Explore the cost of this home by adjusting the details. Changes won't be saved.
All calculations are estimates and provided by Zillow, Inc. for informational purposes only. Actual amounts may vary.
HOA fees may include property taxes on listings classified as Co-Ops. Contact the listing agent and/or owner for fee details.
Mortgage interest rates are dependent on a number of factors, including credit score, down payment, and repayment length. Interest rate data provided by Zillow Group Marketplace, Inc. as of 1/1/1970 from various mortgage lenders with which we have lead or other similar arrangements; the Estimated Payment is an average of those rates.
See how much you could borrow to make a competitive offer.
Climate risks
Neighborhood: 95018
Nearby schools
GreatSchools rating
- 6/10San Lorenzo Valley Elementary SchoolGrades: K-5Distance: 1.8 mi
- 6/10San Lorenzo Valley Middle SchoolGrades: 6-8Distance: 1.8 mi
- 8/10San Lorenzo Valley High SchoolGrades: 9-12Distance: 1.6 mi
Schools provided by the listing agent
- District: SanLorenzoValleyUnified
Source: MLSListings Inc. This data may not be complete. We recommend contacting the local school district to confirm school assignments for this home.

A local agent can set up tours, give advice and negotiate with sellers.


Local buyer's agents are ready to help
- California
- Santa Cruz County
- Felton
- 95018
- 5334 Highway 9
Nearby cities
Nearby zip codes
Other Felton Topics
