Nestled beneath towering redwoods in the heart of Boulder Creek, 510 Lilac Avenue offers a peaceful mountain escape just minutes from downtown shops, cafés, restaurants, and daily conveniences. This inviting home blends the character of a classic redwood retreat with a thoughtfully updated, light-filled interior.
Warm wood details set the tone inside, where a skylit dining area with a wood-burning stove opens to a comfortable living room with vaulted wood-plank ceilings. The bright kitchen features natural-wood cabinetry, stainless appliances, a range hood, and polished stone countertops. Large windows and glass doors frame the greenery beyond, while multiple decks invite morning coffee, outdoor dining, and relaxing beneath the redwood canopy.
Mature redwoods surround the home, decks, pathways, and outdoor gathering areas, creating a private Santa Cruz Mountains setting. A detached auxiliary structure offers flexible potential for storage, studio, workspace, or other uses, subject to buyer verification and applicable approvals. Public records identify the property as a 3-bedroom, 2-bath home of approximately 1,353 square feet on about a quarter acre.
For sale
$679,000
510 Lilac Ave, Boulder Creek, CA 95006
3beds
1,353sqft
Single Family Residence, Residential
Built in 1946
0.25 Acres Lot
$-- Zestimate®
$502/sqft
$-- HOA
What's special
- 3 days |
- 1,001 |
- 99 |
Zillow last checked:
Listing updated:
Listed by:
Logan Andren 02002055 831-291-5043,
Andren Homes Inc 831-291-5043
Source: MLSListings Inc,MLS#: ML82057367
Facts & features
Interior
Bedrooms & bathrooms
- Bedrooms: 3
- Bathrooms: 2
- Full bathrooms: 2
Dining room
- Features: DiningArea, Skylights
Family room
- Features: SeparateFamilyRoom
Kitchen
- Features: Countertop_Granite, ExhaustFan
Heating
- Central Forced Air
Cooling
- Ceiling Fan(s)
Appliances
- Included: Dishwasher, Exhaust Fan, Freezer, Oven/Range, Refrigerator, Washer/Dryer
Features
- One Or More Skylights, Vaulted Ceiling(s), Open Beam Ceiling
- Number of fireplaces: 1
- Fireplace features: Wood Burning Stove
Interior area
- Total structure area: 1,353
- Total interior livable area: 1,353 sqft
Property
Parking
- Parking features: Parking Area
Lot
- Size: 0.25 Acres
Details
- Parcel number: 08210524000
- Zoning: R-1-15
- Special conditions: Standard
Construction
Type & style
- Home type: SingleFamily
- Property subtype: Single Family Residence, Residential
Materials
- Foundation: Concrete Perimeter
- Roof: Composition
Condition
- New construction: No
- Year built: 1946
Utilities & green energy
- Gas: PublicUtilities
- Sewer: Septic Tank
- Water: Public
- Utilities for property: Public Utilities, Water Public
Community & HOA
Location
- Region: Boulder Creek
Financial & listing details
- Price per square foot: $502/sqft
- Tax assessed value: $685,319
- Annual tax amount: $9,074
- Date on market: 8/11/2026
- Listing agreement: ExclusiveRightToSell
Estimated market value
Not available
Estimated sales range
Not available
Not available
Price history
| Date | Event | Price |
|---|---|---|
| 8/12/2026 | Listed for sale | $679,000+56.5%$502/sqft |
Source:  MLSListings Inc #ML82057367 Report a problem MLSListings Inc #ML82057367 Report a problem | ||
| 6/28/2005 | Sold | $434,000+190.3%$321/sqft |
Source: Public Record Report a problem | ||
| 1/23/1998 | Sold | $149,500$110/sqft |
Source: Public Record Report a problem | ||
Public tax history
| Year | Property taxes | Tax assessment |
|---|---|---|
| 2025 | $9,074 +4% | $685,319 +2% |
| 2024 | $8,722 +1.1% | $671,881 +2% |
| 2023 | $8,627 +2.3% | $658,707 +2% |
| 2022 | $8,436 +1.9% | $645,791 +2% |
| 2021 | $8,282 +3.7% | $633,129 +1% |
| 2020 | $7,984 +5.1% | $626,637 +2% |
| 2019 | $7,600 +1.8% | $614,350 +2% |
| 2018 | $7,466 +1.5% | $602,304 +2% |
| 2017 | $7,357 +5.7% | $590,496 +6.7% |
| 2016 | $6,959 +10% | $553,323 +11% |
| 2015 | $6,327 +19.3% | $498,489 +23% |
| 2014 | $5,304 | $405,275 +27.2% |
| 2012 | -- | $318,613 -5% |
| 2011 | -- | $335,382 -5% |
| 2010 | -- | $353,033 -11.1% |
| 2009 | -- | $397,052 -0.6% |
| 2008 | -- | $399,280 -11.6% |
| 2007 | -- | $451,533 +2% |
| 2006 | -- | $442,680 +158.5% |
| 2005 | -- | $171,258 +2% |
| 2004 | -- | $167,900 +1.9% |
| 2003 | -- | $164,822 +2% |
| 2002 | -- | $161,590 +2% |
| 2001 | -- | $158,422 +2% |
| 2000 | -- | $155,316 |
Find assessor info on the county website
Monthly payment
Est. payment
Payment breakdown
Explore the cost of this home by adjusting the details. Changes won't be saved.Climate risks
Neighborhood: 95006
Nearby schools
GreatSchools rating
- 9/10Boulder Creek Elementary SchoolGrades: K-5Distance: 0.9 mi
- 6/10San Lorenzo Valley Middle SchoolGrades: 6-8Distance: 5.6 mi
- 8/10San Lorenzo Valley High SchoolGrades: 9-12Distance: 5.7 mi
Schools provided by the listing agent
- District: SanLorenzoValleyUnified
Source: MLSListings Inc. This data may not be complete. We recommend contacting the local school district to confirm school assignments for this home.
- $298,4162 bd1 ba984 sqft397 Riverdale Blvd, Boulder Creek, CA 95006Off Market
- $1,4787,274 sqft397 Riverdale Blvd, Boulder Creek, CA 95006Off Market
- $799,000-- bd-- ba1.2k sqft395 Riverdale Blvd, Boulder Creek, CA 95006Sold
- $799,0003 bd3 ba1.7k sqft395 Riverdale Blvd, BOULDER CREEK, CA 95006Sold
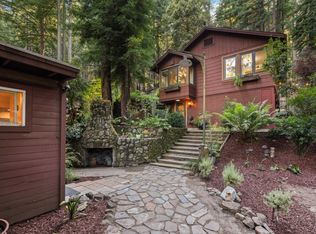
- $6323,572 sqft395 Riverdale Blvd, Boulder Creek, CA 95006Off Market
- $614,2002 bd1 ba-- sqft397 Riverdale Blvd, Boulder Creek, CA 95006Off Market
- $694,1004 bd1 ba1.3k sqft495 Brookdale St, Boulder Creek, CA 95006Off Market
- $168,1511 bd1 ba473 sqft505 Lilac Ave, Boulder Creek, CA 95006Off Market
A local agent can set up tours, give advice and negotiate with sellers.
Similar homes
- $820,0003 bd2 ba1.9k sqft325 Vista Ter, Boulder Creek, CA 95006For Sale
 MLS ID #ML82057430, Rob Carling. MLSListings Inc
 - $725,0004 bd2 ba1.7k sqft14515 Big Basin Way, Boulder Creek, CA 95006For Sale
 MLS ID #ML82056473, Sophia Lerios. MLSListings Inc
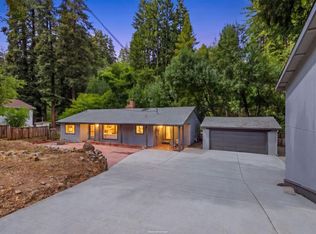
 - $680,0002 bd2 ba1.6k sqft12 Haven Ln, Boulder Creek, CA 95006For Sale
 MLS ID #ML82045349, Mark Von Kaenel. MLSListings Inc
 - $799,0002 bd2 ba1.7k sqft435 Hazel Brake, Boulder Creek, CA 95006For Sale
 MLS ID #ML82047925, 2 Guys in Real Estate. MLSListings Inc
 - $749,0003 bd2 ba1.7k sqft110 Maywood Dr, Boulder Creek, CA 95006For SaleMLS ID #ML82055784, Pam Spehar. MLSListings Inc
- $599,0002 bd2 ba1.1k sqft13680 Big Basin Way, Boulder Creek, CA 95006For SaleMLS ID #ML82018893, Cynthia Lester. MLSListings Inc
- $699,0003 bd2 ba1.3k sqft111 Greenview Dr, Boulder Creek, CA 95006For SaleMLS ID #ML82049317, Heidi Hart. MLSListings Inc
- $619,0003 bd2 ba978 sqft15475 Big Basin Way, Boulder Creek, CA 95006For SaleMLS ID #41120165, Jayson Madani. Bay East AOR
- $635,0002 bd1 ba780 sqft514 Primavera Rd, Boulder Creek, CA 95006For SaleMLS ID #ML82053329, Megan Archer. MLSListings Inc
- $599,0002 bd2 ba1.1k sqft1045 Forest Way, Brookdale, CA 95007For SaleMLS ID #ML82056465, Heidi Hart. MLSListings Inc
- $585,0002 bd1 ba972 sqft603 Blue Ridge Dr, Boulder Creek, CA 95006For SaleMLS ID #ML82056160, Jeff Wickum. MLSListings Inc
- $899,0005 bd2 ba2k sqft14755 Two Bar Rd, Boulder Creek, CA 95006For SaleMLS ID #ML82034626, Heidi Robinson. MLSListings Inc
- $645,0002 bd1 ba1.4k sqft135 Oak St, Brookdale, CA 95007For SaleMLS ID #ML82052035, Denise Delaney. MLSListings Inc
- $865,0004 bd2 ba1.6k sqft11691 Alta Via Dr, Brookdale, CA 95007For SaleMLS ID #ML82050883, The Madani Team. MLSListings Inc
- $585,0002 bd1 ba819 sqft836 Creek Dr, Boulder Creek, CA 95006For SaleMLS ID #ML82051295, The Madani Team. MLSListings Inc
- $935,0003 bd2 ba1.3k sqft1800 Quail Hollow Rd, Ben Lomond, CA 95005For SaleMLS ID #ML82049837, Daniel Oster. MLSListings Inc
- $729,0002 bd2 ba1.3k sqft1079 Scenic Dr, Felton, CA 95018For SaleMLS ID #ML82057105, Laura Jones. MLSListings Inc
- $999,0003 bd2 ba1.4k sqft7820 Highway 9, Ben Lomond, CA 95005For SaleMLS ID #ML82056439, Heidi Hart. MLSListings Inc
- $849,0002 bd2 ba1.3k sqft471 Country Estates Ter, Santa Cruz, CA 95060For SaleMLS ID #ML82055462, Brian J. Butler. MLSListings Inc
- $545,0002 bd2 ba974 sqft101 Culligan Ct, Boulder Creek, CA 95006For SaleMLS ID #ML82032605, Bailey Copley. MLSListings Inc
Local buyer's agents are ready to help
