Welcome to your Dream Home nestled in the picturesque countryside of Palgrave! This recently constructed, estate home sits on over 3 acres of meticulously landscaped grounds, offering unparalleled privacy and tranquility. This home includes custom high-end finishes throughout over 9,400 square feet of luxurious living space, including a fully finished open-concept 3000 square foot basement with 10' high ceiling, lookout windows, and residential elevator. With timeless architectural design and attention to detail, this home has it all; high ceilings, oak stairs and railing with wrought iron pickets, wide plank hardwood flooring, large format porcelain tiles, solid poplar trim and doors, custom cabinetry, interior and exterior potlights, beautiful light fixtures, crown moulding, convenient second floor laundry room, and 20' high open to above great room with gas fireplace. With 4 + 1 bedrooms and 7 bathrooms, including a lavish master ensuite with heated floors, freestanding tub, and spacious shower with spa system, every inch of this residence exudes sophistication and comfort. Gorgeous custom chef's kitchen perfect for entertaining with large island, quartz countertops and backsplash, walk in pantry and coffee/wine bar. Designed specifically for this one-of-a-kind property, the home seamlessly integrates indoor and outdoor living with large windows inviting breathtaking views of the surrounding natural beauty. Close proximity to numerous local and provincial parks, conservation areas, farmers markets, golf courses and walking trails. Schedule your private viewing today.
For sale
C$3,699,000
16158 Mount Pleasant Rd, Caledon, ON L7E 3M2
5beds
7baths
Single Family Residence
Built in ----
0.33 Acres Lot
$-- Zestimate®
C$--/sqft
C$-- HOA
What's special
Lookout windowsResidential elevatorTimeless architectural designHigh ceilingsWide plank hardwood flooringLarge format porcelain tilesCustom cabinetry
- 86 days
- 51
- 0
Zillow last checked:
Listing updated:
Listed by:
RIGHT AT HOME REALTY INC.
Source: TRREB,MLS®#: W13618062 Originating MLS®#: Toronto Regional Real Estate Board
Originating MLS®#: Toronto Regional Real Estate BoardFacts & features
Interior
Bedrooms & bathrooms
- Bedrooms: 5
- Bathrooms: 7
Primary bedroom
- Level: Second
- Dimensions: 9.2 x 6.4
Bedroom 2
- Level: Second
- Dimensions: 6 x 4.5
Bedroom 3
- Level: Second
- Dimensions: 4.4 x 4.2
Bedroom 4
- Level: Second
- Dimensions: 5 x 4.5
Breakfast
- Level: Main
- Dimensions: 5.7 x 4.4
Den
- Level: Main
- Dimensions: 5.2 x 4.8
Dining room
- Level: Main
- Dimensions: 5.4 x 5.3
Great room
- Level: Main
- Dimensions: 6.3 x 5.9
Kitchen
- Level: Main
- Dimensions: 5.01 x 4.3
Living room
- Level: Main
- Dimensions: 5.4 x 4.6
Heating
- Forced Air, Propane
Cooling
- Central Air
Features
- ERV/HRV, In-Law Capability, Separate Hydro Meter
- Flooring: Carpet Free
- Basement: Separate Entrance,Finished
- Has fireplace: Yes
- Fireplace features: Propane, Living Room, Family Room, Electric
Interior area
- Living area range: 5000 + null
Video & virtual tour
Property
Parking
- Total spaces: 23
- Parking features: Private, Garage Door Opener
- Has garage: Yes
Accessibility
- Accessibility features: Elevator, Hallway Width 42 Inches or More, Lever Door Handles, Lever Faucets, Raised Toilet, Multiple Entrances, Open Floor Plan
Features
- Stories: 2
- Pool features: None
Lot
- Size: 0.33 Acres
- Features: Ravine
Construction
Type & style
- Home type: SingleFamily
- Property subtype: Single Family Residence
Materials
- Stone, Brick
- Foundation: Poured Concrete
- Roof: Asphalt Shingle
Utilities & green energy
- Sewer: Septic
Community & HOA
Location
- Region: Caledon
Financial & listing details
- Annual tax amount: C$19,044
- Date on market: 7/29/2026
Price history
Price history is unavailable.
Public tax history
Tax history is unavailable.
Climate risks
Neighborhood: Bolton
Nearby schools
GreatSchools rating
No schools nearby
We couldn't find any schools near this home.

Similar homes
- C$3,825,0004 bd6 ba-- sqft26 Royal Ave, King, ON L0G 1N0For Sale
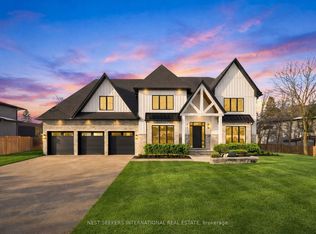 MLS ID #N13803764, NEST SEEKERS INTERNATIONAL REAL ESTATE. TRREB
 - C$3,498,0005 bd6 ba-- sqft178 Patton St, King, ON L7B 1H2For Sale
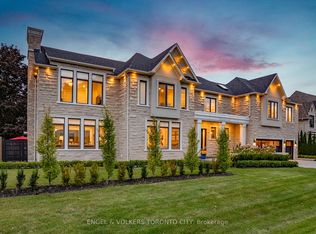 MLS ID #N13811460, ENGEL & VOLKERS TORONTO CITY. TRREB
 - C$3,248,0005 bd5 ba-- sqft23 James Stokes Ct, King, ON L7B 0M7For Sale
 MLS ID #N13600324, RE/MAX REALTRON REALTY INC.. TRREB
 - C$3,998,0005 bd5 ba-- sqft26 Austin Rumble Ct, King, ON L7B 0B1For Sale
 MLS ID #N13764914, REMAX YOUR COMMUNITY REALTY. TRREB
