REDUCED FOR QUICK SALE!!!! Welcome Home to this spacious and thoughtfully maintained property situated on approximately 1.54 acres, offering plenty of room to garden, entertain, or simply enjoy the outdoors. Updates include a new porch roof, new gutters, new porch decking, fresh landscaping, a beautifully renovated bathroom, updated flooring, fresh paint, and new ceilings in select rooms. Most rooms have also received wall repairs, and any rooms currently prepped for painting will be completed prior to closing, allowing the new owner to move in with confidence. The kitchen features a new stove, while the home's electrical system and plumbing drains have been updated for added peace of mind. The heating system has been professionally serviced annually, reflecting the care and maintenance invested in the property. Inside, you'll appreciate the large rooms that provide the perfect setting for gatherings, holiday celebrations, or entertaining guests. The expansive front porch extends your living space outdoors, creating an inviting place to relax or host friends and events. The home's unique layout includes staircases from both the kitchen and the living room leading to the second floor, adding character and convenience. With a bathroom on every level, this home is well-suited for owners and guests alike. If you've been searching for a move-in-ready home with extensive updates, abundant space both inside and out, and room to grow, this property is one you won't want to miss. Schedule your private showing today!
For sale
Price cut: $13K (9/22)
$285,000
1616 Country Club Rd, Fairmont, WV 26554
5beds
2,963sqft
Single Family Residence
Built in 1896
1.54 Acres Lot
$287,000 Zestimate®
$96/sqft
$-- HOA
What's special
Updated flooringBathroom on every levelFresh paintBeautifully renovated bathroom
- 61 days
- 1,914
- 113
Zillow last checked:
Listing updated:
Listed by:
MARGARET CALE 304-913-7653,
OPULENCE REALTY, LLC
Source: NCWV REIN,MLS#: 10166046
Facts & features
Interior
Bedrooms & bathrooms
- Bedrooms: 5
- Bathrooms: 3
- Full bathrooms: 2
- 1/2 bathrooms: 1
Primary bedroom
- Level: Second
- Area: 216.25
- Dimensions: 15 x 14.42
Bedroom 2
- Features: Fireplace, Wood Floor
- Level: Second
- Area: 205.44
- Dimensions: 14.33 x 14.33
Bedroom 3
- Features: Wood Floor
- Level: Second
- Area: 118.75
- Dimensions: 12.5 x 9.5
Bedroom 4
- Features: Wood Floor
- Level: Third
- Area: 141.11
- Dimensions: 13.33 x 10.58
Dining room
- Features: Fireplace, Wood Floor
- Level: First
- Area: 207.84
- Dimensions: 14.42 x 14.42
Kitchen
- Features: Tile Floor
- Level: First
- Area: 131.56
- Dimensions: 12.33 x 10.67
Living room
- Features: Fireplace, Wood Floor
- Level: First
- Area: 410
- Dimensions: 27.33 x 15
Basement
- Level: Basement
Heating
- Radiators, Hot Water
Cooling
- Window Unit(s)
Appliances
- Included: Range, Dishwasher, Refrigerator
Features
- Flooring: Carpet, Wood, Tile
- Windows: Double Pane Windows
- Basement: Full,Unfinished,Walk-Out Access,Interior Entry
- Attic: Finished,Permanent Stairs
- Number of fireplaces: 4
- Fireplace features: Other
Interior area
- Total structure area: 3,863
- Total interior livable area: 2,963 sqft
- Finished area above ground: 2,963
- Finished area below ground: 0
Property
Parking
- Total spaces: 3
- Parking features: 3+ Cars, Off Street
Features
- Levels: 3
- Stories: 3
- Patio & porch: Porch
- Fencing: None
- Has view: Yes
- View description: Neighborhood
- Waterfront features: None
Lot
- Size: 1.54 Acres
- Dimensions: 1.54 Acres
- Features: Wooded, Level, Sloped, Cleared, Landscaped
Details
- Parcel number: 2402006001170001
Construction
Type & style
- Home type: SingleFamily
- Architectural style: Traditional
- Property subtype: Single Family Residence
Materials
- Frame, Wood Siding
- Foundation: Stone, Block
- Roof: Metal
Condition
- Year built: 1896
Utilities & green energy
- Electric: 200 Amps
- Sewer: Public Sewer
- Water: Public
Community & HOA
Community
- Features: Park, Playground, Pool, Golf, Shopping/Mall, Library, Medical Facility, Public Transportation
HOA
- Has HOA: No
Location
- Region: Fairmont
Financial & listing details
- Price per square foot: $96/sqft
- Tax assessed value: $231,400
- Annual tax amount: $1,754
- Date on market: 7/23/2026
- Electric utility on property: Yes
Estimated market value
$287,000
$273,000 - $301,000
$2,194/mo
Price history
| Date | Event | Price |
|---|---|---|
| 9/22/2026 | Price change | $285,000-4.4%$96/sqft |
Source:  NCWV REIN #10166046 Report a problem NCWV REIN #10166046 Report a problem | ||
| 9/1/2026 | Price change | $298,000-2.3%$101/sqft |
Source: NCWV REIN #10166046 Report a problem | ||
| 8/10/2026 | Price change | $305,000-1.6%$103/sqft |
Source: NCWV REIN #10166046 Report a problem | ||
| 7/23/2026 | Listed for sale | $310,000+226.3%$105/sqft |
Source: NCWV REIN #10166046 Report a problem | ||
| 7/10/2019 | Sold | $95,000-9.5%$32/sqft |
Source: Public Record Report a problem | ||
| 4/5/2019 | Price change | $105,000-8.7%$35/sqft |
Source: FLOYD REAL ESTATE INC. #10124747 Report a problem | ||
| 2/17/2019 | Listed for sale | $115,000-23.3%$39/sqft |
Source: FLOYD REAL ESTATE INC. #10124747 Report a problem | ||
| 7/30/2009 | Sold | $150,000-55.2%$51/sqft |
Source: Public Record Report a problem | ||
| 1/20/2009 | Listing removed | $334,900$113/sqft |
Source: ERA #10064729 Report a problem | ||
| 10/25/2008 | Price change | $334,900-6.9%$113/sqft |
Source: ERA #10064729 Report a problem | ||
| 9/30/2008 | Listed for sale | $359,900$121/sqft |
Source: ERA #10064729 Report a problem | ||
Public tax history
| Year | Property taxes | Tax assessment |
|---|---|---|
| 2025 | $1,725 +4.5% | $138,840 +3.4% |
| 2024 | $1,651 +3.1% | $134,220 +3.6% |
| 2023 | $1,601 +3.4% | $129,600 +3.6% |
| 2022 | $1,548 | $125,040 +4.3% |
| 2021 | -- | $119,940 +1% |
| 2020 | -- | $118,800 +4.4% |
| 2019 | $1,423 +8% | $113,760 +7.2% |
| 2018 | $1,317 +2.4% | $106,080 +1.3% |
| 2017 | $1,286 +3.1% | $104,700 +2.7% |
| 2016 | $1,248 | $101,940 +3.3% |
| 2015 | $1,248 +3.2% | $98,700 +0.9% |
| 2014 | $1,209 | $97,800 +0.9% |
| 2013 | -- | $96,900 +1% |
| 2012 | -- | $95,940 +4.5% |
| 2011 | $1,139 -45.6% | $91,800 +2.7% |
| 2010 | $2,094 | $89,400 |
| 2009 | $2,094 +2.5% | $89,400 |
| 2008 | $2,043 +7.8% | $89,400 +11.8% |
| 2007 | $1,895 -3.9% | $79,980 +0.6% |
| 2006 | $1,972 +69% | $79,500 +72.5% |
| 2005 | $1,167 | $46,080 +0.9% |
| 2004 | -- | $45,660 +0.5% |
| 2003 | -- | $45,420 |
| 2002 | -- | $45,420 +2% |
| 2001 | -- | $44,520 |
Find assessor info on the county website
Monthly payment
Est. payment
Payment breakdown
Explore the cost of this home by adjusting the details. Changes won't be saved.Climate risks
Neighborhood: 26554
Nearby schools
Schools provided by the listing agent
- Elementary: Jayenne Elementary
- Middle: West Fairmont Middle
- High: Fairmont Sr. High
- District: Marion
Source: NCWV REIN. This data may not be complete. We recommend contacting the local school district to confirm school assignments for this home.
- $124,9002 bd2 ba1k sqft306 Pine Needle Dr #306, Fairmont, WV 26554Off Market
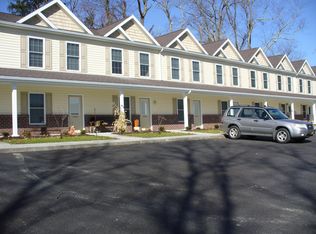
- $1,3503 bd2 ba1.2k sqft302 Pine Needle Dr #302, Fairmont, WV 26554For Rent
- $153,2003 bd2 ba1.2k sqft101 Pine Needle Dr #101, Fairmont, WV 26554Off Market
- $141,8002 bd2 ba1.2k sqft201 Pine Needle Dr #201, Fairmont, WV 26554Off Market
Similar homes
- $279,9003 bd2 ba2.4k sqft1206 Country Club Rd, Fairmont, WV 26554For Sale
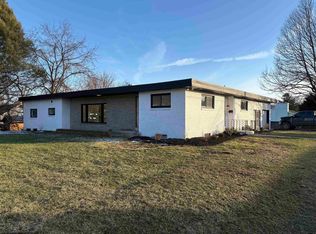 MLS ID #10163473, NEIL AUVIL. NCWV REIN
 - $244,0004 bd2 ba1.6k sqft1378 Locust Ave, Fairmont, WV 26554For Sale
 MLS ID #10166056, SHAWN DUNN. NCWV REIN
 - $299,0003 bd3 ba3.3k sqft1014 Indiana Ave, Fairmont, WV 26554For Sale
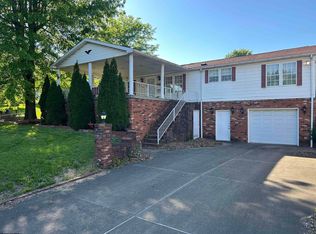 MLS ID #10164932, MADISON URSE. NCWV REIN
 - $274,8005 bd4 ba3.7k sqft709 Benoni Ave, Fairmont, WV 26554For Sale
 MLS ID #10164494, DENNIS FINAMORE. NCWV REIN
