This thoughtfully designed home on 6+ acres was built with the landscape in mind, maximizing views of pond, trees, and West Virginia hills. You'll feel like you're at your own personal retreat! Built with every detail in mind, the accent walls in the living and dining rooms feature beautiful barn wood reclaimed from a neighbor barn from the 1800s. The spacious primary suite features large bedroom with views of the pond and leads out onto the deck for morning views of the pond, huge WIC, and primary Bath with shower, soaking tub, and dual vanities. The lower level features a huge bonus room PLUS enormous storage area, offering potential for finishing more living space if needed.
For sale
$399,900
1730 Monumental Rd, Fairmont, WV 26554
3beds
2,844sqft
Single Family Residence
Built in 1997
6.07 Acres Lot
$-- Zestimate®
$141/sqft
$-- HOA
What's special
Spacious primary suiteHuge bonus roomEnormous storage area
- 2 days
- 1,237
- 135
Zillow last checked:
Listing updated:
Listed by:
CHRISTINA GOUZD 304-657-0389,
KEYSTONE REALTY GROUP LLC
Source: NCWV REIN,MLS#: 10167647
Facts & features
Interior
Bedrooms & bathrooms
- Bedrooms: 3
- Bathrooms: 4
- Full bathrooms: 3
- 1/2 bathrooms: 1
Primary bedroom
- Level: First
- Area: 328.95
- Dimensions: 21.5 x 15.3
Bedroom 2
- Level: Second
- Area: 181.89
- Dimensions: 14.1 x 12.9
Bedroom 3
- Level: Second
- Area: 168.56
- Dimensions: 17.2 x 9.8
Dining room
- Features: Wood Floor, Tile Floor
- Level: First
- Area: 168
- Dimensions: 14 x 12
Kitchen
- Features: Tile Floor
- Level: First
- Area: 302.1
- Dimensions: 19 x 15.9
Living room
- Features: Fireplace, Wood Floor
- Level: First
- Area: 285.56
- Dimensions: 20.11 x 14.2
Basement
- Level: Basement
Heating
- Forced Air, Natural Gas
Cooling
- Central Air
Appliances
- Included: Dishwasher, Range, Refrigerator
Features
- Flooring: Slate, Tile, Vinyl, Carpet, Wood
- Basement: Full,Partially Finished,Walk-Out Access
- Attic: Other
- Number of fireplaces: 1
- Fireplace features: Gas Logs
Interior area
- Total structure area: 3,894
- Total interior livable area: 2,844 sqft
- Finished area above ground: 2,297
- Finished area below ground: 547
Property
Parking
- Total spaces: 2
- Parking features: Off Street
- Attached garage spaces: 2
Features
- Levels: 2
- Stories: 2
- Patio & porch: Deck
- Fencing: None
- Has view: Yes
- On waterfront: Yes
- Waterfront features: Pond
Lot
- Size: 6.07 Acres
- Dimensions: 6.07 AC
- Features: Rural
Details
- Parcel number: 2416 170009.0000
Construction
Type & style
- Home type: SingleFamily
- Architectural style: Contemporary
- Property subtype: Single Family Residence
Materials
- Frame, Wood Siding
- Foundation: Block
- Roof: Shingle
Condition
- Year built: 1997
Utilities & green energy
- Electric: 200 Amps
- Sewer: Aeration System
- Water: Public
Community & HOA
Community
- Features: Other
- Security: Smoke Detector(s)
HOA
- Has HOA: No
Location
- Region: Fairmont
Financial & listing details
- Price per square foot: $141/sqft
- Annual tax amount: $2,184
- Date on market: 10/30/2026
- Electric utility on property: Yes
Estimated market value
Not available
Estimated sales range
Not available
Not available
Price history
| Date | Event | Price |
|---|---|---|
| 10/30/2026 | Listed for sale | $399,900$141/sqft |
Source:  NCWV REIN #10167647 Report a problem | ||
Public tax history
Tax history is unavailable.
Monthly payment
Est. payment
Payment breakdown
Explore the cost of this home by adjusting the details. Changes won't be saved.Climate risks
Neighborhood: 26554
Nearby schools
Schools provided by the listing agent
- Elementary: Barrackville Elementary
- Middle: Barrackville Middle
- High: North Marion High
- District: Marion
Source: NCWV REIN. This data may not be complete. We recommend contacting the local school district to confirm school assignments for this home.
Similar homes
- $465,0004 bd3 ba2.4k sqft1896 Bunner Ridge Rd, Fairmont, WV 26554For Sale
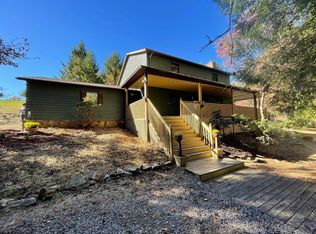 MLS ID #10167599, SCOTT SUMMERS. NCWV REIN
- $399,9004 bd3 ba2.5k sqft20 Bel Manor Dr, Fairmont, WV 26554For Sale
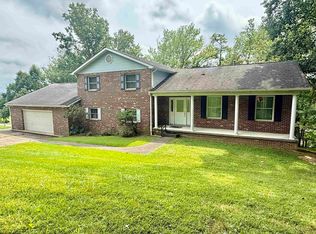 MLS ID #10166468, VERA SANSALONE. NCWV REIN
- $327,9003 bd2 ba1.5k sqft313 Hecks Run Rd, Fairmont, WV 26554For Sale
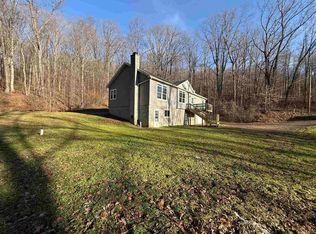 MLS ID #10162847, JACQUELINE MAIER. NCWV REIN
- $375,0004 bd2 ba3.4k sqft1739 Fairmont Ave, Fairmont, WV 26554For Sale
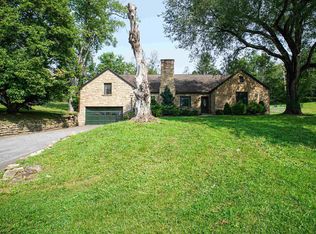 MLS ID #10166629, JANAEA CROYLE. NCWV REIN
