Welcome to 1616 Harbor Road nestled within the charming Marina Village, a stunning example of waterfront living, in the private marina and golf community of Governors Land at Two Rivers. Picture this: you arrive home to a picturesque neighborhood adorned with white picket fences, inviting front porches, all set along a tree-lined street with brick paver sidewalks. Every day begins and ends with breathtaking views of a serene, private marina and the expansive James River, whether you are relaxing on your deck or enjoying moments on your boat at your private slip. Inside, you will find a warm and inviting atmosphere, featuring a two-story foyer that flows seamlessly into the dining and great rooms. Every space has been thoughtfully designed, with the great room, updated eat-in kitchen, first-floor primary suite, and a delightful sunroom all capturing those scenic marina views. Backstairs lead to a spacious Bonus Room and access to the large walk-in attic. The second level offers a loft, two En-Suite bedrooms, a 2nd entrance to the large walk-in attic with future finishing potential and a rear deck with panoramic marina and river views. Outside, immerse yourself in the beauty of nature, providing an ideal setting to appreciate everything this unique location has to offer, including a private community beach. An expansive first level deck and paver walkway lead to the bulkhead and a private boat slip, which can accommodate a boat up to 35 foot in length. Do not miss the opportunity of previewing and owning this charming Cape Cod home crafted by the esteemed William E. Poole, and the opportunity to experience this remarkable lifestyle.
For sale
$1,400,000
1616 Harbor Rd, Williamsburg, VA 23185
3beds
3,669sqft
Single Family Residence
Built in 1995
0.3 Acres Lot
$1,363,700 Zestimate®
$382/sqft
$1,142/mo HOA
What's special
Private boat slipPrivate community beachWhite picket fencesSpacious bonus roomLarge walk-in atticTwo en-suite bedroomsInviting front porches
- 49 days
- 1,042
- 57
Likely to sell faster than
Zillow last checked:
Listing updated:
Listed by:
Marley Numbers,
Long & Foster Real Estate Inc. 757-229-4400
Source: REIN Inc.,MLS#: 10647700
Facts & features
Interior
Bedrooms & bathrooms
- Bedrooms: 3
- Bathrooms: 4
- Full bathrooms: 3
- 1/2 bathrooms: 1
Rooms
- Room types: 1st Floor Primary BR, Attic, Breakfast Area, Fin. Rm Over Gar, Loft, PBR with Bath, Sun Room, Utility Room
Primary bedroom
- Level: First
Bedroom
- Level: Second
Bedroom
- Level: Second
Full bathroom
- Level: First
Dining room
- Level: First
Great room
- Level: First
Kitchen
- Level: First
Utility room
- Level: First
Heating
- Forced Air, Natural Gas, Zoned
Cooling
- Central Air, Heat Pump, Zoned
Appliances
- Included: Dishwasher, Disposal, Dryer, Microwave, Electric Range, Refrigerator, Washer, Water Softener, Gas Water Heater
Features
- Dual Entry Bath (Br & Hall), Primary Sink-Double, Walk-In Closet(s), Ceiling Fan(s), Central Vacuum, Entrance Foyer, Pantry
- Flooring: Carpet, Ceramic Tile, Wood
- Basement: Crawl Space
- Attic: Walk-In
- Number of fireplaces: 1
- Fireplace features: Fireplace Gas-natural
- Common walls with other units/homes: No Common Walls
Interior area
- Total interior livable area: 3,669 sqft
Video & virtual tour
Property
Parking
- Total spaces: 2
- Parking features: Garage Att 2 Car, Oversized
- Attached garage spaces: 2
Features
- Stories: 1.5
- Patio & porch: Deck, Porch, Screened Porch
- Exterior features: Inground Sprinkler, Balcony
- Pool features: None, Association
- Has spa: Yes
- Spa features: Bath
- Fencing: None
- Has view: Yes
- View description: Harbor, River
- Has water view: Yes
- Water view: Harbor,River
- Waterfront features: Bulkhead, Dock, River Front, Tidal
Lot
- Size: 0.3 Acres
Details
- Parcel number: 4320700028
- Zoning: R4
- Other equipment: Backup Generator, Satellite Dish
Construction
Type & style
- Home type: SingleFamily
- Architectural style: Cape Cod
- Property subtype: Single Family Residence
Materials
- Wood Siding
- Roof: Asphalt Shingle
Condition
- New construction: No
- Year built: 1995
Utilities & green energy
- Sewer: City/County
- Water: City/County
- Utilities for property: Cable Hookup
Community & HOA
Community
- Subdivision: Governors Land
HOA
- Has HOA: Yes
- Amenities included: Boat Slip, Clubhouse, Dock, Fitness Center, Golf Course, Playground, Pool, Priv Beach, RV/Boat Storage, Security
- HOA fee: $1,142 monthly
Location
- Region: Williamsburg
Financial & listing details
- Price per square foot: $382/sqft
- Tax assessed value: $1,197,300
- Annual tax amount: $11,048
- Date on market: 8/14/2026
Estimated market value
$1,363,700
$1.30M - $1.43M
$4,105/mo
Price history
Price history is unavailable.
Public tax history
| Year | Property taxes | Tax assessment |
|---|---|---|
| 2025 | $9,938 | $1,197,300 |
| 2024 | $9,938 +20.5% | $1,197,300 +20.5% |
| 2023 | $8,250 | $994,000 |
| 2022 | $8,250 +8% | $994,000 +9.3% |
| 2021 | $7,641 | $909,700 |
| 2020 | $7,641 +6.4% | $909,700 +6.4% |
| 2019 | $7,184 | $855,200 |
| 2017 | $7,184 +59% | $855,200 |
| 2016 | $4,518 | $855,200 -20.5% |
| 2015 | $4,518 | $1,075,600 |
| 2014 | -- | $1,075,600 -5.2% |
| 2013 | -- | $1,134,800 |
| 2012 | -- | $1,134,800 |
| 2011 | -- | $1,134,800 |
| 2010 | -- | $1,134,800 |
| 2009 | -- | $1,134,800 |
| 2008 | -- | -- |
| 2007 | -- | -- |
| 2005 | -- | -- |
| 2004 | -- | -- |
| 2003 | -- | -- |
| 2002 | -- | -- |
| 2001 | -- | -- |
Find assessor info on the county website
Monthly payment
Est. payment
Payment breakdown
Explore the cost of this home by adjusting the details. Changes won't be saved.Climate risks
Neighborhood: 23185
Nearby schools
Schools provided by the listing agent
- Elementary: Matoaka Elementary
- Middle: Lois S Hornsby Middle School
- High: Jamestown
Source: REIN Inc.. This data may not be complete. We recommend contacting the local school district to confirm school assignments for this home.
- $1,501,3005 bd5 ba4.8k sqft1620 Harbor Rd, Williamsburg, VA 23185Off Market
- $1,665,8003 bd5 ba4.8k sqft1612 Harbor Rd, Williamsburg, VA 23185Off Market
- $1,565,9004 bd4 ba4.9k sqft1608 Harbor Rd, Williamsburg, VA 23185Off Market
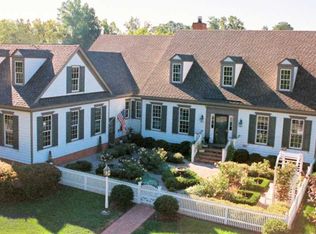
- $1,196,6004 bd4 ba4.4k sqft1615 Harbor Rd, Williamsburg, VA 23185Off Market
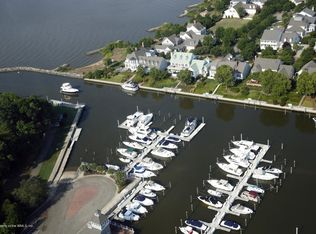
Similar homes
- $1,350,0005 bd5 ba5.1k sqft2816 Lawnes Creek Rd, Williamsburg, VA 23185For Sale
 MLS ID #10651545, Marley Numbers. REIN Inc.
 - $949,0004 bd6 ba3.9k sqft1625 Founders Hl N, Williamsburg, VA 23185For Sale
 MLS ID #10651709, Marley Numbers. REIN Inc.
 - $1,550,0005 bd6 ba4.2k sqft2900 Thomas Smith Ln, Williamsburg, VA 23185For Sale
 MLS ID #10652476, Marley Numbers. REIN Inc.
 - $1,399,0004 bd4 ba3.5k sqft100 W Lndg, Williamsburg, VA 23185For Sale
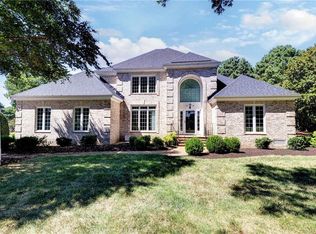 MLS ID #10653685, Elizabeth Jones. REIN Inc.
