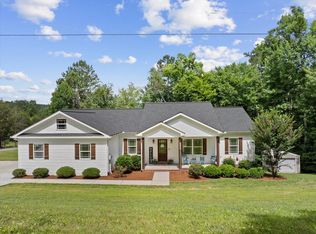
Experience the inviting comfort of this delightful one-level home, perfectly situated on a generous lot. This charming residence is move-in ready and awaiting a new owner to appreciate its many features and welcoming atmosphere.
Upon entering, you will immediately feel at home, enjoying a sense of comfort that flows seamlessly throughout the open floor plan. The kitchen area transitions smoothly into the main living spaces, creating an ideal environment for both relaxing and entertaining.
Step outside to discover a private deck, perfect for enjoying quiet moments or hosting gatherings. The outdoor area also features a designated space for a fire pit, enhancing the potential for relaxation and fun in your own backyard retreat.
For sale
Price cut: $4.9K (9/29)
$345,000
1616 Houston Valley Rd, Ringgold, GA 30736
3beds
1,676sqft
Single Family Residence
Built in 2006
0.88 Acres Lot
$336,500 Zestimate®
$206/sqft
$-- HOA
What's special
Private deckOpen floor planBackyard retreatGenerous lotInviting comfortWelcoming atmosphere
- 46 days
- 673
- 61
Zillow last checked:
Listing updated:
Listed by:
Diana Johnson 423-304-2825,
Coldwell Banker Pryor Realty,
Connie L Brewer 423-488-1139,
Coldwell Banker Pryor Realty
Source: Greater Chattanooga Realtors,MLS#: 1541491
Facts & features
Interior
Bedrooms & bathrooms
- Bedrooms: 3
- Bathrooms: 2
- Full bathrooms: 2
Heating
- Central
Cooling
- Electric
Appliances
- Included: Dishwasher, Electric Range, Free-Standing Range, Microwave, Refrigerator
- Laundry: Laundry Closet, Electric Dryer Hookup, Washer Hookup
Features
- Breakfast Bar, Crown Molding, Entrance Foyer, Laminate Counters, Open Floorplan, Separate Shower, Tub/shower Combo, Breakfast Nook, Separate Dining Room, Split Bedrooms, Whirlpool Tub
- Flooring: Carpet, Hardwood, Luxury Vinyl
- Windows: Insulated Windows, Vinyl Frames
- Has basement: No
- Number of fireplaces: 1
- Fireplace features: Gas Log, Living Room
Interior area
- Total structure area: 1,676
- Total interior livable area: 1,676 sqft
- Finished area above ground: 1,676
- Finished area below ground: 0
Property
Parking
- Total spaces: 2
- Parking features: Concrete, Garage, Garage Door Opener
- Attached garage spaces: 2
Features
- Levels: One
- Stories: 1
- Patio & porch: Deck, Front Porch
- Exterior features: None
- Pool features: None
- Spa features: None
- Fencing: Invisible
Lot
- Size: 0.88 Acres
- Dimensions: 130 x 290 x 13 x 314
- Features: Back Yard, Few Trees, Front Yard, Gentle Sloping
Details
- Additional structures: Shed(s)
- Parcel number: 2713416008
- Other equipment: None
Construction
Type & style
- Home type: SingleFamily
- Architectural style: Ranch
- Property subtype: Single Family Residence
Materials
- Vinyl Siding
- Foundation: Block
- Roof: Shingle
Condition
- Updated/Remodeled
- New construction: No
- Year built: 2006
Utilities & green energy
- Sewer: Septic Tank
- Water: Public
- Utilities for property: Cable Available, Electricity Connected, Natural Gas Not Available, Phone Available, Propane, Water Connected
Community & HOA
Community
- Features: None
- Security: Smoke Detector(s)
- Subdivision: None
HOA
- Has HOA: No
Location
- Region: Ringgold
Financial & listing details
- Price per square foot: $206/sqft
- Tax assessed value: $260,376
- Annual tax amount: $2,292
- Date on market: 8/26/2026
- Listing terms: Cash,Conventional,FHA,USDA Loan,VA Loan
- Road surface type: Paved
Estimated market value
$336,500
$320,000 - $353,000
$2,115/mo
Price history
| Date | Event | Price |
|---|---|---|
| 9/29/2026 | Price change | $345,000-1.4%$206/sqft |
Source: Greater Chattanooga Realtors #1541491 Report a problem | ||
| 8/26/2026 | Listed for sale | $349,900$209/sqft |
Source: Greater Chattanooga Realtors #1541491 Report a problem | ||
| 2/1/2026 | Listing removed | $349,900$209/sqft |
Source:  RCAR #20255262 Report a problem RCAR #20255262 Report a problem | ||
| 1/11/2026 | Listed for sale | $349,900$209/sqft |
Source: Greater Chattanooga Realtors #1523226 Report a problem | ||
| 1/7/2026 | Contingent | $349,900$209/sqft |
Source: Greater Chattanooga Realtors #1523226 Report a problem | ||
| 1/7/2026 | Pending sale | $349,900$209/sqft |
Source: RCAR #20255262 Report a problem | ||
| 10/31/2025 | Listed for sale | $349,900+136.4%$209/sqft |
Source: Greater Chattanooga Realtors #1523226 Report a problem | ||
| 12/29/2015 | Sold | $148,000+2.1%$88/sqft |
Source:  Carpet Capital AOR #103668 Report a problem Carpet Capital AOR #103668 Report a problem | ||
| 8/1/2015 | Pending sale | $145,000$87/sqft |
Source: Coldwell Banker Kinard Realty #103668 Report a problem | ||
| 1/23/2015 | Listed for sale | $145,000-13.9%$87/sqft |
Source: Coldwell Banker Kinard Realty #103668 Report a problem | ||
| 4/7/2006 | Sold | $168,500$101/sqft |
Source: Public Record Report a problem | ||
Public tax history
| Year | Property taxes | Tax assessment |
|---|---|---|
| 2025 | $2,105 -1.2% | $104,150 +21.6% |
| 2024 | $2,130 +14% | $85,615 +13% |
| 2023 | $1,868 +14.8% | $75,745 +18.8% |
| 2022 | $1,628 -2.6% | $63,743 |
| 2021 | $1,672 -1.3% | $63,743 |
| 2020 | $1,694 -1.3% | $63,743 |
| 2019 | $1,716 +1.3% | $63,743 +5.5% |
| 2018 | $1,694 +5.1% | $60,443 |
| 2017 | $1,612 +13% | $60,443 +8.1% |
| 2016 | $1,427 | $55,924 |
| 2014 | $1,427 +9.2% | $55,924 +0% |
| 2013 | $1,306 | $55,923 |
| 2012 | -- | -- |
| 2011 | -- | -- |
| 2010 | -- | -- |
| 2009 | -- | -- |
Find assessor info on the county website
Monthly payment
Est. payment
Payment breakdown
Explore the cost of this home by adjusting the details. Changes won't be saved.Climate risks
Neighborhood: 30736
Nearby schools
Schools provided by the listing agent
- Elementary: Tiger Creek Elementary
- Middle: Ringgold Middle
- High: Ringgold High School
Source: Greater Chattanooga Realtors. This data may not be complete. We recommend contacting the local school district to confirm school assignments for this home.

Similar homes
- $345,0003 bd2 ba1.8k sqft173 Autumn Dr, Ringgold, GA 30736For Sale
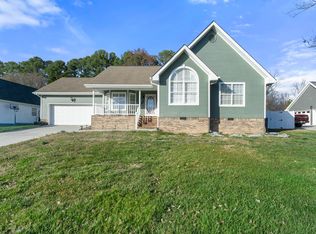 MLS ID #1543746, Bryan Russell. Greater Chattanooga Realtors
 - $329,5003 bd2 ba1.6k sqft618 Howard Leonard Rd, Ringgold, GA 30736For Sale
 MLS ID #1535175, Selina R Denham. Greater Chattanooga Realtors
 - $350,0004 bd3 ba2.3k sqft1653 Clearview Dr, Ringgold, GA 30736For Sale
 MLS ID #1543715, Becky McNew. Greater Chattanooga Realtors
 - $349,9003 bd2 ba1.4k sqft95 Creekview Dr, Ringgold, GA 30736For Sale
 MLS ID #1541799, Wendy Merritt. Greater Chattanooga Realtors
