
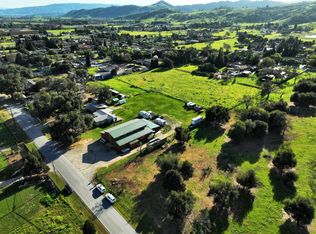
A private estate setting just minutes from downtown Watsonville. The Hackamack Ranch has been in the family for over 70 years and is now ready for a new owner and new memories. 51 plus acres with two single level homes that can be remodeled into a family compound or the place holders while you design your estate over looking your own 5 acres of spring fed ponds, 8 acre Olive Grove and 5 acres of mature varietal grapes. Not to be missed are the views of the Pajaro Valley and coastal sunsets. The ranch is adjacent to the Spring Hill Golf course and shares over 1,500 feet of frontage. The options are boundless. Hike your acreage. Float or fish on one of your private ponds. Take a stroll down the hill to the golf course and enjoy a around of golf or lunch with friends.
The family is the third generation to call the Hackamack Ranch home and have watched it evolve over the years. From cattle to horses and the building of the 2 ponds, each covering over 2.5 acres and used to irrigate the olive grove and grapes vines. The property has evolved into one of the most unique opportunities available. Bring your good hiking shoes and take a stroll into the ranches past and your future.
For sale
$3,750,000
211 Smith Rd, Watsonville, CA 95076
4beds
1,340sqft
Single Family Residence, Residential
Built in 1956
51.37 Acres Lot
$3,565,900 Zestimate®
$2,799/sqft
$-- HOA
What's special
- 3 days |
- 265 |
- 10 |
Zillow last checked:
Listing updated:
Listed by:
Robert Bailey 00483155 831-818-5948,
Bailey Properties 831-688-7434
Source: MLSListings Inc,MLS#: ML82057317
Facts & features
Interior
Bedrooms & bathrooms
- Bedrooms: 4
- Bathrooms: 3
- Full bathrooms: 3
Rooms
- Room types: Laundry
Bedroom
- Features: GroundFloorBedroom, BedroomonGroundFloor2plus
Bathroom
- Features: StallShower, FullonGroundFloor, HalfonGroundFloor
Dining room
- Features: DiningArea, NoFormalDiningRoom, NoInformalDiningRoom
Family room
- Features: NoFamilyRoom
Kitchen
- Features: Countertop_Tile, ExhaustFan
Heating
- Central Forced Air Gas, Fireplace(s), Propane, Wall Furnace
Cooling
- None
Appliances
- Included: Electric Cooktop, Exhaust Fan, Electric Oven
- Laundry: Inside
Features
- Open Beam Ceiling
- Flooring: Carpet, Tile, Vinyl Linoleum, Wood
- Doors: None
- Number of fireplaces: 2
- Fireplace features: Free Standing, Living Room, Wood Burning, Wood Burning Stove
Interior area
- Total structure area: 1,340
- Total interior livable area: 1,340 sqft
Video & virtual tour
Property
Parking
- Total spaces: 4
- Parking features: Attached, Carport, Common, Drive Through, Guest, Oversized
- Attached garage spaces: 2
- Carport spaces: 2
- Covered spaces: 4
Accessibility
- Accessibility features: None
Features
- Exterior features: Fenced, Storage Shed Structure
- Fencing: Cross Fenced,Mixed Height Type,Partial Cross,Surveyed,Wood
- Has view: Yes
- View description: City Lights, Forest/Woods, Hills, Lake, Mountain(s), Orchard, Pasture
- Has water view: Yes
- Water view: Lake
Lot
- Size: 51.37 Acres
- Features: Agricultural, Farm Animals Permitted, Fishing, Grade Varies
Details
- Additional structures: Barn, Garage, Outbuilding
- Parcel number: 10915110000
- Zoning: CA
- Special conditions: Standard
- Horses can be raised: Yes
- Horse amenities: BarnAmenities, Fenced, HayStorage, Pasture, Pasture_Irrigated, Stalls, TrailerStorage
Construction
Type & style
- Home type: SingleFamily
- Architectural style: Ranch
- Property subtype: Single Family Residence, Residential
Materials
- Brick
- Foundation: Combination, Pillar/Post/Pier, Raised, Slab
- Roof: Composition, Concrete
Condition
- Fixer
- New construction: No
- Year built: 1956
Utilities & green energy
- Gas: PropaneOnSite
- Sewer: Septic Tank
- Water: Well
- Utilities for property: Propane, Water Connected
Community & HOA
Location
- Region: Watsonville
Financial & listing details
- Price per square foot: $2,799/sqft
- Tax assessed value: $285,622
- Annual tax amount: $4,007
- Date on market: 8/11/2026
- Listing agreement: ExclusiveRightToSell
- Listing terms: CashorConventionalLoan
Estimated market value
$3,565,900
$3.39M - $3.74M
$3,704/mo
Price history
| Date | Event | Price |
|---|---|---|
| 8/11/2026 | Listed for sale | $3,750,000-6.3%$2,799/sqft |
Source:  MLSListings Inc #ML82057317 Report a problem MLSListings Inc #ML82057317 Report a problem | ||
| 11/14/2022 | Listing removed | -- |
Source:  MLSListings Inc #ML81901306 Report a problem MLSListings Inc #ML81901306 Report a problem | ||
| 7/22/2022 | Listed for sale | $4,000,000$2,985/sqft |
Source: MLSListings Inc #ML81901306 Report a problem | ||
Public tax history
| Year | Property taxes | Tax assessment |
|---|---|---|
| 2025 | $4,007 +12.2% | $285,622 +2% |
| 2024 | $3,572 +4% | $280,022 +2% |
| 2023 | $3,433 +2.1% | $274,531 +2% |
| 2022 | $3,364 +5.9% | $269,150 +2% |
| 2021 | $3,176 +1.4% | $263,870 +1% |
| 2020 | $3,133 +1.7% | $261,165 +2% |
| 2019 | $3,081 +2.5% | $256,045 +2% |
| 2018 | $3,007 +0.8% | $251,024 +2% |
| 2017 | $2,984 +2.5% | $246,100 +2% |
| 2016 | $2,910 +2% | $241,275 +1.5% |
| 2015 | $2,853 +2.1% | $237,652 +2% |
| 2014 | $2,794 | $232,995 +2.5% |
| 2012 | -- | $227,396 +2% |
| 2011 | -- | $222,937 +0.8% |
| 2010 | -- | $221,271 -0.2% |
| 2009 | -- | $221,796 +2% |
| 2008 | -- | $217,447 +2% |
| 2007 | -- | $213,184 +2% |
| 2006 | -- | $209,003 +2% |
| 2005 | -- | $204,905 +2% |
| 2004 | -- | $200,887 +1.9% |
| 2003 | -- | $197,205 +2% |
| 2002 | -- | $193,338 +2% |
| 2001 | -- | $189,547 +2% |
| 2000 | -- | $185,831 |
Find assessor info on the county website
Monthly payment
Est. payment
Payment breakdown
Explore the cost of this home by adjusting the details. Changes won't be saved.Climate risks
Neighborhood: 95076
Nearby schools
GreatSchools rating
- 3/10Ann Soldo Elementary SchoolGrades: K-5Distance: 4.1 mi
- 1/10Lakeview Middle SchoolGrades: 6-8Distance: 3.2 mi
- 4/10Pajaro Valley High SchoolGrades: 9-12Distance: 5.3 mi
Schools provided by the listing agent
- High: WatsonvilleHigh
- District: PajaroValleyUnified
Source: MLSListings Inc. This data may not be complete. We recommend contacting the local school district to confirm school assignments for this home.
- $1,133,7003 bd2 ba1.6k sqft252 Smith Rd, Watsonville, CA 95076Off Market
- $1,580,2003 bd2 ba2.5k sqft221 Sundance Ln, Watsonville, CA 95076Off Market
- $932,3001 bd1 ba1.4k sqft150 Smith Rd, Watsonville, CA 95076Off Market
- $1,205,8004 bd4 ba3.3k sqft270 Sundance Ln, Watsonville, CA 95076Off Market
- $925,9004 bd2 ba2k sqft180 Smith Rd, Watsonville, CA 95076Off Market
- $979,4003 bd3 ba1.7k sqft266 Smith Rd, Watsonville, CA 95076Off Market
- $1,922,5003 bd2 ba3k sqft233 Sundance Ln, Watsonville, CA 95076Off Market
- $1,815,8003 bd2 ba1.9k sqft267 Smith Rd, Watsonville, CA 95076Off Market
A local agent can set up tours, give advice and negotiate with sellers.
Similar homes
- $2,450,0003 bd2 ba1.6k sqft860 Larkin Valley Rd, Watsonville, CA 95076For Sale
 MLS ID #ML82052605, Marvin Christie. MLSListings Inc
 - $1,980,0005 bd2 ba1.7k sqft3750 Trout Gulch Rd, Aptos, CA 95003For Sale
 MLS ID #ML82056599, Riley McWilliams. MLSListings Inc
 - $2,300,0004 bd2 ba1.9k sqft4125 Prunedale Ave, Gilroy, CA 95020For Sale
 MLS ID #ML82056456, Tami Monasmith. MLSListings Inc
 - $3,499,0002 bd1 ba1.3k sqft13805 Colony Ave, San Martin, CA 95046For Sale
 MLS ID #ML82033715, Stephen Barsanti. MLSListings Inc
 - $1,888,8002 bd2 ba1.4k sqft52 Sunset Dr, Watsonville, CA 95076For SaleMLS ID #ML82055299, Paul Bailey. MLSListings Inc
- $2,699,0004 bd1 ba1.6k sqft2675 Pacheco Pass Hwy, Gilroy, CA 95020For SaleMLS ID #ML82023501, Patty Filice. MLSListings Inc
- $1,999,9994 bd3 ba1.9k sqft6088 Knoll Park Ct, San Jose, CA 95120For SaleMLS ID #ML82057226, Vicky Oberoi. MLSListings Inc
- $2,500,0004 bd2 ba1.8k sqft229 16th Ave, Santa Cruz, CA 95062For SaleMLS ID #ML82056640, Megan Lyng. MLSListings Inc
- $2,200,0002 bd2 ba1.1k sqft420 Pilgrim Dr, Capitola, CA 95010For SaleMLS ID #ML82053104, Jeffrey Badzik. MLSListings Inc
- $3,489,0002 bd1 ba1k sqft17657 Vierra Canyon Rd, Salinas, CA 93907For SaleMLS ID #ML82051608, ConnieJo Stubblefield. MLSListings Inc
- $2,499,0003 bd3 ba1.9k sqft3430 Loma Alta Ln, Santa Cruz, CA 95065For SaleMLS ID #ML82050906, Randall Brown. MLSListings Inc
- $2,495,0003 bd2 ba1.8k sqft359 Canham Rd, Scotts Valley, CA 95066For SaleMLS ID #ML82052071, Scott C. Poncetta. MLSListings Inc
- $4,500,0001 bd1 ba780 sqft23785 McKean Rd, San Jose, CA 95141For SaleMLS ID #ML82029720, Aida Pisano. MLSListings Inc
- $3,995,0003 bd2 ba1.8k sqft1500 Wharf Rd APT 22, Capitola, CA 95010For SaleMLS ID #ML82041044, Paul Bailey. MLSListings Inc
- $2,515,0002 bd2 ba1.4k sqft529 Capitola Ave, Capitola, CA 95010New ConstructionMLS ID #ML82056643, Diana Mercer. MLSListings Inc
- $1,999,0002 bd1 ba1k sqft11705 Foothill Ave, Gilroy, CA 95020For SaleMLS ID #ML82056760, Robin Bezanson. MLSListings Inc
- $1,998,0004 bd4 ba1.7k sqft753 The Shore Line, La Selva Beach, CA 95076For SaleMLS ID #ML82041001, Pete Cullen. MLSListings Inc
- $1,895,0003 bd1 ba1.4k sqft7340 Crews Rd, Gilroy, CA 95020For SaleMLS ID #ML82052651, Peter Fleming. MLSListings Inc
- $1,895,0003 bd2 ba1.9k sqft24854 Skyland Rd, Los Gatos, CA 95033For SaleMLS ID #ML82037619, Bobbie J. Herteman. MLSListings Inc
- $2,150,0002 bd1 ba774 sqft16 Potbelly Beach Rd, Aptos, CA 95003For SaleMLS ID #ML82055699, David Mann. MLSListings Inc
Local buyer's agents are ready to help
