Move right into this well-maintained 3-bedroom, 2-full-bath raised ranch at 1618 Beaver Road in Ambridge. The spacious open-concept living and dining area offers plenty of room for everyday living and entertaining. The functional kitchen features convenient access to the laundry area, making household tasks a breeze. Additional highlights include a flexible raised-ranch layout and the potential to create off-street parking in the rear. A move-in-ready home with space, convenience, and opportunity!
For sale
Price cut: $5K (9/22)
$119,900
1618 Beaver Rd, Ambridge, PA 15003
3beds
1,190sqft
Single Family Residence
Built in 1920
6,534 Square Feet Lot
$-- Zestimate®
$101/sqft
$-- HOA
What's special
Flexible raised-ranch layoutFunctional kitchen
- 39 days
- 775
- 70
Zillow last checked:
Listing updated:
Listed by:
Tina Nobers 724-256-4039,
JANUS REALTY ADVISORS 724-256-4039
Source: WPMLS,MLS#: 1770432 Originating MLS: West Penn Multi-List
Originating MLS: West Penn Multi-ListFacts & features
Interior
Bedrooms & bathrooms
- Bedrooms: 3
- Bathrooms: 2
- Full bathrooms: 2
Primary bedroom
- Level: Main
- Dimensions: 14x12
Bedroom 2
- Level: Main
- Dimensions: 11x11
Bedroom 3
- Level: Main
- Dimensions: 15x09
Dining room
- Level: Main
- Dimensions: 16x13
Kitchen
- Level: Main
- Dimensions: 14x08
Laundry
- Level: Main
- Dimensions: 18x06
Living room
- Level: Main
- Dimensions: 16x13
Heating
- Forced Air, Gas
Appliances
- Included: Some Electric Appliances, Dishwasher, Stove
Features
- Has basement: Yes
Interior area
- Total structure area: 1,190
- Total interior livable area: 1,190 sqft
Video & virtual tour
Property
Parking
- Total spaces: 2
- Parking features: On Street
- Has uncovered spaces: Yes
Features
- Pool features: None
Lot
- Size: 6,534 Square Feet
- Dimensions: 0.15
Details
- Parcel number: 120080207000
Construction
Type & style
- Home type: SingleFamily
- Architectural style: Raised Ranch
- Property subtype: Single Family Residence
Materials
- Frame
- Roof: Asbestos Shingle
Condition
- Resale
- Year built: 1920
Utilities & green energy
- Sewer: Public Sewer
- Water: Public
Community & HOA
Community
- Features: Public Transportation
Location
- Region: Ambridge
Financial & listing details
- Price per square foot: $101/sqft
- Tax assessed value: $99,320
- Annual tax amount: $1,804
- Date on market: 8/26/2026
Estimated market value
Not available
Estimated sales range
Not available
$1,506/mo
Price history
| Date | Event | Price |
|---|---|---|
| 9/22/2026 | Price change | $119,900-4%$101/sqft |
Source:  WPMLS #1770432 Report a problem WPMLS #1770432 Report a problem | ||
| 8/26/2026 | Listed for sale | $124,900+315%$105/sqft |
Source: WPMLS #1770432 Report a problem | ||
| 12/19/2019 | Sold | $30,100+20.4%$25/sqft |
Source: WPMLS #1424545 Report a problem | ||
| 11/18/2019 | Pending sale | $25,000$21/sqft |
Source: BERKSHIRE HATHAWAY THE PREFERRED REALTY #1424545 Report a problem | ||
| 10/28/2019 | Listed for sale | $25,000+1232.6%$21/sqft |
Source: BERKSHIRE HATHAWAY THE PREFERRED REALTY #1424545 Report a problem | ||
| 6/10/2019 | Sold | $1,876-97.5%$2/sqft |
Source: Public Record Report a problem | ||
| 8/15/2016 | Sold | $74,000-1.2%$62/sqft |
Source: WPMLS #1082507 Report a problem | ||
| 6/18/2016 | Pending sale | $74,900$63/sqft |
Source: Northwood Realty Services North Hills #1082507 Report a problem | ||
| 1/26/2016 | Listed for sale | $74,900-21.1%$63/sqft |
Source: Northwood Realty Services North Hills #1082507 Report a problem | ||
| 9/10/2014 | Listing removed | $94,900$80/sqft |
Source: NORTHWOOD REALTY SERVICES NORTH HILLS #1024603 Report a problem | ||
| 8/25/2014 | Listed for sale | $94,900+3621.6%$80/sqft |
Source: NORTHWOOD REALTY SERVICES NORTH HILLS #1024603 Report a problem | ||
| 10/9/2012 | Sold | $2,550-80.4%$2/sqft |
Source: Agent Provided Report a problem | ||
| 8/18/2012 | Price change | $13,000-3.7%$11/sqft |
Source: Northwood Realty Services #921955 Report a problem | ||
| 6/23/2012 | Listed for sale | $13,500+76.2%$11/sqft |
Source: Northwood Realty Services #921955 Report a problem | ||
| 3/1/2010 | Sold | $7,662+29.6%$6/sqft |
Source: Public Record Report a problem | ||
| 10/30/2009 | Sold | $5,912+402.7%$5/sqft |
Source: Public Record Report a problem | ||
| 4/2/2009 | Sold | $1,176-97.2%$1/sqft |
Source: Public Record Report a problem | ||
| 12/21/2005 | Sold | $42,300$36/sqft |
Source: Public Record Report a problem | ||
Public tax history
| Year | Property taxes | Tax assessment |
|---|---|---|
| 2026 | $1,804 +2.2% | $76,400 |
| 2025 | $1,766 +4.5% | $76,400 |
| 2024 | $1,690 -30.5% | $76,400 +352.1% |
| 2023 | $2,433 | $16,900 |
| 2022 | $2,433 | $16,900 |
| 2021 | $2,433 +1.4% | $16,900 |
| 2020 | $2,399 | $16,900 |
| 2019 | $2,399 +445.9% | $16,900 |
| 2018 | $439 +17.1% | $16,900 |
| 2017 | $375 | $16,900 |
| 2016 | $375 | $16,900 |
| 2015 | $375 | $16,900 |
| 2014 | $375 | $16,900 |
| 2013 | -- | $16,900 |
| 2012 | -- | $16,900 |
| 2011 | -- | $16,900 |
| 2010 | -- | $16,900 |
| 2008 | -- | $16,900 |
| 2007 | -- | $16,900 |
| 2006 | -- | $16,900 |
Find assessor info on the county website
Monthly payment
Est. payment
Payment breakdown
Explore the cost of this home by adjusting the details. Changes won't be saved.Climate risks
Neighborhood: 15003
Nearby schools
Schools provided by the listing agent
- District: Ambridge
Source: WPMLS. This data may not be complete. We recommend contacting the local school district to confirm school assignments for this home.
Similar homes
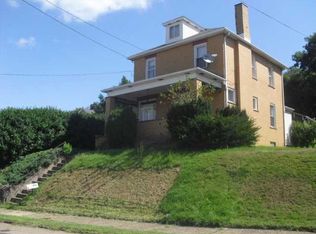
- $119,9003 bd2 ba1.3k sqft1001 Short St, Ambridge, PA 15003For Sale
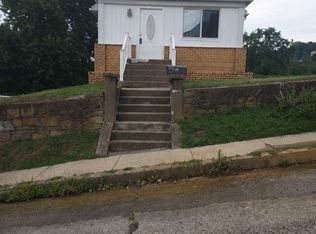 MLS ID #1752149, T. Richard Parobeck. WPMLS
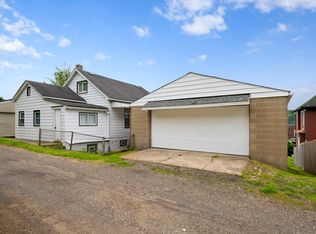
 - $90,0003 bd2 ba1.2k sqft1068 Beaver Rd, Ambridge, PA 15003For Sale
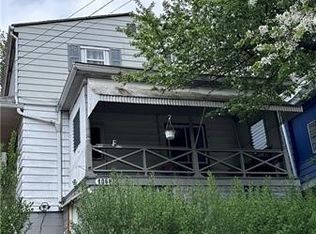 MLS ID #1760042, Elise Bickel Tauber. WPMLS
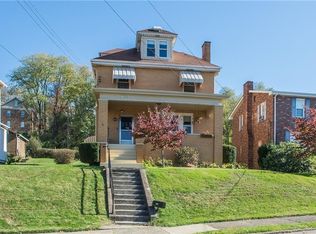
 - $74,9002 bd2 ba960 sqft1707 Lenz Ave, Ambridge, PA 15003For Sale
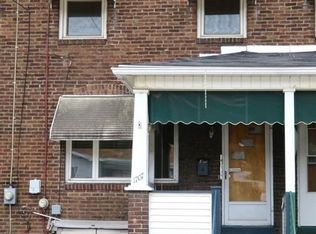 MLS ID #1769109, Megan Kronz. WPMLS
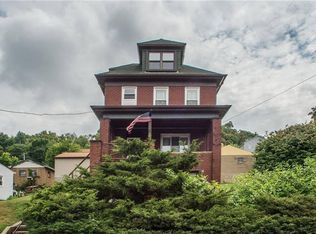
 - $130,0002 bd1 ba1k sqft3466 Conway Wallrose Rd, Sewickley, PA 15143For Sale
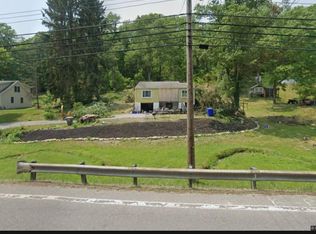 MLS ID #1774757, Rachel Marchionda. WPMLS
