Starting in the spacious living room and make your way over to the open concept kitchen and dining room. The dining room also provides access to the small yard space and the stairs leading up to the second floor. The updated kitchen comes equipped with stainless steel appliances including a fridge, stove, dishwasher, and range. The second floor of the home provides three spacious bedrooms as well as a secondary full bathroom. The bedrooms feature tons of natural lighting and gorgeous laminate wood flooring. Two of the three bedrooms offer the convenience of built-in closet space. The full bathroom offers a standing shower, mirror and vanity combo with under-sink storage and wainscot paneling. The unfinished basement offers additional storage space as well as in-unit laundry hookups. At the back of the home, you will find a small, unfenced yard space for a breath of fresh air. Ample on-street parking can be found at the front of the home.
For sale
Price cut: $10K (8/25)
$90,000
1068 Beaver Rd, Ambridge, PA 15003
3beds
1,224sqft
Single Family Residence
Built in 1925
3,484 Square Feet Lot
$-- Zestimate®
$74/sqft
$-- HOA
What's special
Three spacious bedroomsSmall yard spaceAmple on-street parkingWainscot panelingTons of natural lightingGorgeous laminate wood flooringIn-unit laundry hookups
- 129 days
- 205
- 28
Zillow last checked:
Listing updated:
Listed by:
Elise Bickel Tauber 412-315-7720,
BRIDGE HOME REALTY 412-315-7720
Source: WPMLS,MLS#: 1760042 Originating MLS: West Penn Multi-List
Originating MLS: West Penn Multi-ListFacts & features
Interior
Bedrooms & bathrooms
- Bedrooms: 3
- Bathrooms: 2
- Full bathrooms: 1
- 1/2 bathrooms: 1
Heating
- Forced Air, Gas
Appliances
- Included: Some Gas Appliances, Refrigerator, Stove
Features
- Flooring: Laminate, Vinyl, Carpet
- Basement: Interior Entry
Interior area
- Total structure area: 1,224
- Total interior livable area: 1,224 sqft
Video & virtual tour
Property
Parking
- Total spaces: 2
- Parking features: On Street
- Has uncovered spaces: Yes
Features
- Levels: Two
- Stories: 2
- Pool features: None
Lot
- Size: 3,484 Square Feet
- Dimensions: 0.08
Details
- Parcel number: 110070102000
Construction
Type & style
- Home type: SingleFamily
- Architectural style: Colonial,Two Story
- Property subtype: Single Family Residence
Materials
- Frame
- Roof: Asphalt
Condition
- Resale
- Year built: 1925
Utilities & green energy
- Sewer: Public Sewer
- Water: Public
Community & HOA
Community
- Features: Public Transportation
Location
- Region: Ambridge
Financial & listing details
- Price per square foot: $74/sqft
- Tax assessed value: $105,820
- Annual tax amount: $1,923
- Date on market: 6/15/2026
Estimated market value
Not available
Estimated sales range
Not available
$1,448/mo
Price history
| Date | Event | Price |
|---|---|---|
| 8/25/2026 | Price change | $90,000-10%$74/sqft |
Source:  WPMLS #1760042 Report a problem WPMLS #1760042 Report a problem | ||
| 7/31/2026 | Price change | $100,000-20%$82/sqft |
Source: WPMLS #1760042 Report a problem | ||
| 6/15/2026 | Listed for sale | $125,000+56.3%$102/sqft |
Source: WPMLS #1760042 Report a problem | ||
| 6/4/2024 | Listing removed | -- |
Source: Zillow Rentals Report a problem | ||
| 4/22/2024 | Listed for rent | $1,200+4.3%$1/sqft |
Source: Zillow Rentals Report a problem | ||
| 9/7/2022 | Listing removed | -- |
Source: Zillow Rental Manager Report a problem | ||
| 8/3/2022 | Listed for rent | $1,150$1/sqft |
Source: Zillow Rental Manager Report a problem | ||
| 7/22/2022 | Listing removed | -- |
Source: Zillow Rental Manager Report a problem | ||
| 7/14/2022 | Listed for rent | $1,150+5%$1/sqft |
Source: Zillow Rental Manager Report a problem | ||
| 12/28/2021 | Sold | $80,000+1317.2%$65/sqft |
Source: Public Record Report a problem | ||
| 7/24/2020 | Listing removed | $1,095$1/sqft |
Source: Beaver Glen Holding LLC Report a problem | ||
| 7/21/2020 | Sold | $5,645-56.2%$5/sqft |
Source: Public Record Report a problem | ||
| 5/24/2020 | Price change | $1,095-8.4%$1/sqft |
Source: Beaver Glen Holding LLC Report a problem | ||
| 5/8/2020 | Listed for rent | $1,195$1/sqft |
Source: Beaver Glen Holding LLC Report a problem | ||
| 5/15/2001 | Sold | $12,900$11/sqft |
Source: Public Record Report a problem | ||
Public tax history
| Year | Property taxes | Tax assessment |
|---|---|---|
| 2026 | $1,921 +2.1% | $81,400 |
| 2025 | $1,882 +4.5% | $81,400 |
| 2024 | $1,800 +11.7% | $81,400 +626.8% |
| 2023 | $1,612 | $11,200 |
| 2022 | $1,612 | $11,200 |
| 2021 | $1,612 +1.4% | $11,200 |
| 2020 | $1,590 | $11,200 |
| 2019 | $1,590 +445.9% | $11,200 |
| 2018 | $291 +17.1% | $11,200 |
| 2017 | $249 | $11,200 |
| 2016 | $249 | $11,200 |
| 2015 | $249 | $11,200 |
| 2014 | $249 | $11,200 |
| 2013 | -- | $11,200 |
| 2012 | -- | $11,200 |
| 2011 | -- | $11,200 |
| 2010 | -- | $11,200 |
| 2008 | -- | $11,200 |
| 2007 | -- | $11,200 |
| 2006 | -- | $11,200 |
Find assessor info on the county website
Monthly payment
Est. payment
Payment breakdown
Explore the cost of this home by adjusting the details. Changes won't be saved.Climate risks
Neighborhood: 15003
Nearby schools
Schools provided by the listing agent
- District: Ambridge
Source: WPMLS. This data may not be complete. We recommend contacting the local school district to confirm school assignments for this home.


Similar homes
- $95,0003 bd1 ba1.3k sqft525 Glenwood Ave, Ambridge, PA 15003For Sale
 MLS ID #1777514, Maurice Fullenwider. WPMLS
 - $95,5002 bd1 ba1k sqft1647 Church St, Ambridge, PA 15003For Sale
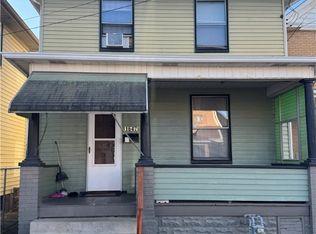 MLS ID #1733453, Susan Hillman. WPMLS
 - $119,9003 bd2 ba1.1k sqft1618 Beaver Rd, Ambridge, PA 15003For Sale
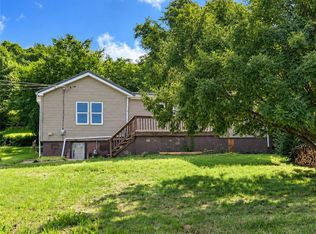 MLS ID #1770432, Tina Nobers. WPMLS
 - $80,0002 bd2 ba896 sqft311 Wykes St, Aliquippa, PA 15001For Sale
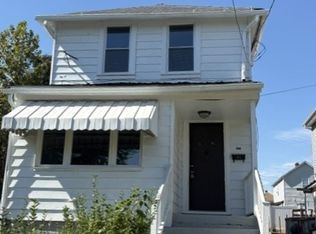 MLS ID #1778160, Lois Shaffer. WPMLS
