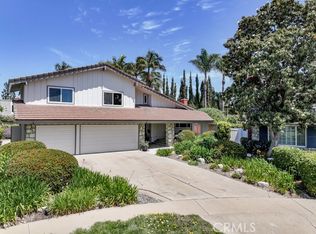
This is the kind of home that instantly feels different the moment you arrive. Tucked within one of Placentia’s most desirable neighborhoods, this beautifully maintained pool home blends timeless comfort, thoughtful design, and the Southern California lifestyle buyers dream about.
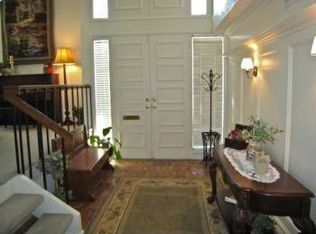
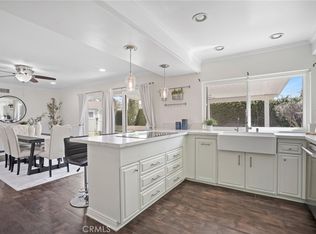
From the moment you step inside, you’re welcomed by an abundance of natural light, spacious living areas, and an inviting floorplan designed for both everyday living and effortless entertaining. Offering approximately 2,468 square feet with 4 bedrooms and 3 bathrooms, the home provides the ideal balance of functionality, comfort, and flexibility for growing families, multi-generational living, guests, or today’s evolving work-from-home lifestyle.
The heart of the home flows seamlessly into the backyard retreat where true California living comes to life. Imagine warm summer afternoons by the pool, weekend barbecues with friends and family, quiet evenings under the stars, and peaceful mornings enjoying coffee in your own private outdoor sanctuary. The backyard creates the kind of atmosphere that turns ordinary moments into lasting memories.
Lovingly maintained and move-in ready, the home offers a rare opportunity for the next owner to simply unpack and enjoy from day one. Generous living spaces, timeless character, and a warm inviting feel create an emotional connection that is hard to find in today’s market.
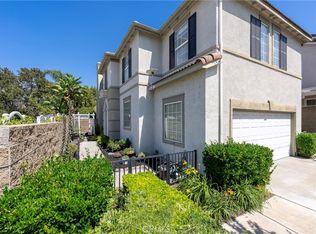
Situated on an approximately 7,000 square foot lot, the property offers the perfect blend of indoor comfort and outdoor enjoyment. The location adds even more appeal with close proximity to parks, shopping, dining, entertainment, and highly regarded schools, all while being nestled within an established neighborhood known for pride of ownership and community charm.
In today’s market, homes that successfully combine location, lifestyle, condition, and emotional appeal are becoming increasingly rare — and Salmon Riv delivers on all of it.
This is more than just a house. It’s the backdrop for life’s next chapter.
For sale
Listed by: eXp Realty of California Inc
Price cut: $46K (5/26)
$1,499,000
1618 Salmon Riv, Placentia, CA 92870
4beds
2,468sqft
Est.: Get pre-qualified
Single Family Residence
Built in 1968
7,000 Square Feet Lot
$1,474,500 Zestimate®
$607/sqft
$-- HOA
What's special
- 21 days |
- 704 |
- 28 |
Likely to sell faster than
Zillow last checked:
Listing updated:
Listing Provided by:
Frank Del Rio DRE #01321550 fdroffers@gmail.com,
eXp Realty of California Inc
Source: CRMLS,MLS#: PW26090025 Originating MLS: California Regional MLS
Originating MLS: California Regional MLSTour with a local agent
Facts & features
Interior
Bedrooms & bathrooms
- Bedrooms: 4
- Bathrooms: 3
- Full bathrooms: 3
- Main level bathrooms: 1
- Main level bedrooms: 1
Rooms
- Room types: Entry/Foyer, Family Room, Kitchen, Laundry, Living Room, Primary Bedroom, Other
Primary bedroom
- Features: Primary Suite
Bathroom
- Features: Dual Sinks, Remodeled, Separate Shower, Tub Shower, Upgraded, Walk-In Shower
Kitchen
- Features: Kitchen Island, Kitchen/Family Room Combo, Remodeled, Updated Kitchen
Other
- Features: Walk-In Closet(s)
Heating
- Central, Fireplace(s)
Cooling
- Central Air
Appliances
- Included: Built-In Range, Dishwasher, Disposal, Water Heater
- Laundry: Washer Hookup, Inside, Laundry Room
Features
- Breakfast Bar, Balcony, Breakfast Area, Ceiling Fan(s), Cathedral Ceiling(s), Eat-in Kitchen, Granite Counters, High Ceilings, Open Floorplan, Recessed Lighting, Primary Suite, Walk-In Closet(s)
- Flooring: Laminate, Tile
- Doors: Double Door Entry
- Windows: Double Pane Windows
- Has fireplace: Yes
- Fireplace features: Family Room, Living Room
- Common walls with other units/homes: No Common Walls
Interior area
- Total interior livable area: 2,468 sqft
Property
Parking
- Total spaces: 3
- Parking features: Door-Multi, Direct Access, Garage
- Attached garage spaces: 3
Features
- Levels: Two
- Stories: 2
- Entry location: 1
- Patio & porch: Covered
- Has private pool: Yes
- Pool features: In Ground, Private
- Has spa: Yes
- Spa features: In Ground
- Fencing: Block
- Has view: Yes
- View description: Neighborhood, Trees/Woods
Lot
- Size: 7,000 Square Feet
- Features: Back Yard, Cul-De-Sac, Front Yard, Lawn, Landscaped, Near Park, Secluded, Street Level, Walkstreet, Yard
Details
- Additional structures: Gazebo
- Parcel number: 33626212
- Special conditions: Standard
Construction
Type & style
- Home type: SingleFamily
- Property subtype: Single Family Residence
Materials
- Stucco, Wood Siding
- Foundation: Slab
- Roof: Concrete,Tile
Condition
- Turnkey
- New construction: No
- Year built: 1968
Utilities & green energy
- Sewer: Public Sewer
- Water: Public
Community & HOA
Community
- Features: Curbs, Street Lights, Park
- Subdivision: Other
Location
- Region: Placentia
Financial & listing details
- Price per square foot: $607/sqft
- Tax assessed value: $1,167,435
- Annual tax amount: $13,316
- Date on market: 5/7/2026
- Cumulative days on market: 21 days
- Listing terms: Cash,Conventional,Submit
Estimated market value
$1,474,500
$1.40M - $1.55M
$5,011/mo
Price history
| Date | Event | Price |
|---|---|---|
| 5/26/2026 | Price change | $1,499,000-3%$607/sqft |
Source: eXp Realty #PW26090025 Report a problem | ||
| 5/8/2026 | Listed for sale | $1,545,000+40.4%$626/sqft |
Source:  CRMLS #PW26090025 Report a problem CRMLS #PW26090025 Report a problem | ||
| 7/7/2021 | Sold | $1,100,500+12.4%$446/sqft |
Source: Public Record Report a problem | ||
| 5/29/2021 | Pending sale | $979,500$397/sqft |
Source:  Berkshire Hathaway HomeServices #OC21100418 Report a problem Berkshire Hathaway HomeServices #OC21100418 Report a problem | ||
| 5/14/2021 | Listed for sale | $979,500+30.6%$397/sqft |
Source: Berkshire Hathaway HomeServices #OC21100418 Report a problem | ||
| 1/4/2021 | Sold | $750,000+7.3%$304/sqft |
Source:  CRMLS #PW20257564 Report a problem CRMLS #PW20257564 Report a problem | ||
| 12/19/2020 | Pending sale | $699,000$283/sqft |
Source: T.N.G. Real Estate Consultants #PW20257564 Report a problem | ||
| 12/15/2020 | Listed for sale | $699,000$283/sqft |
Source: T.N.G. Real Estate Consultants #PW20257564 Report a problem | ||
Public tax history
| Year | Property taxes | Tax assessment |
|---|---|---|
| 2025 | $13,316 +2.4% | $1,167,435 +2% |
| 2024 | $13,000 +1.9% | $1,144,545 +2% |
| 2023 | $12,761 +1.1% | $1,122,103 +2% |
| 2022 | $12,625 +6.8% | $1,100,101 +823.3% |
| 2021 | $11,818 +490.9% | $119,152 +1% |
| 2020 | $2,000 | $117,931 +2% |
| 2019 | $2,000 +4.7% | $115,619 +2% |
| 2018 | $1,909 +3.4% | $113,352 +2% |
| 2017 | $1,847 | $111,130 +2% |
| 2016 | $1,847 +1.9% | $108,951 +1.5% |
| 2015 | $1,812 +4% | $107,315 +2% |
| 2014 | $1,742 | $105,213 +0.5% |
| 2013 | -- | $104,738 +2% |
| 2012 | -- | $102,685 +2% |
| 2011 | -- | $100,672 +0.8% |
| 2010 | -- | $99,920 -0.2% |
| 2009 | -- | $100,159 +2% |
| 2008 | -- | $98,196 +2% |
| 2007 | -- | $96,271 +2% |
| 2006 | -- | $94,384 +2% |
| 2005 | -- | $92,534 +2% |
| 2004 | -- | $90,720 +1.9% |
| 2003 | -- | $89,058 +2% |
| 2002 | -- | $87,312 +2% |
| 2001 | $1,066 +2.2% | $85,600 +2% |
| 2000 | $1,043 | $83,922 |
Find assessor info on the county website
Monthly payment
Est. payment$--/mo
Payment breakdown
Explore the cost of this home by adjusting the details. Changes won't be saved.
All calculations are estimates and provided by Zillow, Inc. for informational purposes only. Actual amounts may vary.
HOA fees may include property taxes on listings classified as Co-Ops. Contact the listing agent and/or owner for fee details.
Mortgage interest rates are dependent on a number of factors, including credit score, down payment, and repayment length. Interest rate data provided by Zillow Group Marketplace, Inc. as of 1/1/1970 from various mortgage lenders with which we have lead or other similar arrangements; the Estimated Payment is an average of those rates.
See how much you could borrow to make a competitive offer.
Climate risks
Neighborhood: 92870
Nearby schools
GreatSchools rating
- 9/10Brookhaven Elementary SchoolGrades: K-6Distance: 0.2 mi
- 9/10Col. J. K. Tuffree Middle SchoolGrades: 7-8Distance: 0.6 mi
- 9/10El Dorado High SchoolGrades: 9-12Distance: 0.3 mi
Schools provided by the listing agent
- Elementary: Brookhaven
- Middle: Tuffree
- High: El Dorado
Source: CRMLS. This data may not be complete. We recommend contacting the local school district to confirm school assignments for this home.
A local agent can set up tours, give advice and negotiate with sellers.
Local buyer's agents are ready to help
- California
- Orange County
- Placentia
- 92870
- 1618 Salmon Riv
Nearby cities
Nearby zip codes
Other Placentia Topics
