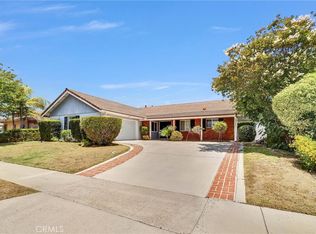
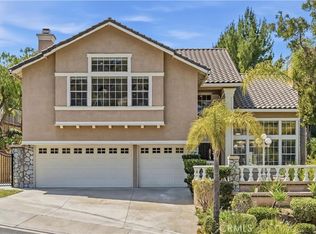
This exceptionally rare tri-level 4 Bedroom 3 Bath pool home is tucked at the end of a quiet cul-de-sac, situated on a generous pie-shaped lot. This property features an oversized three-car garage and expansive side yards, creating endless possibilities for future enhancements. The backyard is designed for both relaxation and entertaining, complete with sparkling pool, tropical garden and a cozy firepit. As you enter this home through the grand double-doors it opens to an airy, open concept layout with views to the backyard from the kitchen, family room and formal living room both with stone fireplaces. The versatile floor plan includes a desirable downstairs bedroom adjacent to a full bath and laundry room. Upstairs you will find three additional bedrooms including a spacious primary retreat with walk-in closet, all new dual vanities and a sunken soaking tub and another spacious remodeled full bathroom. This home has new windows, doors, all new kitchen appliances, new wood vinyl plank flooring, new bathroom fixtures and vanities and all new light fixtures. The pool has been resurfaced and has new tiles. All new A/C and heater! Located within walking distance to highly rated schools and just minutes from parks and shopping. This home truly checks every box! Don't miss this opportunity to make this exceptional home yours!
For sale
Listed by: First Team Real Estate
Price cut: $6K (5/25)
$1,589,000
1630 Salmon Riv, Placentia, CA 92870
4beds
2,468sqft
Est.: Get pre-qualified
Single Family Residence
Built in 1968
7,986 Square Feet Lot
$1,560,900 Zestimate®
$644/sqft
$-- HOA
What's special
Sparkling poolAll new light fixturesOversized three-car garageAiry open concept layoutTropical gardenVersatile floor planAll new kitchen appliances
- 26 days |
- 1,104 |
- 67 |
Zillow last checked:
Listing updated:
Listing Provided by:
Louise Capper DRE #00970287 714-606-5077,
First Team Real Estate,
Tyler Capper DRE #02086164,
First Team Real Estate
Source: CRMLS,MLS#: OC26047043 Originating MLS: California Regional MLS
Originating MLS: California Regional MLSTour with a local agent
Facts & features
Interior
Bedrooms & bathrooms
- Bedrooms: 4
- Bathrooms: 3
- Full bathrooms: 2
- 3/4 bathrooms: 1
- Main level bathrooms: 1
- Main level bedrooms: 1
Rooms
- Room types: Bedroom, Entry/Foyer, Family Room, Foyer, Kitchen, Laundry, Living Room, Other
Bedroom
- Features: Bedroom on Main Level
Family room
- Features: Separate Family Room
Other
- Features: Walk-In Closet(s)
Heating
- Central
Cooling
- Central Air
Appliances
- Laundry: Washer Hookup, Gas Dryer Hookup, Inside, Laundry Room
Features
- Block Walls, Ceiling Fan(s), Cathedral Ceiling(s), Granite Counters, Open Floorplan, Recessed Lighting, Bedroom on Main Level, Entrance Foyer, Walk-In Closet(s)
- Has fireplace: Yes
- Fireplace features: Family Room, Gas Starter, Living Room
- Common walls with other units/homes: No Common Walls
Interior area
- Total interior livable area: 2,468 sqft
Video & virtual tour
Property
Parking
- Total spaces: 584
- Parking features: Garage - Attached
- Has attached garage: Yes
Features
- Levels: Three Or More
- Stories: 3
- Entry location: 1
- Exterior features: Fire Pit
- Has private pool: Yes
- Pool features: Heated, In Ground, Private
- Has view: Yes
- View description: Neighborhood, Pool
Lot
- Size: 7,986 Square Feet
- Features: 0-1 Unit/Acre, Back Yard, Cul-De-Sac, Landscaped
Details
- Parcel number: 33626210
- Special conditions: Trust
Construction
Type & style
- Home type: SingleFamily
- Property subtype: Single Family Residence
Condition
- New construction: No
- Year built: 1968
Utilities & green energy
- Sewer: Public Sewer
- Water: Public
Community & HOA
Community
- Features: Biking, Curbs, Park, Street Lights, Suburban, Sidewalks
- Subdivision: Palm Village (Palm)
Location
- Region: Placentia
Financial & listing details
- Price per square foot: $644/sqft
- Tax assessed value: $429,509
- Annual tax amount: $5,420
- Date on market: 5/1/2026
- Cumulative days on market: 27 days
- Listing terms: Cash,Cash to New Loan,Conventional,FHA
Estimated market value
$1,560,900
$1.48M - $1.64M
$5,029/mo
Price history
| Date | Event | Price |
|---|---|---|
| 5/25/2026 | Price change | $1,589,000-0.4%$644/sqft |
Source:  CRMLS #OC26047043 Report a problem CRMLS #OC26047043 Report a problem | ||
| 5/1/2026 | Listed for sale | $1,595,000$646/sqft |
Source: CRMLS #OC26047043 Report a problem | ||
Public tax history
| Year | Property taxes | Tax assessment |
|---|---|---|
| 2025 | $5,420 +2.9% | $429,509 +2% |
| 2024 | $5,268 +2.4% | $421,088 +2% |
| 2023 | $5,147 +1.8% | $412,832 +2% |
| 2022 | $5,055 +2.7% | $404,738 +2% |
| 2021 | $4,921 -0.3% | $396,802 +1% |
| 2020 | $4,935 | $392,734 +2% |
| 2019 | $4,935 +4.3% | $385,034 +2% |
| 2018 | $4,733 +3.2% | $377,485 +2% |
| 2017 | $4,588 | $370,084 +2% |
| 2016 | $4,588 +2% | $362,828 +1.5% |
| 2015 | $4,496 +4.3% | $357,378 +2% |
| 2014 | $4,311 | $350,378 +0.5% |
| 2013 | -- | $348,795 +2% |
| 2012 | -- | $341,956 +2% |
| 2011 | -- | $335,251 +0.8% |
| 2010 | -- | $332,746 -0.2% |
| 2009 | -- | $333,537 +2% |
| 2008 | -- | $326,998 +2% |
| 2007 | -- | $320,587 +2% |
| 2006 | -- | $314,301 +2% |
| 2005 | -- | $308,139 +2% |
| 2004 | -- | $302,098 +1.9% |
| 2003 | -- | $296,562 +2% |
| 2002 | -- | $290,748 +2% |
| 2001 | $3,076 +2% | $285,048 +2% |
| 2000 | $3,015 | $279,459 |
Find assessor info on the county website
Monthly payment
Est. payment$--/mo
Payment breakdown
Explore the cost of this home by adjusting the details. Changes won't be saved.
All calculations are estimates and provided by Zillow, Inc. for informational purposes only. Actual amounts may vary.
HOA fees may include property taxes on listings classified as Co-Ops. Contact the listing agent and/or owner for fee details.
Mortgage interest rates are dependent on a number of factors, including credit score, down payment, and repayment length. Interest rate data provided by Zillow Group Marketplace, Inc. as of 1/1/1970 from various mortgage lenders with which we have lead or other similar arrangements; the Estimated Payment is an average of those rates.
See how much you could borrow to make a competitive offer.
Climate risks
Neighborhood: 92870
Nearby schools
GreatSchools rating
- 9/10Brookhaven Elementary SchoolGrades: K-6Distance: 0.2 mi
- 9/10Col. J. K. Tuffree Middle SchoolGrades: 7-8Distance: 0.6 mi
- 9/10El Dorado High SchoolGrades: 9-12Distance: 0.3 mi
Schools provided by the listing agent
- Elementary: Brookhaven
- Middle: Tuffree
- High: Eldorado
Source: CRMLS. This data may not be complete. We recommend contacting the local school district to confirm school assignments for this home.
A local agent can set up tours, give advice and negotiate with sellers.
Local buyer's agents are ready to help
- California
- Orange County
- Placentia
- 92870
- 1630 Salmon Riv
Nearby cities
Nearby zip codes
Other Placentia Topics
