Enjoy golf course living at its finest on Hole #2 of the “Willows” at Little Crow Golf Course! Located on highly desirable Golfview Road, this 3Br + 3Ba home offers the perfect combination of an open, flowing floor plan, comfortable main floor living, and a private setting between New London and Spicer. The main level features vaulted ceilings, an inviting Up North feel, a beautiful stone fireplace, and a spacious primary suite with a full private bathroom. You'll also appreciate the convenience of main floor laundry, a half bath, and easy access to the finished, heated triple garage. The lower level offers two additional bedrooms, a full bathroom, a family room with gas stove, and plenty of storage space, plus steps that lead up to the garage. Whether you're enjoying the peaceful surroundings, entertaining family and friends, or taking advantage of the golf course right outside your door, this home offers a lifestyle that's hard to beat. A wonderful opportunity to enjoy golf course living with the privacy and comfort of a beautiful neighborhood.
Active
$529,000
16184 Golf View Rd, New London, MN 56273
3beds
3,013sqft
Single Family
Built in 2004
0.67 Acres Lot
$-- Zestimate®
$176/sqft
$-- HOA
What's special
Beautiful stone fireplaceVaulted ceilingsOpen flowing floor planMain floor laundryPlenty of storage spaceComfortable main floor livingPeaceful surroundings
- 3 days
- 554
- 30
Likely to sell faster than
Zillow last checked:
Listing updated:
Listed by:
Kelly Baeth 320-354-5494,
New London Real Estate, Inc.
Source: NorthstarMLS as distributed by MLS GRID,MLS#: 7169597
Facts & features
Interior
Bedrooms & bathrooms
- Bedrooms: 3
- Bathrooms: 3
- Full bathrooms: 2
- 1/2 bathrooms: 1
Bedroom
- Level: Main
- Area: 234 Square Feet
- Dimensions: 18x13
Bedroom 2
- Level: Basement
- Area: 163.2 Square Feet
- Dimensions: 9.6x17
Bedroom 3
- Level: Basement
- Area: 154 Square Feet
- Dimensions: 11x14
Dining room
- Level: Main
- Area: 199.2 Square Feet
- Dimensions: 16.6x12
Family room
- Level: Basement
- Area: 504 Square Feet
- Dimensions: 21x24
Foyer
- Level: Main
- Area: 64 Square Feet
- Dimensions: 8x8
Kitchen
- Level: Main
- Area: 228.8 Square Feet
- Dimensions: 17.6x13
Living room
- Level: Main
- Area: 441 Square Feet
- Dimensions: 21x21
Storage
- Level: Basement
- Area: 276 Square Feet
- Dimensions: 12x23
Heating
- Forced Air
Cooling
- Central Air
Features
- Basement: Block,Daylight,Drain Tiled,Egress Window(s),Finished,Full,Sump Basket
- Number of fireplaces: 2
Interior area
- Total structure area: 3,216
- Total interior livable area: 3,013 sqft
- Finished area above ground: 1,608
- Finished area below ground: 1,405
Property
Parking
- Total spaces: 3
- Parking features: Attached, Concrete, Garage, Heated Garage, Insulated Garage
- Attached garage spaces: 3
- Details: Garage Dimensions (36x28)
Accessibility
- Accessibility features: Partially Wheelchair
Features
- Levels: One
- Stories: 1
- Patio & porch: Patio
Lot
- Size: 0.67 Acres
Details
- Foundation area: 1608
- Parcel number: 273930110
- Zoning description: Residential-Single Family
Construction
Type & style
- Home type: SingleFamily
- Property subtype: Single Family
Materials
- Roof: Asphalt
Condition
- New construction: No
- Year built: 2004
Utilities & green energy
- Gas: Natural Gas
- Sewer: Private Sewer
- Water: Drilled, Well
Community & HOA
Community
- Subdivision: Golf View Estates
HOA
- Has HOA: No
Location
- Region: New London
Financial & listing details
- Price per square foot: $176/sqft
- Tax assessed value: $446,800
- Annual tax amount: $1,594
- Date on market: 11/5/2026
- Road surface type: Paved
Estimated market value
Not available
Estimated sales range
Not available
Not available
Price history
| Date | Event | Price |
|---|---|---|
| 11/5/2026 | Listed for sale | $529,000$176/sqft |
Source:  NorthstarMLS as distributed by MLS GRID #7169597 Report a problem | ||
Public tax history
| Year | Property taxes | Tax assessment |
|---|---|---|
| 2025 | $1,456 +7.4% | $446,800 +3.8% |
| 2024 | $1,356 +28.9% | $430,600 +2% |
| 2023 | $1,052 +163% | $422,100 +6.9% |
| 2022 | $400 +108.3% | $394,700 +20.3% |
| 2021 | $192 +284% | $328,200 +5% |
| 2020 | $50 | $312,500 +6.4% |
| 2019 | $50 | $293,700 +8% |
| 2018 | $50 -98.2% | $271,900 +2.9% |
| 2017 | $2,742 +3% | $264,200 +10648.6% |
| 2016 | $2,662 | $2,458 |
| 2015 | -- | -- |
| 2014 | -- | -- |
| 2013 | -- | -- |
| 2011 | -- | -- |
| 2010 | -- | -- |
Find assessor info on the county website
Monthly payment
Est. payment
Payment breakdown
Explore the cost of this home by adjusting the details. Changes won't be saved.Climate risks
Neighborhood: 56273
- $361,200-- bd1 ba1.9k sqft16182 Golf View Rd, New London, MN 56273Off Market
- $48,000-- bd-- ba-- sqft16188 Golf View Rd, New London, MN 56273Off Market
- $357,300-- bd1 ba1.4k sqft16134 Golf View Rd, New London, MN 56273Off Market
- $376,000-- bd1 ba1.4k sqft16155 Golf View Rd, New London, MN 56273Off Market
Similar homes
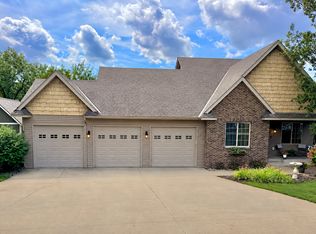
- $540,0006 bd4 ba3.7k sqft106 Ridge Rd, New London, MN 56273For Sale
 MLS ID #7134184, Barbara M Christensen, Edina Realty. NorthstarMLS as distributed by MLS GRID
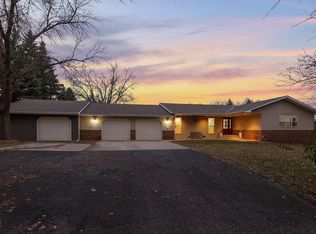
- $586,9004 bd3 ba3.3k sqft2398 122nd Ave NE, Spicer, MN 56288For Sale
 MLS ID #7169972, Anthony Dehler, Lakes Area Realty. NorthstarMLS as distributed by MLS GRID
- $449,9003 bd2 ba2.6k sqft7452 158th Ave NE, Spicer, MN 56288For Sale
 MLS ID #7154482, Jason Dowdey, Weichert REALTORS Tower Properties. NorthstarMLS as distributed by MLS GRID
- $485,0004 bd3 ba2.7k sqft15993 154th St NE, Hawick, MN 56273For Sale
 MLS ID #7022542, Jasmine Vikse, Jane Vikse Real Estate. NorthstarMLS as distributed by MLS GRID
- $495,0004 bd2 ba2.7k sqft2009 Country Club Dr NE, Willmar, MN 56201For SaleMLS ID #7153052, Kristi Jo Block, eXp Realty. NorthstarMLS as distributed by MLS GRID
- $679,0004 bd3 ba3.4k sqft21000 Highway 9 NE, New London, MN 56273For SaleMLS ID #7155120, Kelly Baeth, New London Real Estate, Inc.. NorthstarMLS as distributed by MLS GRID
- $499,0003 bd3 ba1.8k sqft8487 187th Ave NE, New London, MN 56273For SaleMLS ID #7152108, Debbie J Caylor, Lakes Area Realty, Inc.. NorthstarMLS as distributed by MLS GRID
- $565,0006 bd4 ba4.4k sqft12480 212th Ave NE, New London, MN 56273For SaleMLS ID #7105626, Dana Olson, Edina Realty. NorthstarMLS as distributed by MLS GRID
- $594,9005 bd3 ba3.3k sqft16435 26th St NE, New London, MN 56273New ConstructionMLS ID #7096227, Corey Czycalla, Oak Realty LLP. NorthstarMLS as distributed by MLS GRID
- $689,0005 bd4 ba3.7k sqft23801 County Road 9 NE, New London, MN 56273For SaleMLS ID #7088285, Amber Barber, 320 Real Estate Co. NorthstarMLS as distributed by MLS GRID
- $575,0005 bd3 ba2.6k sqft7601 93rd Ave NE, Spicer, MN 56288For SaleMLS ID #7050569, Debbie J Caylor, Lakes Area Realty, Inc.. NorthstarMLS as distributed by MLS GRID
- $498,0003 bd2 ba3k sqft1800 30th St NW, Willmar, MN 56201For SaleMLS ID #7101693, Lisa J Mord, All-Star Realty, Inc.. NorthstarMLS as distributed by MLS GRID
- $649,0003 bd2 ba2.7k sqft13630 2nd St NE, Spicer, MN 56288For SaleMLS ID #7142704, Amber Barber, 320 Real Estate Co. NorthstarMLS as distributed by MLS GRID
- $699,0004 bd3 ba4.4k sqft4201 104th Ave NE, Spicer, MN 56288For SaleMLS ID #7155743, Debbie J Caylor, Lakes Area Realty, Inc.. NorthstarMLS as distributed by MLS GRID
- $579,9003 bd3 ba2.3k sqft27441 160th St, Paynesville, MN 56362For SaleMLS ID #7148914, Paula M Jones, Edina Realty, Inc.. NorthstarMLS as distributed by MLS GRID
- $499,9003 bd3 ba2.7k sqft7450 36th St NE, Willmar, MN 56201For SaleMLS ID #7122359, Shelly D Holmquist, Truly Home Real Estate. NorthstarMLS as distributed by MLS GRID
- $475,0003 bd2 ba2.2k sqft5134 E Eagle Lake Rd, Willmar, MN 56201For SaleMLS ID #7150868, Alexandra Freiberg, Compass. NorthstarMLS as distributed by MLS GRID
- $559,9005 bd4 ba4k sqft1805 2nd St NE, Willmar, MN 56201For SaleMLS ID #7071121, Kevin Warkentien, Bridge Realty, LLC. NorthstarMLS as distributed by MLS GRID
- $435,0004 bd2 ba2.8k sqft4806 22nd St NE, Willmar, MN 56201For SaleMLS ID #7054484, Jasmine Vikse, Jane Vikse Real Estate. NorthstarMLS as distributed by MLS GRID
