Beautifully updated and move-in ready, this 3-bedroom, 2.5-bath home blends warmth, style, and thoughtful upgrades throughout. The kitchen features rich cherry cabinetry, granite countertops, newer appliances, soft-close cabinetry, under-cabinet lighting, and updated fixtures. Fresh paint throughout, **commercial-grade LVT flooring and luxury carpet—both new in 2026—**give the home a fresh, polished feel, while new ceiling fans add comfort and style. The lower level offers the convenience of a half bath and additional living space. Outside, you'll appreciate the shed, extra garage length, and an additional parking spot—practical features that make everyday living easier. Step into your own backyard retreat, where the inviting saltwater pool creates the perfect setting for summer fun, relaxing afternoons, and lifelong memories. The well-maintained pool includes a new pump in 2026, salt cell in 2025, filter in 2022, and heater in 2020. With stylish updates, flexible living space, a fantastic backyard, and a pool ready to enjoy, this home offers so much more than a place to live—it’s a place to make memories.
Active
$299,000
1619 Reed St, Canal Fulton, OH 44614
3beds
2,016sqft
Single Family Residence
Built in 1972
0.37 Acres Lot
$-- Zestimate®
$148/sqft
$-- HOA
What's special
- 4 days
- 445
- 28
Zillow last checked:
Listing updated:
Listed by:
Cathy M Corral 330-933-3165 corralhometeam@gmail.com,
RE/MAX Edge Realty
Source: MLS Now,MLS#: 5254775 Originating MLS: Stark Trumbull Area REALTORS
Originating MLS: Stark Trumbull Area REALTORSFacts & features
Interior
Bedrooms & bathrooms
- Bedrooms: 3
- Bathrooms: 3
- Full bathrooms: 2
- 1/2 bathrooms: 1
- Main level bathrooms: 2
- Main level bedrooms: 3
Heating
- Forced Air, Fireplace(s), Gas
Cooling
- Central Air
Appliances
- Laundry: Lower Level
Features
- Ceiling Fan(s)
- Windows: Double Pane Windows
- Basement: Daylight,Exterior Entry,Finished,Walk-Out Access
- Number of fireplaces: 1
- Fireplace features: Gas Log, Gas Starter, Gas
Interior area
- Total structure area: 2,016
- Total interior livable area: 2,016 sqft
- Finished area above ground: 1,344
- Finished area below ground: 672
Video & virtual tour
Property
Parking
- Total spaces: 2
- Parking features: Attached, Garage, Garage Door Opener
- Attached garage spaces: 2
Features
- Levels: Two,Multi/Split
- Stories: 2
- Patio & porch: Deck
- Has private pool: Yes
- Pool features: ENERGY STAR Qualified pool pump, Fenced, Gas Heat, Heated, In Ground, Pool Cover, Salt Water
- Fencing: Chain Link,Fenced,Full
Lot
- Size: 0.37 Acres
Details
- Additional structures: Outbuilding, Storage
- Parcel number: 09500986
Construction
Type & style
- Home type: SingleFamily
- Architectural style: Bi-Level
- Property subtype: Single Family Residence
Materials
- Brick, Vinyl Siding
- Roof: Mansard
Condition
- Updated/Remodeled
- Year built: 1972
Utilities & green energy
- Sewer: Public Sewer
- Water: Public
Community & HOA
Community
- Subdivision: Colonial Hills Estates
HOA
- Has HOA: No
Location
- Region: Canal Fulton
Financial & listing details
- Price per square foot: $148/sqft
- Tax assessed value: $240,300
- Annual tax amount: $3,203
- Date on market: 10/20/2026
- Cumulative days on market: 73 days
- Listing terms: Cash,Conventional,FHA,VA Loan
Estimated market value
Not available
Estimated sales range
Not available
Not available
Price history
| Date | Event | Price |
|---|---|---|
| 10/20/2026 | Listed for sale | $299,000-0.3%$148/sqft |
Source:  MLS Now #5254775 Report a problem MLS Now #5254775 Report a problem | ||
| 10/20/2026 | Listing removed | $299,900$149/sqft |
Source: MLS Now #5247339 Report a problem | ||
| 9/23/2026 | Price change | $299,900-8.8%$149/sqft |
Source: MLS Now #5247339 Report a problem | ||
| 9/1/2026 | Listed for sale | $329,000-0.3%$163/sqft |
Source: MLS Now #5241302 Report a problem | ||
| 9/1/2026 | Listing removed | $329,900$164/sqft |
Source: MLS Now #5236914 Report a problem | ||
| 8/26/2026 | Price change | $329,900-8.3%$164/sqft |
Source: MLS Now #5236914 Report a problem | ||
| 8/17/2026 | Listed for sale | $359,900+99.9%$179/sqft |
Source: MLS Now #5236914 Report a problem | ||
| 7/3/2018 | Sold | $180,000+2.9%$89/sqft |
Source: MLS Now #3999108 Report a problem | ||
| 6/25/2018 | Pending sale | $174,900$87/sqft |
Source: Howard Hanna - Canton #3999108 Report a problem | ||
| 5/26/2018 | Listed for sale | $174,900$87/sqft |
Source: Howard Hanna #3999108 Report a problem | ||
Public tax history
| Year | Property taxes | Tax assessment |
|---|---|---|
| 2024 | $2,975 +16.6% | $84,110 +26.7% |
| 2023 | $2,551 -0.9% | $66,400 |
| 2022 | $2,573 -0.3% | $66,400 |
| 2021 | $2,581 +15.4% | $66,400 +27.1% |
| 2020 | $2,236 | $52,260 |
| 2019 | $2,236 | $52,260 |
| 2018 | $2,236 +4.9% | $52,260 +9.5% |
| 2017 | $2,130 -1.1% | $47,710 |
| 2016 | $2,153 +2.6% | $47,710 +0.7% |
| 2015 | $2,098 | $47,400 +19% |
| 2014 | $2,098 +120.2% | $39,830 |
| 2013 | $953 | $39,830 |
| 2012 | -- | $39,830 -16.5% |
| 2011 | -- | $47,710 +0.3% |
| 2010 | -- | $47,570 |
| 2009 | $2,029 +1.2% | -- |
| 2008 | $2,005 -6% | -- |
| 2007 | $2,134 +5.3% | -- |
| 2005 | $2,026 +2.6% | -- |
| 2004 | $1,975 | -- |
Find assessor info on the county website
Monthly payment
Est. payment
Payment breakdown
Explore the cost of this home by adjusting the details. Changes won't be saved.Climate risks
Neighborhood: 44614
Nearby schools
Schools provided by the listing agent
- District: Northwest LSD Stark- 7612
Source: MLS Now. This data may not be complete. We recommend contacting the local school district to confirm school assignments for this home.
Similar homes
- $329,9004 bd4 ba2.5k sqft829 Dan Ave, Canal Fulton, OH 44614For Sale
 MLS ID #5251752, Lisa Hughes, RE/MAX Trends Realty. MLS Now
 - $278,0004 bd2 ba1.5k sqft389 Stonewood St, Canal Fulton, OH 44614For Sale
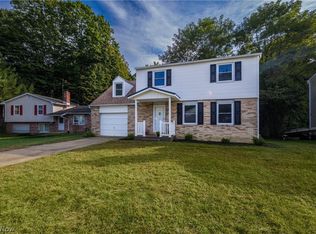 MLS ID #5250042, Tammie S Lovett, RE/MAX Edge Realty. MLS Now
 - $361,9004 bd3 ba2.2k sqft881 Dan Ave, Canal Fulton, OH 44614For Sale
 MLS ID #5246964, Aaron Peterson, SOGO Homes LLC. MLS Now
 - $309,5003 bd2 ba1.9k sqft5520 Apple Ridge Cir, Clinton, OH 44216For Sale
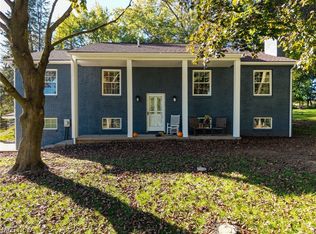 MLS ID #5255025, Laura Ross, Thrive Ohio. MLS Now
