Freshly Remodeled & Extensively Updated! This beautifully refreshed home offers a smart, spacious layout that makes the most of its square footage. The home also enjoys great natural lighting, creating a bright and welcoming atmosphere throughout. Numerous updates and improvements have been completed, including kitchen restoration and repairs, a brand-new septic system, soil and septic evaluation, associated plumbing and piping improvements, drainage and water-mitigation improvements, and structural and joist repairs. Flooring and interior areas have also been refreshed as part of the home's extensive restoration and remodeling. These updates provide added peace of mind while giving the home a fresh, updated feel. Additional improvements include tree removal, stump grinding, and land clearing. A newer heat pump adds to the home's appeal and comfort. Conveniently located close to schools, shopping, dining, major roads, and everyday amenities, this home combines a great location with an inviting interior and extensive improvements. With fresh remodeling, abundant natural light, a newer heat pump, and a layout that feels much larger than its square footage, this home is a must-see!
Active
$175,000
162 Callie Rd, Griffin, GA 30223
3beds
910sqft
Single Family Residence
Built in 1961
0.34 Acres Lot
$171,800 Zestimate®
$192/sqft
$-- HOA
What's special
Great natural lightingBright and welcoming atmosphereInviting interiorNewer heat pumpFreshly remodeledExtensively updatedKitchen restoration
- 17 days
- 374
- 43
Likely to sell faster than
Zillow last checked:
Listing updated:
Listed by:
Cristina Ross 253-341-9660,
Dwelli
Source: GAMLS,MLS#: 10869120
Facts & features
Interior
Bedrooms & bathrooms
- Bedrooms: 3
- Bathrooms: 1
- Full bathrooms: 1
- Main level bathrooms: 1
- Main level bedrooms: 3
Rooms
- Room types: Laundry
Dining room
- Features: Dining Rm/Living Rm Combo
Heating
- Central
Cooling
- Ceiling Fan(s), Central Air
Appliances
- Included: Dryer, Electric Water Heater, Oven/Range (Combo), Refrigerator, Washer
- Laundry: Mud Room, Other
Features
- Master On Main Level
- Flooring: Laminate
- Windows: Double Pane Windows
- Basement: None
- Attic: Pull Down Stairs
- Has fireplace: No
Interior area
- Total structure area: 910
- Total interior livable area: 910 sqft
- Finished area above ground: 910
- Finished area below ground: 0
Property
Parking
- Total spaces: 2
- Parking features: Attached, Carport, Kitchen Level, Off Street
- Has carport: Yes
Features
- Levels: One
- Stories: 1
- Patio & porch: Porch
Lot
- Size: 0.34 Acres
- Features: Level, Private
- Residential vegetation: Cleared, Grassed
Details
- Parcel number: 114 02033
Construction
Type & style
- Home type: SingleFamily
- Architectural style: Ranch
- Property subtype: Single Family Residence
Materials
- Wood Siding
- Foundation: Block
- Roof: Composition
Condition
- Updated/Remodeled
- New construction: No
- Year built: 1961
Utilities & green energy
- Sewer: Septic Tank
- Water: Public
- Utilities for property: Cable Available, Electricity Available, High Speed Internet, Water Available
Community & HOA
Community
- Features: Park
- Subdivision: Mrs C R Hale 2
HOA
- Has HOA: No
- Services included: None
Location
- Region: Griffin
Financial & listing details
- Price per square foot: $192/sqft
- Tax assessed value: $130,056
- Annual tax amount: $1,840
- Date on market: 10/8/2026
- Cumulative days on market: 17 days
- Listing agreement: Exclusive Right To Sell
- Listing terms: 1031 Exchange,Cash,Conventional,FHA,VA Loan
- Electric utility on property: Yes
Estimated market value
$171,800
$163,000 - $180,000
$1,429/mo
Price history
| Date | Event | Price |
|---|---|---|
| 10/8/2026 | Listed for sale | $175,000+25.1%$192/sqft |
Source:  GAMLS #10869120 Report a problem | ||
| 6/16/2023 | Sold | $139,900$154/sqft |
Source: Public Record Report a problem | ||
| 3/10/2023 | Pending sale | $139,900$154/sqft |
Source: GAMLS #10116418 Report a problem | ||
| 3/2/2023 | Price change | $139,900-6.7%$154/sqft |
Source: GAMLS #10116418 Report a problem | ||
| 1/2/2023 | Listed for sale | $150,000$165/sqft |
Source: GAMLS #10116418 Report a problem | ||
| 12/29/2022 | Pending sale | $150,000$165/sqft |
Source: GAMLS #10116418 Report a problem | ||
| 12/22/2022 | Listed for sale | $150,000$165/sqft |
Source: GAMLS #10116418 Report a problem | ||
Public tax history
| Year | Property taxes | Tax assessment |
|---|---|---|
| 2025 | $1,777 -1.1% | $52,022 |
| 2024 | $1,796 +42.8% | $52,022 +48.1% |
| 2023 | $1,258 +400% | $35,118 +407.6% |
| 2022 | $252 -13.4% | $6,918 -13.4% |
| 2021 | $290 -2.3% | $7,986 |
| 2020 | $297 -2.6% | $7,986 |
| 2019 | $305 +11.3% | $7,986 +8.2% |
| 2018 | $274 -2.7% | $7,378 |
| 2017 | $282 +1% | $7,378 |
| 2016 | $279 | $7,378 |
| 2015 | $279 -2.9% | $7,378 |
| 2014 | $288 | $7,378 |
| 2013 | -- | -- |
| 2012 | -- | -- |
| 2011 | -- | -- |
| 2010 | -- | -- |
| 2009 | -- | -- |
| 2008 | -- | -- |
| 2007 | -- | -- |
| 2006 | -- | -- |
| 2004 | -- | -- |
| 2003 | -- | $9,630 |
| 2002 | -- | $9,630 +50.5% |
| 2001 | -- | $6,400 |
Find assessor info on the county website
Monthly payment
Est. payment
Payment breakdown
Explore the cost of this home by adjusting the details. Changes won't be saved.Climate risks
Neighborhood: 30223
Nearby schools
Schools provided by the listing agent
- Elementary: Jordan Hill Road
- Middle: Kennedy Road
- High: Spalding
Source: GAMLS. This data may not be complete. We recommend contacting the local school district to confirm school assignments for this home.
Similar homes
- $169,9002 bd1 ba980 sqft649 Moody St, Griffin, GA 30223Active
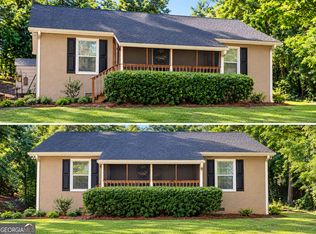
 MLS ID #10878242, DeLisa Hawkins, Southern Roots Realty Partners. GAMLS
- $200,0003 bd2 ba1.3k sqft109 Crystal Brk, Griffin, GA 30223For Sale
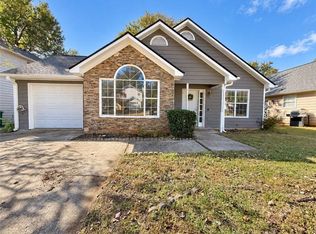
 MLS ID #7858952, Nubia Cirelli, Virtual Properties Realty.com. FMLS GA
- $189,0002 bd2 ba1.3k sqft121 Laprade Rd, Griffin, GA 30223Active
 MLS ID #10847098, Kathy Slade, Murray Company, Realtors. GAMLS
- $165,0003 bd1 ba1k sqft1026 Jackson Rd, Griffin, GA 30223Active
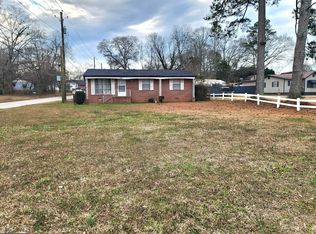 MLS ID #10772844, Annjanette Sizemore, Home Bridge Realty, LLC. GAMLS
- $169,0003 bd2 ba992 sqft60 Edwards St, Griffin, GA 30223ActiveMLS ID #10849274, Brian Tatum, Market South Properties Inc.. GAMLS
- $205,0004 bd2 ba1.3k sqft415 N 15th St, Griffin, GA 30223ActiveMLS ID #10846626, Bryan K Davis, Better Homes & Gardens Legacy. GAMLS
- $154,9003 bd2 ba1.1k sqft319 W Broadway St, Griffin, GA 30223ActiveMLS ID #10821288, Mark Spain, Mark Spain Real Estate. GAMLS
- $208,0003 bd2 ba1.2k sqft313 Mobley St, Griffin, GA 30223ActiveMLS ID #10727222, Kaley D Hebert, Southern Classic Realtors. GAMLS
- $216,9003 bd2 ba1.2k sqft329 Dale Dr, Griffin, GA 30223ActiveMLS ID #10835219, Megan Davis, Prosperity Real Estate Group. GAMLS
- $165,0003 bd2 ba1.2k sqft1314 Greenview Dr, Griffin, GA 30224ActiveMLS ID #10768114, Matthew R Wood, Southern Property Advisors LLC. GAMLS
- $149,9002 bd1 ba805 sqft725 Williams St, Griffin, GA 30223ActiveMLS ID #10819259, Hannah A Crow, Sweet Realty. GAMLS
- $199,9003 bd2 ba925 sqft1111 Parkview Dr, Griffin, GA 30224ActiveMLS ID #10833398, Bryan K Davis, Better Homes & Gardens Legacy. GAMLS
- $155,0002 bd2 ba1.1k sqft145 Spalding St, Griffin, GA 30223ActiveMLS ID #10793649, Leslie Spriggs, The Legacy Real Estate Group. GAMLS
- $222,9003 bd2 ba1.2k sqft1635 Vineyard Rd, Griffin, GA 30223ActiveMLS ID #10836310, Rita Sisco, NextHome MainStreet. GAMLS
- $155,0002 bd1 ba981 sqft441 W Cherry St, Griffin, GA 30223ActiveMLS ID #10771509, Jonathan Bostocky, Orchard Brokerage, LLC. GAMLS
- $165,0002 bd1 ba850 sqft1511 W Poplar St, Griffin, GA 30224ActiveMLS ID #10789992, Sky D Slagle, Over the Moon Real Estate Pros. GAMLS
- $199,0003 bd2 ba1.2k sqft310 Terrace St, Griffin, GA 30224ActiveMLS ID #10688991, Tanya Pickens, Opendoor Brokerage. GAMLS
- $159,9992 bd1 ba834 sqft4941 Old Atlanta Rd, Hampton, GA 30228ActiveMLS ID #10867681, Yanni Uriah, Trelora Realty, Inc.. GAMLS
- $175,0002 bd2 ba1.2k sqft1775 Summerwoods Ln, Griffin, GA 30224ActiveMLS ID #10878081, Jonita Hulett, Market South Properties Inc.. GAMLS
- $189,9003 bd2 ba1.1k sqft915 Steele Dr, Hampton, GA 30228ActiveMLS ID #10840372, Mark Spain, Mark Spain Real Estate. GAMLS
