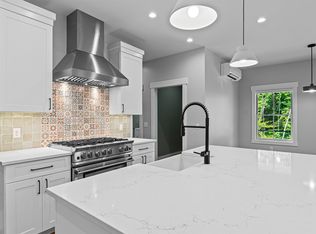
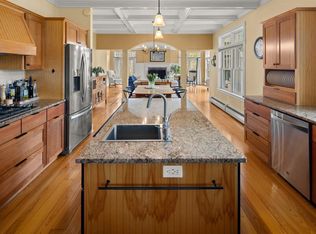
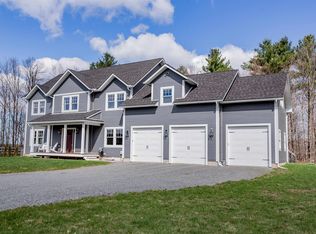
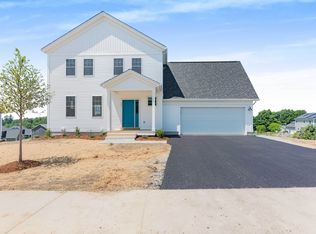
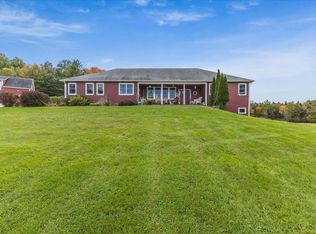
Surrounded by the beauty of Vermont's countryside, this elegant 4-bedroom, 4-bath new-construction home on over 6 acres in desirable Jericho offers the perfect blend of sophistication and serenity. Floor-to-ceiling style and abundant natural light define the home, with large picture windows framing picturesque landscape views throughout. The chef's kitchen impresses with quartz countertops and luxury appliances, while the primary suite features an ensuite and generous walk-in closet. The bright walkout lower level includes a private bedroom with ensuite, adding exceptional flexibility for guests or additional living space. Step outside to enjoy outdoor living with an expansive deck spanning the entire length of the home, creating the perfect setting for entertaining, relaxing, and taking in the surrounding Vermont scenery. A beautifully designed firepit area further enhances the property's peaceful retreat-like atmosphere. An extraordinary opportunity to enjoy luxury living in one of Vermont's most sought-after locations.
Active
Listed by: Rockstar Real Estate Collective
$1,249,000
162 Carter's Way, Jericho, VT 05465
4beds
3,348sqft
Est.: Get pre-qualified
Single Family Residence
Built in 2026
6.38 Acres Lot
$-- Zestimate®
$373/sqft
$-- HOA
What's special
Beautifully designed firepit areaFloor-to-ceiling stylePrivate bedroom with ensuiteBright walkout lower levelAbundant natural light
- 8 hours |
- 381 |
- 28 |
Zillow last checked:
Listing updated:
Listed by:
Lejla Merina,
Rockstar Real Estate Collective 802-764-0571
Source: PrimeMLS,MLS#: 5091061
Tour with a local agent
Facts & features
Interior
Bedrooms & bathrooms
- Bedrooms: 4
- Bathrooms: 4
- Full bathrooms: 3
- 1/2 bathrooms: 1
Heating
- Radiant Floor, Mini Split
Cooling
- Central Air, Mini Split
Features
- Basement: Climate Controlled,Daylight,Finished,Walkout,Walk-Out Access
Interior area
- Total structure area: 4,164
- Total interior livable area: 3,348 sqft
- Finished area above ground: 2,348
- Finished area below ground: 1,000
Property
Parking
- Total spaces: 2
- Parking features: Gravel, Heated Garage, Carport
- Garage spaces: 2
- Has carport: Yes
Features
- Levels: Two
- Stories: 2
- Has view: Yes
- Frontage length: Road frontage: 280
Lot
- Size: 6.38 Acres
- Features: Secluded, Sloped, Trail/Near Trail, Views, Walking Trails, Wooded, Rural
Details
- Zoning description: Residential
Construction
Type & style
- Home type: SingleFamily
- Architectural style: Contemporary
- Property subtype: Single Family Residence
Materials
- Fiberglss Batt Insulation, Fiberglss Blwn Insulation, Foam Insulation, Board and Batten Exterior, Brick Veneer Exterior
- Foundation: Gravel/Pad, Insulated Concrete Forms, Poured Concrete
- Roof: Shingle
Condition
- New construction: Yes
- Year built: 2026
Utilities & green energy
- Electric: 200+ Amp Service, Circuit Breakers
- Sewer: 1000 Gallon, Concrete, Mound Septic, Septic Tank
- Utilities for property: Cable Available, Propane, Gas On-Site, Phone Available
Community & HOA
Location
- Region: Jericho
Financial & listing details
- Price per square foot: $373/sqft
- Date on market: 5/27/2026
- Road surface type: Gravel
Estimated market value
Not available
Estimated sales range
Not available
Not available
Price history
| Date | Event | Price |
|---|---|---|
| 5/27/2026 | Listed for sale | $1,249,000$373/sqft |
Source:  PrimeMLS #5091061 Report a problem PrimeMLS #5091061 Report a problem | ||
Public tax history
Tax history is unavailable.
Monthly payment
Est. payment$--/mo
Payment breakdown
Explore the cost of this home by adjusting the details. Changes won't be saved.
All calculations are estimates and provided by Zillow, Inc. for informational purposes only. Actual amounts may vary.
HOA fees may include property taxes on listings classified as Co-Ops. Contact the listing agent and/or owner for fee details.
Mortgage interest rates are dependent on a number of factors, including credit score, down payment, and repayment length. Interest rate data provided by Zillow Group Marketplace, Inc. as of 1/1/1970 from various mortgage lenders with which we have lead or other similar arrangements; the Estimated Payment is an average of those rates.
See how much you could borrow to make a competitive offer.
Climate risks
Neighborhood: 05465
Nearby schools
GreatSchools rating
- 9/10Jericho Elementary SchoolGrades: PK-4Distance: 1.5 mi
- 9/10Browns River Middle Usd #17Grades: 5-8Distance: 1.6 mi
- 10/10Mt. Mansfield Usd #17Grades: 9-12Distance: 1 mi
Schools provided by the listing agent
- Elementary: Jericho Elementary School
- Middle: Browns River Middle USD #17
- High: Mt. Mansfield USD #17
Source: PrimeMLS. This data may not be complete. We recommend contacting the local school district to confirm school assignments for this home.
A local agent can set up tours, give advice and negotiate with sellers.
- Vermont
- Chittenden County
- Jericho
- 05465
- 162 Carter's Way
Nearby cities
Nearby zip codes
Other Jericho Topics
