Estate Sale. Larger than average Ranch home tucked away in the quiet Coles neighborhood of Warwick. Set on a 1/4 acre lot with large, fenced backyard. Home's main living level offers 1400sqft and features 3 nice sized bedrooms, 1.5 bathrooms. The kitchen has granite counters, island & skylight. Plus, two living/family rooms, one of which is an addition. The kitchen and full bath have had some updating in the recent past. There is also a large semi-finished basement with French drains and adds an additional 900+ sqft of potential living area, as well as attached garage and parking for 4 cars. The home does need considerable cosmetic renovation and updating, though it would be well worth the effort for a handy buyer and/or savvy investor!! Property is being sold in as-is, as-seen condition! This is a great opportunity, and it will not last long so call today!!
Active
$370,000
162 Drybrook Rd, Warwick, RI 02889
3beds
2,384sqft
Single Family Residence
Built in 1960
0.26 Acres Lot
$385,800 Zestimate®
$155/sqft
$-- HOA
What's special
Large fenced backyardKitchen has granite countersAttached garage
- 13 days
- 1,729
- 93
Likely to sell faster than
Zillow last checked:
Listing updated:
Listed by:
Peter Leddy 401-374-5345,
REMAX Revolution
Source: StateWide MLS RI,MLS#: 1424020
Facts & features
Interior
Bedrooms & bathrooms
- Bedrooms: 3
- Bathrooms: 2
- Full bathrooms: 1
- 1/2 bathrooms: 1
Bedroom 1
- Features: Ceiling Height 7 to 9 ft
- Level: First
Bedroom 2
- Features: Ceiling Height 7 to 9 ft
- Level: First
Bedroom 3
- Features: Ceiling Height 7 to 9 ft
- Level: First
Bathroom
- Features: Ceiling Height 7 to 9 ft
- Level: First
Bathroom
- Features: Ceiling Height 7 to 9 ft
- Level: First
Dining area
- Features: Ceiling Height 7 to 9 ft
- Level: First
Family room
- Features: Ceiling Height 7 to 9 ft
- Level: First
Kitchen
- Features: Ceiling Height 7 to 9 ft
- Level: First
Other
- Level: Lower
Living room
- Features: Ceiling Height 7 to 9 ft
- Level: First
Living room
- Features: Ceiling Height 7 to 9 ft
- Level: Lower
Recreation room
- Features: Ceiling Height 7 to 9 ft
- Level: Lower
Storage
- Features: Ceiling Height 7 to 9 ft
- Level: Lower
Heating
- Oil, Baseboard, Forced Water
Cooling
- Wall Unit(s), Window Unit(s)
Appliances
- Included: Dishwasher, Dryer, Exhaust Fan, Range Hood, Microwave, Refrigerator, Washer, Tankless Water Heater
Features
- Wall (Dry Wall), Internal Expansion, Plumbing (Mixed), Insulation (Unknown), Ceiling Fan(s)
- Flooring: Ceramic Tile, Hardwood, Laminate, Vinyl
- Doors: Storm Door(s)
- Windows: Insulated Windows, Skylight(s)
- Basement: Full,Interior Entry,Partially Finished,Bedroom(s),Laundry,Living Room,Storage Space,Utility
- Number of fireplaces: 1
- Fireplace features: Brick
Interior area
- Total structure area: 1,392
- Total interior livable area: 2,384 sqft
- Finished area above ground: 1,392
- Finished area below ground: 992
Video & virtual tour
Property
Parking
- Total spaces: 5
- Parking features: Attached, Driveway
- Attached garage spaces: 1
- Has uncovered spaces: Yes
Features
- Patio & porch: Deck
- Fencing: Fenced
Lot
- Size: 0.26 Acres
Details
- Parcel number: WARWM330B0136L0000
- Other equipment: Cable TV
Construction
Type & style
- Home type: SingleFamily
- Architectural style: Ranch
- Property subtype: Single Family Residence
Materials
- Dry Wall, Vinyl Siding
- Foundation: Concrete Perimeter
Condition
- New construction: No
- Year built: 1960
Utilities & green energy
- Electric: 100 Amp Service, Circuit Breakers, Individual Meter
- Sewer: Public Sewer
- Water: Individual Meter, Public
- Utilities for property: Sewer Connected, Water Connected
Community & HOA
Community
- Features: Near Public Transport, Commuter Bus, Highway Access, Marina, Public School, Recreational Facilities, Restaurants, Schools, Near Shopping
- Subdivision: Coles
HOA
- Has HOA: No
Location
- Region: Warwick
Financial & listing details
- Price per square foot: $155/sqft
- Tax assessed value: $339,800
- Annual tax amount: $5,146
- Date on market: 10/29/2026
Estimated market value
$385,800
$367,000 - $405,000
$3,340/mo
Price history
| Date | Event | Price |
|---|---|---|
| 10/29/2026 | Listed for sale | $370,000+51%$155/sqft |
Source:  StateWide MLS RI #1424020 Report a problem | ||
| 10/5/2018 | Sold | $245,000-2%$103/sqft |
Source: StateWide MLS RI #1198642 Report a problem | ||
| 8/23/2018 | Listed for sale | $250,000$105/sqft |
Source: RE/MAX METRO (WARWICK) #1198642 Report a problem | ||
| 8/23/2018 | Pending sale | $250,000$105/sqft |
Source: RE/MAX METRO (WARWICK) #1198642 Report a problem | ||
| 8/7/2018 | Price change | $250,000-3.8%$105/sqft |
Source: RE/MAX METRO (WARWICK) #1198642 Report a problem | ||
| 7/23/2018 | Listed for sale | $259,900+133.1%$109/sqft |
Source: RE/MAX Metro #1198642 Report a problem | ||
| 6/30/1997 | Sold | $111,500$47/sqft |
Source: Public Record Report a problem | ||
Public tax history
| Year | Property taxes | Tax assessment |
|---|---|---|
| 2025 | $4,917 | $339,800 |
| 2024 | $4,917 +2% | $339,800 |
| 2023 | $4,822 +8% | $339,800 +42.5% |
| 2022 | $4,465 | $238,400 |
| 2021 | $4,465 | $238,400 |
| 2020 | $4,465 | $238,400 |
| 2019 | $4,465 +14.5% | $238,400 +27.2% |
| 2018 | $3,898 +2.8% | $187,400 |
| 2017 | $3,793 | $187,400 |
| 2016 | $3,793 +2.5% | $187,400 +5.1% |
| 2015 | $3,700 +3.4% | $178,300 |
| 2014 | $3,577 +1.4% | $178,300 |
| 2013 | $3,529 +2.5% | $178,300 -8.4% |
| 2011 | $3,444 +1.2% | $194,700 |
| 2010 | $3,403 -11.1% | $194,700 -28.1% |
| 2009 | $3,828 +5.5% | $270,700 |
| 2008 | $3,630 +11.9% | $270,700 +29% |
| 2007 | $3,245 | $209,900 |
| 2006 | $3,245 +4.4% | $209,900 |
| 2004 | $3,109 +0.4% | $209,900 +88.7% |
| 2003 | $3,096 | $111,260 |
Find assessor info on the county website
Monthly payment
Est. payment
Payment breakdown
Explore the cost of this home by adjusting the details. Changes won't be saved.Climate risks
Neighborhood: 02889

Similar homes
- $439,5004 bd2 ba2.9k sqft59 Wells Ave, Warwick, RI 02889For Sale

 MLS ID #1428137, Michele Lombardi, eXp Realty LLC. StateWide MLS RI
- $475,0003 bd1 ba2.1k sqft75 Waterman Ave, Warwick, RI 02889For Sale
 MLS ID #1427061, Devin Sheehan, SERHANT.. StateWide MLS RI
- $419,9004 bd3 ba1.9k sqft405 Oakland Beach Ave, Warwick, RI 02889For Sale
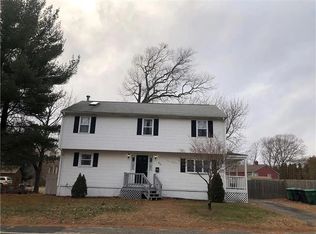 MLS ID #1427370, Carmen Ribera, RE/MAX New Horizons. StateWide MLS RI
- $379,9002 bd2 ba1.7k sqft297 Samuel Gorton Ave, Warwick, RI 02889For Sale
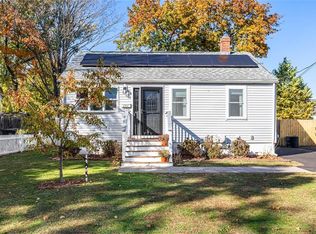 MLS ID #1427532, Christy Querceto, The Q Group Realty. StateWide MLS RI
- $449,9003 bd2 ba1.5k sqft15 Sarah Teft Dr, Warwick, RI 02889For SaleMLS ID #1425831, Sussy DeLeon, RE/MAX New Horizons. StateWide MLS RI
- $389,9004 bd2 ba1.6k sqft69 Lyall Ave, Warwick, RI 02889For SaleMLS ID #1426647, Jim Silberman, RE/MAX Professionals. StateWide MLS RI
- $425,0004 bd2 ba2.9k sqft168 Vineyard Rd, Warwick, RI 02889For SaleMLS ID #1426011, Jessica Delmonico, Cullen Real Estate & Appr Co. StateWide MLS RI
- $450,0003 bd1 ba1.2k sqft62 Drybrook Rd, Warwick, RI 02889For SaleMLS ID #1423833, The DiSpirito Team, Engel & Volkers Oceanside. StateWide MLS RI
- $425,0004 bd2 ba1.5k sqft9 Pearl Ave, Warwick, RI 02889For SaleMLS ID #1427853, Louis Siano, Capital Leasing & Managment. StateWide MLS RI
- $389,0003 bd2 ba1.7k sqft20 Horse Neck Rd, Warwick, RI 02889For SaleMLS ID #1423452, Jill Arnold, REMAX Revolution. StateWide MLS RI
- $444,9004 bd2 ba1.4k sqft52 Blake St, Warwick, RI 02889For SaleMLS ID #1427363, Yordy Leclerc, Real Broker, LLC. StateWide MLS RI
- $399,9003 bd1 ba1.2k sqft22 Cooke Pl, Warwick, RI 02888For SaleMLS ID #1427875, Angelo Greco, Greco Real Estate. StateWide MLS RI
- $350,0003 bd2 ba1.6k sqft52 Park View Ave, Warwick, RI 02888For SaleMLS ID #1427413, Kyle Seyboth, Century 21 Limitless. StateWide MLS RI
- $425,0004 bd1 ba1.3k sqft76 Novelty Rd, Warwick, RI 02889For SaleMLS ID #1427362, Milko Ugarte, Realty Center. StateWide MLS RI
- $410,0004 bd2 ba1.3k sqft72 Dayton Ave, Warwick, RI 02889For SaleMLS ID #1422779, Jessica Nuttall, Keller Williams Realty. StateWide MLS RI
- $399,0002 bd1 ba1.7k sqft51 Graham Ave, Warwick, RI 02889For SaleMLS ID #1426795, Sonia Sharma, eXp Realty. StateWide MLS RI
- $385,0003 bd1 ba1.2k sqft164 Falcon Ave, Warwick, RI 02888For SaleMLS ID #1427033, Cynthia Cabana, Cynthia Cabana Realty, Inc. StateWide MLS RI
- $475,0004 bd2 ba2.4k sqft230 Airport Rd, Warwick, RI 02889For SaleMLS ID #1420531, The Janikies Group, Keller Williams Coastal. StateWide MLS RI
