Location, Location, Location!
This beautiful home offers the perfect combination of location, space, and low-maintenance living! With easy highway access and close proximity to Anne Springs Greenway, Baxter Village, and Kingsley, you’ll be just minutes from some of the area’s best shopping, dining, recreation, and outdoor activities.
As you enter the home, you’ll find a formal dining space currently being used as a home office—perfect for whatever fits your lifestyle. The heart of the home is the oversized kitchen, thoughtfully updated with a beautiful white quartz island and all-new lighting. A nearby breakfast area provides the perfect spot for casual meals, morning coffee, or even hosting a few friends for Mahjong night!
With four bedrooms, this home offers plenty of flexibility. The main level features a bedroom with its own ensuite and walk-in closet, making it ideal for guests, family members, or a private home office. Upstairs, you’ll find an oversized primary suite complete with an ensuite bath and large walk-in closet. Two additional bedrooms and a versatile flex space round out the second floor. Use the flex space as a media room, playroom, home gym, office, or even an additional bedroom—the choice is yours!
Need parking? You’ll love the three-car garage and expansive driveway, offering plenty of room for vehicles, guests, and all the extras that come with everyday life.
And if spending your weekends mowing the lawn isn’t your idea of fun, you’re going to love this yard! Thoughtfully landscaped, it gives you room to enjoy outdoor living without spending hours on yard maintenance.
The community adds even more to the lifestyle, with a walking trail, fishing at the lake, playground, and community pool right outside your door.
Under contract-show
$760,000
162 Hampton Trail Dr, Fort Mill, SC 29708
4beds
3,652sqft
Single Family Residence
Built in 2018
0.18 Acres Lot
$-- Zestimate®
$208/sqft
$113/mo HOA
What's special
Three-car garageAll-new lightingBeautiful white quartz islandVersatile flex spaceBreakfast areaFormal dining spaceFour bedrooms
- 31 days
- 638
- 43
Likely to sell faster than
Zillow last checked:
Listing updated:
Listed by:
Christy Snyder explorecarolinasrealestate@gmail.com,
Premier South
Source: Canopy MLS as distributed by MLS GRID,MLS#: 4410866
Facts & features
Interior
Bedrooms & bathrooms
- Bedrooms: 4
- Bathrooms: 4
- Full bathrooms: 3
- 1/2 bathrooms: 1
- Main level bedrooms: 1
Primary bedroom
- Features: En Suite Bathroom, Garden Tub, Walk-In Closet(s)
- Level: Upper
Bedroom s
- Features: En Suite Bathroom, Walk-In Closet(s)
- Level: Main
Bedroom s
- Level: Upper
Bedroom s
- Level: Upper
Bathroom full
- Level: Main
Bathroom half
- Level: Main
Bathroom full
- Level: Upper
Other
- Features: Attic Walk In
- Level: Upper
Dining area
- Level: Main
Kitchen
- Features: Kitchen Island, Walk-In Pantry
- Level: Main
Laundry
- Level: Main
Living room
- Features: Built-in Features
- Level: Main
Office
- Level: Main
Heating
- Forced Air
Cooling
- Ceiling Fan(s), Central Air
Appliances
- Included: Convection Oven, Dishwasher, Exhaust Hood, Gas Range, Microwave, Refrigerator
- Laundry: Laundry Room
Features
- Built-in Features, Drop Zone, Kitchen Island
- Windows: Insulated Windows, Window Treatments
- Has basement: No
- Attic: Pull Down Stairs,Walk-In
- Fireplace features: Gas Log
Interior area
- Total structure area: 3,652
- Total interior livable area: 3,652 sqft
- Finished area above ground: 3,652
- Finished area below ground: 0
Video & virtual tour
Property
Parking
- Total spaces: 3
- Parking features: Driveway, Attached Garage, Garage Faces Front, Garage Faces Side, Garage on Main Level
- Attached garage spaces: 3
- Has uncovered spaces: Yes
- Details: This home offers a 3 car garage in addition to significant driveway spots.
Features
- Levels: Two
- Stories: 2
- Patio & porch: Covered, Front Porch, Rear Porch
- Fencing: Fenced
Lot
- Size: 0.18 Acres
Details
- Parcel number: 6530201148
- Zoning: RMX-10
- Special conditions: Standard
Construction
Type & style
- Home type: SingleFamily
- Architectural style: Arts and Crafts
- Property subtype: Single Family Residence
Materials
- Hardboard Siding
- Foundation: Slab
Condition
- New construction: No
- Year built: 2018
Utilities & green energy
- Sewer: County Sewer
- Water: County Water
- Utilities for property: Cable Available, Electricity Connected, Underground Power Lines
Community & HOA
Community
- Subdivision: Habersham
HOA
- Has HOA: Yes
- HOA fee: $675 semi-annually
- HOA name: Red Rock Mgmyt
- HOA phone: 888-757-3376
Location
- Region: Fort Mill
- Elevation: 3000 Feet
Financial & listing details
- Price per square foot: $208/sqft
- Tax assessed value: $710,800
- Annual tax amount: $3,730
- Date on market: 8/20/2026
- Cumulative days on market: 18 days
- Listing terms: Cash,Conventional,FHA,VA Loan
- Electric utility on property: Yes
- Road surface type: Concrete, Paved
Estimated market value
Not available
Estimated sales range
Not available
Not available
Price history
| Date | Event | Price |
|---|---|---|
| 8/20/2026 | Listed for sale | $760,000-4.8%$208/sqft |
Source:  Canopy MLS as distributed by MLS GRID #4410866 Report a problem Canopy MLS as distributed by MLS GRID #4410866 Report a problem | ||
| 8/10/2023 | Listing removed | -- |
Source: Canopy MLS as distributed by MLS GRID #4041598 Report a problem | ||
| 7/13/2023 | Price change | $798,000-2.1%$219/sqft |
Source: Canopy MLS as distributed by MLS GRID #CAR4041598 Report a problem | ||
| 6/23/2023 | Listed for sale | $815,000+72.1%$223/sqft |
Source: Canopy MLS as distributed by MLS GRID #CAR4041598 Report a problem | ||
| 2/16/2018 | Sold | $473,650$130/sqft |
Source: Public Record Report a problem | ||
Public tax history
| Year | Property taxes | Tax assessment |
|---|---|---|
| 2025 | $3,730 +14.4% | $42,648 +130.9% |
| 2024 | $3,260 +3.2% | $18,473 |
| 2023 | $3,161 +0.9% | $18,473 |
| 2022 | $3,133 +614.4% | $18,473 |
| 2021 | $439 | $18,473 |
| 2020 | -- | $18,473 -1.1% |
| 2019 | -- | $18,680 |
| 2018 | -- | $18,680 +315.1% |
| 2017 | -- | $4,500 |
Find assessor info on the county website
Monthly payment
Est. payment
Payment breakdown
Explore the cost of this home by adjusting the details. Changes won't be saved.Climate risks
Neighborhood: 29708
Nearby schools
Schools provided by the listing agent
- Elementary: Springfield
- Middle: Springfield
- High: Nation Ford
Source: Canopy MLS as distributed by MLS GRID. This data may not be complete. We recommend contacting the local school district to confirm school assignments for this home.
- $740,600-- bd3 ba3.1k sqft168 Hampton Trail Dr, Fort Mill, SC 29708Off Market
- $798,500-- bd3 ba3.5k sqft156 Hampton Trail Dr, Fort Mill, SC 29708Off Market
- $685,0004 bd4 ba2.8k sqft174 Hampton Trail Dr, Fort Mill, SC 29708Sold
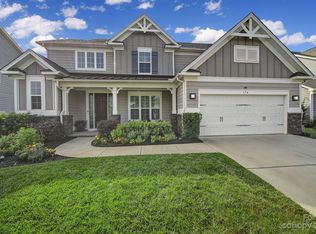
- $849,500-- bd4 ba3.7k sqft150 Hampton Trail Dr, Fort Mill, SC 29708Off Market
Similar homes
- $725,0005 bd4 ba3.3k sqft204 Hampton Trail Dr, Fort Mill, SC 29708For Sale
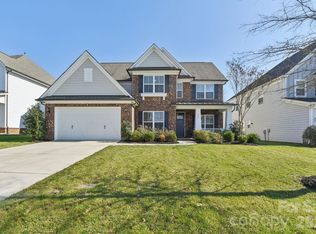
 MLS ID #4350290, Jennifer Herlong, Howard Hanna Allen Tate Charlotte South. Canopy MLS as distributed by MLS GRID
 - $759,0004 bd4 ba2.5k sqft660 Revival Row, Fort Mill, SC 29708For Sale
 MLS ID #4417662, Dean Hagey, Realty One Group Revolution. Canopy MLS as distributed by MLS GRID
 - $825,0005 bd4 ba3.7k sqft1526 Afton Way, Fort Mill, SC 29708For Sale
 MLS ID #4413306, Ryan Lerow, Redfin Corporation. Canopy MLS as distributed by MLS GRID
 - $899,5005 bd5 ba4.1k sqft366 Hampton Trail Dr, Fort Mill, SC 29708For Sale
 MLS ID #4400285, Jeremy Ordan, Howard Hanna Allen Tate Charlotte South. Canopy MLS as distributed by MLS GRID
 - $849,0004 bd4 ba3.3k sqft904 Tuckerton Dr, Fort Mill, SC 29708For SaleMLS ID #4384697, Tanner Clark, Stephen Cooley Real Estate. Canopy MLS as distributed by MLS GRID
- $900,0004 bd4 ba3.3k sqft2440 Commons Ct, Fort Mill, SC 29708For SaleMLS ID #4415016, Mike Morrell, Keller Williams Connected. Canopy MLS as distributed by MLS GRID
- $749,0003 bd4 ba2.9k sqft1596 Old Tara Ln, Fort Mill, SC 29708For SaleMLS ID #4368167, Linda Hall, Century 21 First Choice. Canopy MLS as distributed by MLS GRID
- $829,9004 bd3 ba2.9k sqft3249 Richards Xing, Fort Mill, SC 29708For SaleMLS ID #4379919, Tanner Clark, Stephen Cooley Real Estate. Canopy MLS as distributed by MLS GRID
- $672,5004 bd5 ba3.1k sqft1641 Brook Dr, Fort Mill, SC 29708For SaleMLS ID #4396674, Dalice McAda, NorthGroup Real Estate LLC. Canopy MLS as distributed by MLS GRID
- $930,0004 bd4 ba4.2k sqft374 Hampton Trail Dr, Fort Mill, SC 29708For SaleMLS ID #4319252, Sally Awad, Premier Sotheby's International Realty. Canopy MLS as distributed by MLS GRID
- $879,9005 bd4 ba4.2k sqft1621 Afton Way, Fort Mill, SC 29708For SaleMLS ID #4406991, Karen Latimore, NorthGroup Real Estate LLC. Canopy MLS as distributed by MLS GRID
- $620,0004 bd3 ba3.3k sqft2330 Harvester Ave, Fort Mill, SC 29708For SaleMLS ID #4398415, Scott Byerly, RE/MAX Executive. Canopy MLS as distributed by MLS GRID
- $695,0003 bd3 ba2.3k sqft361 Elis Way, Fort Mill, SC 29708For SaleMLS ID #4418196, Cherie Burris, RE/MAX Executive. Canopy MLS as distributed by MLS GRID
- $649,9003 bd4 ba2.9k sqft1472 Old Tara Ln, Fort Mill, SC 29708For SaleMLS ID #4415469, Steve Metarelis, OfferPad Brokerage LLC. Canopy MLS as distributed by MLS GRID
- $650,0003 bd3 ba2.1k sqft742 Revival Row, Fort Mill, SC 29708For SaleMLS ID #4414341, Nicole Hall, Helen Adams Realty. Canopy MLS as distributed by MLS GRID
- $625,0005 bd4 ba3.1k sqft5080 Gladiola Way, Tega Cay, SC 29708For SaleMLS ID #4422660, Sherry Strohl, Lionheart Real Estate LLC. Canopy MLS as distributed by MLS GRID
- $950,0005 bd4 ba3.6k sqft263 Forsythia Ln, Tega Cay, SC 29708For SaleMLS ID #4422794, Austin Snyder, Corcoran HM Properties. Canopy MLS as distributed by MLS GRID
- $399,0003 bd2 ba1.9k sqft602 Timberwood Dr, Fort Mill, SC 29708For SaleMLS ID #4400100, Ellen Suther, Howard Hanna Allen Tate Charlotte South. Canopy MLS as distributed by MLS GRID
