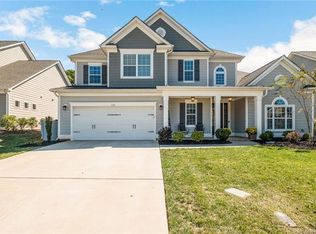
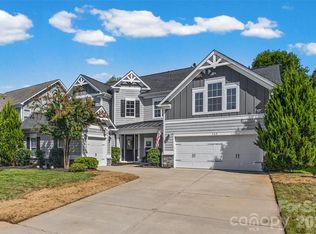
Lovely open plan with tons of windows for natural light. Off the 2-story foyer is a Dining Room, which leads on to the Kitchen. Gourmet kitchen features an island, 42" white painted cabinets, quartz counters, stainless steel split cooking appliances with 36" gas cooktop and tile backsplash. Off the kitchen is a walk-in pantry plus mud room with a built-in drop zone. At the back of the home is a bright Morning Room wrapped in windows. Flowing from the Kitchen is the Family Room, complete with a gas fireplace flanked by 2 media niches with built-in cabinets; a sliding glass door leads to the rear covered porch. Tucked away at the back corner of the home is a guest bedroom with private bath. Upstairs is a Loft and the laundry room, which has tile floors. The Owner's Suite has a tray ceiling and walk-in closet; the bath features 2 separate vanities with marble counters and painted gray cabinets, plus a large tiled shower with a built-in seat. All secondary full baths have quartz counters, gray painted cabinets, and tile floors. Wide width 6.5" hardwoods flow throughout most of the first floor and the staircase has oak stained treads. Great neighborhood amenities including a pool with kiddie area, playground and walking trail.
This property is not currently displayed as for sale or rent on Zillow. This may be different from what's on other websites or public sources.