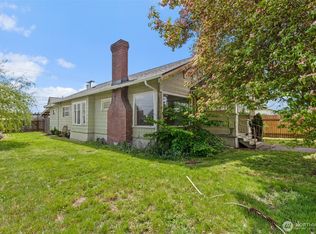
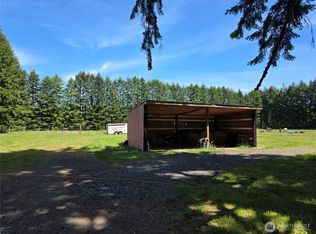
Come experience country living on approximately 3.62 beautiful acres, conveniently located on the outskirts of Elma and just minutes from Highway 12 and only 34 minutes from Olympia. Surrounded by towering trees and highlighted by a picturesque creek, this special property offers a private backyard setting. And then there's the 4-BAY SHOP! With incredible space for vehicles, equipment, toys, hobbies, storage, or projects, this impressive shop is a standout feature and offers endless possibilities. Inside, the freshly painted, single-level home features 2 bedrooms, 1 bath, and 1,580 sq ft of comfortable living space. The spacious country kitchen has a old country stove showpiece. You'll love laundry room with tons of storage, plus a walk-in pantry for even more space. Enjoy fruit trees, grapevines, a chicken coop, a woodshed, and plenty of room to plant a big garden, spread out, or even build another shop or a barn for your farm animals. Whether you're dreaming of more space for your hobbies, a mini-homestead, or mini farm, room for all your toys, or simply a place to call home, this property has so much to offer. Bring your ideas and make it your own!
Active
Listed by: Better Properties Mason County • Tracy Travers
Price cut: $50.1K (9/1)
$399,900
162 South Bank Road, Elma, WA 98541
2beds
1,580sqft
Single Family Residence
Built in 1967
3.62 Acres Lot
$389,500 Zestimate®
$253/sqft
$-- HOA
What's special
Fruit treesOld country stove showpieceChicken coopSpacious country kitchenPicturesque creekPrivate backyard settingSurrounded by towering trees
- --
- on Zillow
- 1,743
- views
- 140
- saves
Likely to sell faster than
Zillow last checked:
Listing updated:
Offers reviewed: Aug 24
Listed by:
Tracy Travers,
Better Properties Mason County,
Kayla Travers,
Better Properties Mason County
Source: NWMLS as distributed by MLS GRID,MLS#: 2570403
Facts & features
Interior
Bedrooms & bathrooms
- Bedrooms: 2
- Bathrooms: 1
- Full bathrooms: 1
- Main level bathrooms: 1
- Main level bedrooms: 2
Primary bedroom
- Level: Main
Bedroom
- Level: Main
Bathroom full
- Level: Main
Dining room
- Level: Main
Kitchen with eating space
- Level: Main
Utility room
- Level: Main
Heating
- Forced Air, Electric, Pellet, Wood
Cooling
- None
Appliances
- Included: Dishwasher, Dryer, Refrigerator, Washer, Dishwasher(s), Dryer(s), Refrigerator(s), Washer(s)
Features
- Ceiling Fan(s), Dining Room, Pantry
- Flooring: Laminate, Carpet
- Has fireplace: No
- Fireplace features: Pellet Stove, Wood Burning
Interior area
- Total structure area: 1,580
- Total interior livable area: 1,580 sqft
Property
Parking
- Total spaces: 4
- Parking features: Detached Garage
- Has garage: Yes
- Covered spaces: 4
Features
- Levels: One
- Stories: 1
- Patio & porch: Ceiling Fan(s), Dining Room, Pantry
- Has view: Yes
- View description: Territorial
- Waterfront features: Creek
Lot
- Size: 3.62 Acres
- Topography: Equestrian,Level,Partial Slope
- Residential vegetation: Brush, Fruit Trees, Pasture, Wooded
Details
- Parcel number: 170611140010
- Zoning description: Jurisdiction: County
- Special conditions: Standard
Construction
Type & style
- Home type: SingleFamily
- Architectural style: 1 Story
- Property subtype: Single Family Residence
Materials
- Wood Siding
- Foundation: Poured Concrete
- Roof: Composition
Condition
- Year built: 1967
- Major remodel year: 1967
Utilities & green energy
- Sewer: Septic Tank
- Water: Individual Well
Community & HOA
Community
- Subdivision: South Elma
Location
- Region: Elma
Financial & listing details
- Price per square foot: $253/sqft
- Tax assessed value: $331,145
- Annual tax amount: $3,007
- Offers reviewed: 08/24/2026
- Date on market: 8/18/2026
- Listing terms: Conventional,Rehab Loan
- Inclusions: Dishwasher(s), Dryer(s), Refrigerator(s), Washer(s)
Estimated market value
$389,500
$370,000 - $409,000
$1,661/mo
Price history
| Date | Event | Price |
|---|---|---|
| 9/1/2026 | Price change | $399,900-11.1%$253/sqft |
Source:  NWMLS as distributed by MLS GRID #2570403 Report a problem NWMLS as distributed by MLS GRID #2570403 Report a problem | ||
| 8/18/2026 | Listed for sale | $450,000+200.2%$285/sqft |
Source: NWMLS as distributed by MLS GRID #2570403 Report a problem | ||
| 5/25/2016 | Sold | $149,900+11.9%$95/sqft |
Source: NWMLS as distributed by MLS GRID #904776 Report a problem | ||
| 3/12/2016 | Listed for sale | $134,000$85/sqft |
Source: Parks & Associates Realty #904776 Report a problem | ||
Public tax history
| Year | Property taxes | Tax assessment |
|---|---|---|
| 2024 | $3,023 -4.2% | $331,145 |
| 2023 | $3,155 +4.6% | $331,145 |
| 2022 | $3,016 +3.1% | $331,145 +20.7% |
| 2021 | $2,926 +11% | $274,304 +22.6% |
| 2020 | $2,637 +2.2% | $223,717 +3.2% |
| 2019 | $2,579 | $216,700 +20.1% |
| 2018 | $2,579 +22.1% | $180,448 +20.7% |
| 2017 | $2,112 +21.2% | $149,453 +14.5% |
| 2016 | $1,743 | $130,480 +9% |
| 2014 | $1,743 +9.8% | $119,730 +0.2% |
| 2013 | $1,587 +9.9% | $119,475 -10.2% |
| 2011 | $1,444 -1.5% | $133,020 |
| 2010 | $1,467 +3.1% | $133,020 |
| 2009 | $1,423 -0.3% | $133,020 |
| 2008 | $1,427 | $133,020 +25.1% |
| 2007 | $1,427 -3.8% | $106,315 |
| 2006 | $1,484 +1.2% | $106,315 |
| 2005 | $1,466 +11.4% | $106,315 |
| 2004 | $1,316 -18.4% | $106,315 -2% |
| 2003 | $1,612 +6% | $108,510 |
| 2002 | $1,520 -2% | $108,510 +22.6% |
| 2001 | $1,551 -3.6% | $88,510 -18.4% |
| 2000 | $1,609 | $108,510 |
Find assessor info on the county website
Monthly payment
Est. payment
Payment breakdown
Explore the cost of this home by adjusting the details. Changes won't be saved.Climate risks
Neighborhood: 98541
Nearby schools
Schools provided by the listing agent
- Elementary: Elma Elem
- Middle: Elma Mid
- High: Elma High
Source: NWMLS as distributed by MLS GRID. This data may not be complete. We recommend contacting the local school district to confirm school assignments for this home.
Similar homes
- $375,0003 bd1 ba1.4k sqft93 Cloquallum Road, Elma, WA 98541Active
 MLS ID #2565262, Sofia Sabeti. NWMLS as distributed by MLS GRID
 - $429,0005 bd3 ba1.9k sqft606 N 5th Street, Elma, WA 98541Active
 MLS ID #2548567, Nicole Smith. NWMLS as distributed by MLS GRID
 - $379,0003 bd2 ba1.8k sqft505 W Young Street, Elma, WA 98541Active
 MLS ID #2520351, Ashley Larson. NWMLS as distributed by MLS GRID
 - $429,0003 bd2 ba1.3k sqft18 Newman Creek Rd, Elma, WA 98541Active
 MLS ID #2533433, Tiffani Ann Whitten. NWMLS as distributed by MLS GRID
