Spectacular Smart Home custom built with Vastu Shastra and Feng shui in mind. From the moment your nearly 18-foot-wide gate opens, you pass through and begin the 500-plus foot drive home you will feel your cares wash away. Relax on your large front porch with wine railings or open your 8-foot high, 60-inch-wide Pivot door and be greeted by the state-of-the-art floating stairs and to your right is the living room with its 2-story high ceiling and beautiful tiled fireplace. The main level and second floor have 6-inch red oak hardwood floors throughout. Italian tiles imported directly from overseas and heated floors. There are two primary bedroom suites, one on the main level and another on the second floor. The second floor one has a large balcony overlooking the over 2,000 square foot patio with outdoor kitchen and the expansive grounds beyond. At the very back of the 6.2-acre property is a nearly 2-acre wooded conservation buffer. If you want horses, you have the property to do so. The entire home including the heated indoor saltwater pool has a fresh air system that brings in air from the outside and filters it for a healthier indoor environment. Main level has two kitchens, offering many possibilities. You have a built-in coffee & tea bar; walk-in pantry has large counter with outlets for small appliances. At the 2nd floor landing is a reading nook with lots of natural light. The laundry room has 2 washers and dryers and kitchenette. The Lower level can be separate guest quarters as it has a legal bedroom, kitchen in rec room, office, gym, & state-of-art theater. Wine cellar possibilities. The 1,242 sq ft 4-car garage has an electric car charger & is climate controlled. The home has 11,431 conditioned sq ft. which includes main, upper, and lower levels, indoor pool area, heated and air-conditioned garage (used for events), room above and the Boat/RV garage. Within 2 hours of New York & Boston there is lots to do. Within 15-20 minutes of Mohegan Sun & Foxwoods,15 golf courses;12 more within half hour. Thriving arts scene with numerous theaters & galleries minutes away. World class restaurants, marina & more.
For sale
$2,900,000
162 Scotland Road, Norwich, CT 06360
5beds
6,830sqft
Single Family Residence
Built in 2023
6.19 Acres Lot
$-- Zestimate®
$425/sqft
$-- HOA
What's special
Beautiful tiled fireplaceHeated indoor saltwater poolState-of-the-art floating stairsExpansive grounds beyondHeated floorsTwo primary bedroom suitesWine cellar possibilities
- 49 days
- 803
- 58
Zillow last checked:
Listing updated:
Listed by:
Ron Bates (860)447-8839,
Signature Properties of N.E. 860-447-8839
Source: Smart MLS,MLS#: 24197606
Facts & features
Interior
Bedrooms & bathrooms
- Bedrooms: 5
- Bathrooms: 7
- Full bathrooms: 6
- 1/2 bathrooms: 1
Primary bedroom
- Features: Walk-In Closet(s), Hardwood Floor, Tile Floor, Wide Board Floor
- Level: Main
- Area: 280.16 Square Feet
- Dimensions: 20.6 x 13.6
Primary bedroom
- Features: Steam/Sauna, Walk-In Closet(s), Hardwood Floor, Tile Floor, Wide Board Floor
- Level: Upper
- Area: 305.02 Square Feet
- Dimensions: 20.2 x 15.1
Bedroom
- Features: Walk-In Closet(s), Hardwood Floor, Wide Board Floor
- Level: Upper
- Area: 281.88 Square Feet
- Dimensions: 17.4 x 16.2
Bedroom
- Features: Walk-In Closet(s), Hardwood Floor, Wide Board Floor
- Level: Upper
- Area: 252.81 Square Feet
- Dimensions: 15.9 x 15.9
Bedroom
- Features: Laminate Floor
- Level: Lower
- Area: 244.2 Square Feet
- Dimensions: 16.5 x 14.8
Family room
- Features: High Ceilings, Hardwood Floor, Wide Board Floor
- Level: Main
- Area: 293.76 Square Feet
- Dimensions: 20.4 x 14.4
Kitchen
- Features: High Ceilings, Breakfast Bar, Quartz Counters, Kitchen Island, Pantry, Hardwood Floor
- Level: Main
- Area: 440.91 Square Feet
- Dimensions: 20.7 x 21.3
Kitchen
- Features: Quartz Counters, Hardwood Floor, Wide Board Floor
- Level: Main
- Area: 82.65 Square Feet
- Dimensions: 5.7 x 14.5
Living room
- Features: Cathedral Ceiling(s), Gas Log Fireplace, Interior Balcony, Tile Floor
- Level: Main
- Area: 287.43 Square Feet
- Dimensions: 14.3 x 20.1
Media room
- Features: Laminate Floor
- Level: Lower
- Area: 239.4 Square Feet
- Dimensions: 13.3 x 18
Office
- Features: Laminate Floor
- Level: Lower
- Area: 140.17 Square Feet
- Dimensions: 10.7 x 13.1
Other
- Features: Hardwood Floor, Wide Board Floor
- Level: Main
- Area: 53.2 Square Feet
- Dimensions: 9.5 x 5.6
Other
- Features: Tile Floor
- Level: Main
- Area: 91.76 Square Feet
- Dimensions: 12.4 x 7.4
Other
- Features: Walk-In Closet(s), Hardwood Floor, Wide Board Floor
- Level: Upper
- Area: 225 Square Feet
- Dimensions: 12.5 x 18
Other
- Features: Laminate Floor
- Level: Lower
- Area: 241.08 Square Feet
- Dimensions: 19.6 x 12.3
Other
- Features: Tile Floor
- Level: Lower
- Area: 141.68 Square Feet
- Dimensions: 16.1 x 8.8
Rec play room
- Features: Laminate Floor
- Level: Lower
- Area: 451.36 Square Feet
- Dimensions: 20.8 x 21.7
Sun room
- Features: Tile Floor
- Level: Main
- Area: 203.82 Square Feet
- Dimensions: 12.9 x 15.8
Heating
- Forced Air, Propane
Cooling
- Central Air, Zoned
Appliances
- Included: Gas Range, Oven/Range, Microwave, Range Hood, Refrigerator, Freezer, Dishwasher, Washer, Dryer, Water Heater
- Laundry: Main Level, Upper Level
Features
- In-Law Floorplan
- Doors: French Doors
- Windows: Thermopane Windows
- Basement: Full,Heated,Storage Space,Partially Finished
- Attic: Access Via Hatch
- Has fireplace: No
Interior area
- Total structure area: 6,830
- Total interior livable area: 6,830 sqft
- Finished area above ground: 4,975
- Finished area below ground: 1,855
Video & virtual tour
Property
Parking
- Total spaces: 7
- Parking features: Attached, Detached
- Attached garage spaces: 7
Features
- Patio & porch: Porch, Patio
- Exterior features: Balcony, Outdoor Grill, Awning(s), Fruit Trees, Lighting
- Has private pool: Yes
- Pool features: Heated, Auto Cleaner, Salt Water, Indoor
Lot
- Size: 6.19 Acres
- Features: Few Trees, Wooded, Level, Landscaped, Open Lot
Details
- Parcel number: 2415469
- Zoning: R40
Construction
Type & style
- Home type: SingleFamily
- Architectural style: Colonial
- Property subtype: Single Family Residence
Materials
- Vinyl Siding
- Foundation: Concrete Perimeter
- Roof: Asphalt,Metal
Condition
- New construction: No
- Year built: 2023
Utilities & green energy
- Sewer: Septic Tank
- Water: Well
Green energy
- Energy efficient items: Insulation, Windows
Community & HOA
Community
- Features: Golf, Health Club, Library, Medical Facilities, Park, Stables/Riding
- Subdivision: Norwichtown
HOA
- Has HOA: No
Location
- Region: Norwich
Financial & listing details
- Price per square foot: $425/sqft
- Tax assessed value: $958,800
- Annual tax amount: $32,743
- Date on market: 8/7/2026
Estimated market value
Not available
Estimated sales range
Not available
Not available
Price history
| Date | Event | Price |
|---|---|---|
| 8/7/2026 | Listed for sale | $2,900,000-25.6%$425/sqft |
Source:  Smart MLS #24197606 Report a problem Smart MLS #24197606 Report a problem | ||
| 5/30/2026 | Listing removed | $3,900,000$571/sqft |
Source: Smart MLS #24080993 Report a problem | ||
| 11/16/2025 | Listed for sale | $3,900,000-13.3%$571/sqft |
Source: Smart MLS #24080993 Report a problem | ||
| 10/30/2025 | Listing removed | $4,500,000$659/sqft |
Source: Smart MLS #24080993 Report a problem | ||
| 3/21/2025 | Listed for sale | $4,500,000+12757.1%$659/sqft |
Source: Smart MLS #24080993 Report a problem | ||
| 8/10/2017 | Listing removed | $35,000$5/sqft |
Source: William Raveis Real Estate #E10133235 Report a problem | ||
| 8/3/2017 | Listed for sale | $35,000$5/sqft |
Source: William Raveis Real Estate #E10133235 Report a problem | ||
| 10/28/2016 | Listing removed | $35,000$5/sqft |
Source: William Raveis Real Estate #E10133235 Report a problem | ||
| 9/1/2016 | Price change | $35,000-22.2%$5/sqft |
Source: William Raveis Real Estate #E10133235 Report a problem | ||
| 5/18/2016 | Price change | $45,000-39.9%$7/sqft |
Source: William Raveis Real Estate #E10133235 Report a problem | ||
| 9/14/2015 | Listed for sale | $74,900$11/sqft |
Source: Heritage Properties SPC #E10078898 Report a problem | ||
Public tax history
| Year | Property taxes | Tax assessment |
|---|---|---|
| 2025 | $33,376 +47.9% | $958,800 +41.2% |
| 2024 | $22,573 +478.1% | $678,900 +630.8% |
| 2023 | $3,905 +28.8% | $92,900 +29.2% |
| 2022 | $3,033 +78.6% | $71,900 +79.3% |
| 2021 | $1,698 -0.1% | $40,100 |
| 2020 | $1,699 +4.2% | $40,100 |
| 2019 | $1,630 -14.3% | $40,100 -12.6% |
| 2018 | $1,903 +1.9% | $45,900 |
| 2017 | $1,867 -1.7% | $45,900 |
| 2015 | $1,900 +6% | $45,900 |
| 2014 | $1,792 -19.8% | $45,900 -43.3% |
| 2013 | $2,235 +2.6% | $81,000 |
| 2012 | $2,179 +85.8% | $81,000 +153.9% |
| 2003 | $1,173 +7.5% | $31,900 |
| 2001 | $1,091 | $31,900 |
Find assessor info on the county website
Monthly payment
Est. payment
Payment breakdown
Explore the cost of this home by adjusting the details. Changes won't be saved.Climate risks
Neighborhood: Norwichtown
Nearby schools
Similar homes
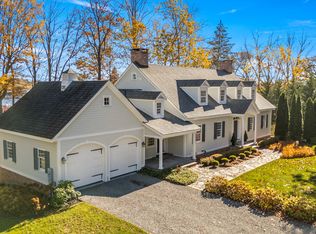
- $2,950,0004 bd6 ba5.6k sqft21 Grove Avenue, Groton, CT 06355For Sale
 MLS ID #24136440, Heather W. Gianacoplos, Compass Connecticut, LLC. Smart MLS
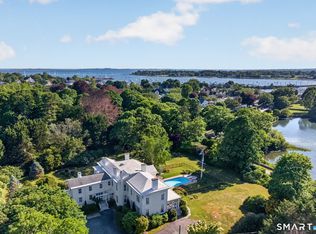
 - $3,395,0007 bd7 ba7k sqft259 North Main Street, Stonington, CT 06378For Sale
 MLS ID #24202586, Judith Caracausa, William Pitt Sotheby's Int'l. Smart MLS
 - $2,695,0005 bd4 ba5.5k sqft670 Pequot Avenue, New London, CT 06320For Sale
 MLS ID #24195238, Ann Stewart, William Pitt Sotheby's Int'l. Smart MLS
 - $2,499,0005 bd3 ba3.5k sqft58 Dye Hill Rd, Hope Valley, RI 02832For Sale
 MLS ID #1408974, Bill Gilbert, Bill Gilbert Homes. StateWide MLS RI
 - $1,795,0004 bd5 ba4.6k sqft30 Wilbur Hill Lane, Stonington, CT 06378For SaleMLS ID #24173040, Jon Arruda, William Pitt Sotheby's Int'l. Smart MLS
- $1,690,0004 bd5 ba5.4k sqft30-1 Lords Meadow Lane, Old Lyme, CT 06371For SaleMLS ID #24207136, Michael Bowers, Coldwell Banker Realty. Smart MLS
- $4,350,0004 bd6 ba7k sqft152 Whitehall Avenue, Stonington, CT 06355For SaleMLS ID #24141675, Ann M. Buonocore, Buena Vista Real Estate Co.. Smart MLS
- $1,470,0004 bd3 ba3.8k sqft24 Bittersweet Way, Stonington, CT 06378For SaleMLS ID #24195775, Amanda Girouard, CENTURY 21 Shutters & Sails. Smart MLS
- $1,699,0006 bd6 ba4.1k sqft62 Nautilus Way, Stonington, CT 06378For SaleMLS ID #24203619, Jon Arruda, William Pitt Sotheby's Int'l. Smart MLS
- $2,495,0004 bd4 ba4.4k sqft7 Kingfisher Way, Stonington, CT 06355New ConstructionMLS ID #24189581, Robyn Letourneau, Berkshire Hathaway NE Prop.. Smart MLS
- $1,895,0005 bd5 ba6.5k sqft53 Shanaghans Road, East Haddam, CT 06423New ConstructionMLS ID #24140199, Wesley B. Jenks, Jenks Realty. Smart MLS
- $2,550,0006 bd5 ba3.6k sqft44 Williams Avenue, Stonington, CT 06355For SaleMLS ID #24179342, Jonathan Shockley, Serhant Connecticut, LLC. Smart MLS
- $1,749,0005 bd3 ba4.2k sqft32 East Main Street, Stonington, CT 06355For SaleMLS ID #24196733, Judith Caracausa, William Pitt Sotheby's Int'l. Smart MLS
- $1,750,0005 bd6 ba4.5k sqft27 Church Street, Groton, CT 06340For SaleMLS ID #24147523, Ann Bergendahl, Willow Properties. Smart MLS
- $1,799,0004 bd4 ba4k sqft12 Pumpkin Grove, East Lyme, CT 06333For SaleMLS ID #24143999, Gemma Carrier, Berkshire Hathaway NE Prop.. Smart MLS
- $1,495,0006 bd6 ba3.7k sqft19 Pearl Street, Groton, CT 06340For SaleMLS ID #24200770, Judith Caracausa, William Pitt Sotheby's Int'l. Smart MLS
