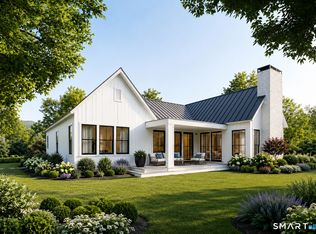
Some homes are defined by their architecture. Others by their surroundings. At 703 Fox Hopyard, the two come together beautifully. Set against a spectacular backdrop of rolling fairways and the natural beauty of the Connecticut River Valley, this exceptional residence offers a sophisticated interpretation of classic New England living. Timeless cedar shake architecture, refined finishes, and an extraordinary sense of openness create a home that feels both impressive and inviting. Inside, natural light takes center stage, illuminating beautifully proportioned living spaces designed for effortless entertaining and everyday comfort. A striking stone fireplace anchors the main gathering area, while expansive glass draws the eye toward the ever changing landscape. The kitchen balances understated elegance with thoughtful functionality, offering a welcoming space where everyday moments and memorable gatherings unfold. A private main level primary suite provides a peaceful sanctuary, while the upper level offers beautifully appointed accommodations and flexible spaces for work or relaxation. The finished walkout lower level extends the home's possibilities, providing additional room to entertain, unwind, or pursue personal interests. Outdoor living is equally compelling, with spaces to enjoy morning coffee, sunset gatherings, and uninterrupted views of the surrounding countryside. Life at Fox Hopyard brings an exceptional collection of recreational and social experiences, from championship golf and clubhouse dining to swimming and racquet sports. Just beyond the community, the historic town of East Haddam offers an inviting blend of New England charm, cultural attractions, and outdoor recreation. Enjoy performances at the renowned Goodspeed Opera House, explore the scenic trails of Devil's Hopyard State Park, or discover the beauty of the Connecticut River and nearby Gillette Castle State Park. Charming local restaurants, farmers markets, and picturesque country roads add to the area's appeal. The nearby villages of Essex, Chester, and Old Saybrook offer boutique shopping, waterfront dining, marinas, and access to the Connecticut shoreline. With convenient connections to Route 9, I-95, and Amtrak service from Old Saybrook, the property offers accessibility to New York City and Boston while maintaining a peaceful countryside setting. A home of enduring style in a setting that is anything but ordinary.
For sale
$1,895,000
703 Fox Hopyard Road, East Haddam, CT 06423
3beds
3,720sqft
Single Family Residence
Built in 2025
0.67 Acres Lot
$-- Zestimate®
$509/sqft
$49/mo HOA
What's special
Refined finishesExtraordinary sense of opennessTimeless cedar shake architecture
- 1 day
- 188
- 6
Zillow last checked:
Listing updated:
Listed by:
Tammy J. Tinnerello (860)867-6120,
William Pitt Sotheby's Int'l 860-434-2400
Source: Smart MLS,MLS#: 24207021
Facts & features
Interior
Bedrooms & bathrooms
- Bedrooms: 3
- Bathrooms: 4
- Full bathrooms: 3
- 1/2 bathrooms: 1
Primary bedroom
- Features: Vaulted Ceiling(s), Bedroom Suite, French Doors, Hardwood Floor
- Level: Main
- Area: 224.31 Square Feet
- Dimensions: 13.11 x 17.11
Bedroom
- Features: Hardwood Floor
- Level: Upper
- Area: 210.8 Square Feet
- Dimensions: 12.4 x 17
Bedroom
- Features: Hardwood Floor
- Level: Upper
- Area: 188.71 Square Feet
- Dimensions: 11.3 x 16.7
Family room
- Features: High Ceilings
- Level: Lower
- Area: 315.53 Square Feet
- Dimensions: 13.9 x 22.7
Great room
- Features: 2 Story Window(s), Vaulted Ceiling(s), Beamed Ceilings, Dining Area, French Doors, Hardwood Floor
- Level: Main
- Area: 389.14 Square Feet
- Dimensions: 17.6 x 22.11
Kitchen
- Features: Kitchen Island, Pantry, Hardwood Floor
- Level: Main
- Area: 313.6 Square Feet
- Dimensions: 19.6 x 16
Media room
- Features: High Ceilings
- Level: Lower
- Area: 286.65 Square Feet
- Dimensions: 14.7 x 19.5
Office
- Features: Vaulted Ceiling(s), Beamed Ceilings, Hardwood Floor
- Level: Upper
- Area: 351.36 Square Feet
- Dimensions: 14.4 x 24.4
Office
- Features: High Ceilings, Full Bath, Patio/Terrace
- Level: Lower
- Area: 235.98 Square Feet
- Dimensions: 13.11 x 18
Heating
- Heat Pump, Propane
Cooling
- Central Air
Appliances
- Included: Oven/Range, Microwave, Refrigerator, Dishwasher, Washer, Dryer, Water Heater
- Laundry: Main Level
Features
- Open Floorplan
- Basement: Full,Heated,Finished,Cooled,Liveable Space
- Attic: Heated,Finished
- Number of fireplaces: 1
Interior area
- Total structure area: 3,720
- Total interior livable area: 3,720 sqft
- Finished area above ground: 2,717
- Finished area below ground: 1,003
Video & virtual tour
Property
Parking
- Total spaces: 8
- Parking features: Attached, Paved, Driveway, Garage Door Opener, Private, Asphalt
- Attached garage spaces: 2
- Has uncovered spaces: Yes
Features
- Patio & porch: Deck, Patio
- Exterior features: Rain Gutters, Garden, Underground Sprinkler
- Has view: Yes
- View description: Golf Course
- Frontage type: Golf Course
Lot
- Size: 0.67 Acres
- Features: Subdivided, Cleared, Landscaped, Open Lot
Details
- Parcel number: 2436298
- Zoning: R4
Construction
Type & style
- Home type: SingleFamily
- Architectural style: Colonial,Farm House
- Property subtype: Single Family Residence
Materials
- Shingle Siding
- Foundation: Concrete Perimeter
- Roof: Asphalt
Condition
- New construction: No
- Year built: 2025
Utilities & green energy
- Sewer: Septic Tank
- Water: Well
Community & HOA
Community
- Features: Golf, Lake, Library, Pool, Putting Green, Tennis Court(s)
HOA
- Has HOA: Yes
- Amenities included: Clubhouse, Paddle Tennis, Pool, Tennis Court(s)
- Services included: Snow Removal, Road Maintenance
- HOA fee: $585 annually
Location
- Region: East Haddam
Financial & listing details
- Price per square foot: $509/sqft
- Tax assessed value: $582,680
- Annual tax amount: $16,705
- Date on market: 10/11/2026
Estimated market value
Not available
Estimated sales range
Not available
Not available
Price history
| Date | Event | Price |
|---|---|---|
| 10/11/2026 | Listed for sale | $1,895,000-2.8%$509/sqft |
Source:  Smart MLS #24207021 Report a problem Smart MLS #24207021 Report a problem | ||
| 3/23/2026 | Listing removed | $1,950,000$524/sqft |
Source: Smart MLS #24128076 Report a problem | ||
| 9/23/2025 | Listed for sale | $1,950,000+1292.9%$524/sqft |
Source: Smart MLS #24128076 Report a problem | ||
| 12/9/2022 | Listing removed | -- |
Source:  William Raveis Real Estate, Mortgage & Insurance Report a problem William Raveis Real Estate, Mortgage & Insurance Report a problem | ||
| 3/30/2022 | Listed for sale | $140,000-81.2%$38/sqft |
Source: Smart MLS #170477905 Report a problem | ||
| 3/1/2015 | Listing removed | $744,900$200/sqft |
Source: Coldwell Banker Residential Brokerage - Old Lyme Office #M9147003 Report a problem | ||
| 4/22/2014 | Listed for sale | $744,900$200/sqft |
Source: Coldwell Banker Residential Brokerage #M9147003 Report a problem | ||
Public tax history
| Year | Property taxes | Tax assessment |
|---|---|---|
| 2025 | $1,565 +4.9% | $55,760 |
| 2024 | $1,492 +3.9% | $55,760 |
| 2023 | $1,436 +26.4% | $55,760 +56% |
| 2022 | $1,136 +4.4% | $35,740 |
| 2021 | $1,088 | $35,740 |
| 2020 | $1,088 | $35,740 |
| 2019 | $1,088 +2.6% | $35,740 |
| 2018 | $1,060 -14% | $35,740 -14.3% |
| 2017 | $1,233 +3.1% | $41,700 |
| 2015 | $1,196 +2.7% | $41,700 0% |
| 2014 | $1,164 +7.3% | $41,720 |
| 2013 | $1,085 -18.4% | $41,720 -32.5% |
| 2012 | $1,330 +2.5% | $61,780 |
| 2011 | $1,297 +0.6% | $61,780 |
| 2010 | $1,289 +1.5% | $61,780 |
| 2009 | $1,270 | $61,780 |
| 2008 | $1,270 -23.3% | $61,780 +3.7% |
| 2007 | $1,655 +2% | $59,570 |
| 2006 | $1,622 +3.6% | $59,570 |
| 2005 | $1,565 | $59,570 |
Find assessor info on the county website
Monthly payment
Est. payment
Payment breakdown
Explore the cost of this home by adjusting the details. Changes won't be saved.Climate risks
Neighborhood: 06423
Nearby schools
Schools provided by the listing agent
- Elementary: East Haddam
- Middle: Nathan Hale
- High: Nathan Hale
Source: Smart MLS. This data may not be complete. We recommend contacting the local school district to confirm school assignments for this home.


Similar homes
- $1,550,0003 bd3 ba2.5k sqft702 Fox Hopyard Road, East Haddam, CT 06423New Construction
 MLS ID #24175662, Tammy J. Tinnerello, William Pitt Sotheby's Int'l. Smart MLS
 - $1,395,0003 bd4 ba3.1k sqft1 Honey Hill Lane, Lyme, CT 06371For Sale
 MLS ID #24211278, Dana Ramsey Maxwell, William Pitt Sotheby's Int'l. Smart MLS
 - $1,900,0004 bd4 ba3.9k sqft47 East Kings Highway, Chester, CT 06412For Sale
 MLS ID #24206419, Al Chiarito, Chiarito Real Estate LLC. Smart MLS
 - $1,550,0004 bd5 ba4k sqft77 Main Street, East Haddam, CT 06423For Sale
 MLS ID #24178395, Sacha Armstrong, William Pitt Sotheby's International Realty. Smart MLS
 - $1,895,0004 bd3 ba3k sqft5 Hemlock Drive, Essex, CT 06426New ConstructionMLS ID #24193933, John Campbell, Compass Connecticut, LLC. Smart MLS
- $1,575,0004 bd4 ba3.7k sqft21-1 Haywagon Drive, Old Lyme, CT 06371For SaleMLS ID #24211532, Wendy Visgilio, Coldwell Banker Realty. Smart MLS
- $1,899,9994 bd4 ba3.3k sqft41-1 Whippoorwill Road, Old Lyme, CT 06371New ConstructionMLS ID #24203798, Michael R. Zarotney, William Pitt Sotheby's Int'l. Smart MLS
- $2,250,0004 bd3 ba3.2k sqft25 River Road, Essex, CT 06426For SaleMLS ID #24205033, Rick Weiner, William Pitt Sotheby's Int'l. Smart MLS
- $1,799,0004 bd4 ba4k sqft12 Pumpkin Grove, East Lyme, CT 06333For SaleMLS ID #24143999, Gemma Carrier, Berkshire Hathaway NE Prop.. Smart MLS
- $1,690,0004 bd5 ba5.4k sqft30-1 Lords Meadow Lane, Old Lyme, CT 06371For SaleMLS ID #24207136, Michael Bowers, Coldwell Banker Realty. Smart MLS
- $1,790,0004 bd4 ba2.7k sqft51 Wimler Lane, Guilford, CT 06437For SaleMLS ID #24179175, Bette Zollshan, William Pitt Sotheby's Int'l. Smart MLS
- $1,985,0004 bd4 ba3.5k sqftLot 1 - 160 Saybrook Road, Essex, CT 06426New ConstructionMLS ID #24185403, Robyn Letourneau, Berkshire Hathaway NE Prop.. Smart MLS
- $1,750,0004 bd3 ba2.8k sqft58 Heritage Road, East Lyme, CT 06333New ConstructionMLS ID #24193771, Justin Bradley, Coldwell Banker Realty. Smart MLS
- $1,995,0005 bd6 ba4.1k sqft21 Clarkson Lane, Killingworth, CT 06419For SaleMLS ID #24197967, Tracee Adams, William Raveis Real Estate. Smart MLS
- $2,400,0003 bd5 ba4.7k sqft150-1 Mitchell Hill Road, Lyme, CT 79532For SaleMLS ID #24199414, Cynthia M. Bahl, Anchor Real Estate LLC. Smart MLS
- $1,595,0003 bd3 ba2.3k sqft28 River Road, Essex, CT 06426For SaleMLS ID #24196638, Susan A. Malan, William Pitt Sotheby's Int'l. Smart MLS
- $1,195,0004 bd3 ba3.3k sqft31 Book Hill Road, Essex, CT 06426For SaleMLS ID #24205638, Susan A. Malan, William Pitt Sotheby's Int'l. Smart MLS
- $995,0004 bd4 ba3.2k sqft12 Drummers Trail, Old Saybrook, CT 06475For SaleMLS ID #24211855, Jim A. Harrington, Carl Guild & Associates. Smart MLS
- $1,395,0002 bd3 ba1.8k sqft24 Mallard Point Road, Essex, CT 06426For SaleMLS ID #24206627, Sharon S. Craig, William Raveis Real Estate. Smart MLS
- $1,679,0004 bd3 ba3.3k sqft7 Pumpkin Grove, East Lyme, CT 06333New ConstructionMLS ID #24168368, Gemma Carrier, Berkshire Hathaway NE Prop.. Smart MLS
