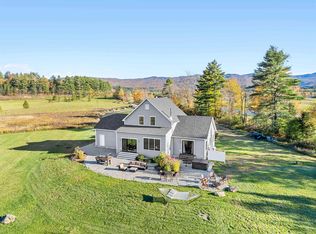
Welcome to this spacious 3000+ sq ft home, ideally situated between the charming towns of Stowe and Morristown. You'll appreciate the incredible location, offering easy access to local amenities while maintaining serene privacy. The property boasts breathtaking panoramic views of Mount Mansfield and the Worcester Range, set on 2.54 tranquil acres with access to a large pond. The entry features a custom stone patio that sets a warm, inviting tone. On the main level, you will find a large eat-in kitchen ideal for gatherings, as well as a comfortable living room complete with a wet bar, wine fridge, and cozy gas fireplace. The open, finished lower level offers 9-foot ceilings, a wood stove, and walk-out access to a new 7-person hot tub and the backyard. Additional outdoor highlights include a spacious deck and the scenic pond, making this home a unique blend of comfort, natural beauty, and convenient amenities.
Active
Listed by: Pall Spera Company Realtors-Morrisville • Nancy Pritchard • 802-888-1102
$750,000
162 Small Pond Road, Morristown, VT 05661
3beds
3,194sqft
Single Family Residence
Built in 2010
2.4 Acres Lot
$731,700 Zestimate®
$235/sqft
$-- HOA
What's special
Cozy gas fireplaceScenic pondWood stoveWet barSpacious deckOpen finished lower levelCustom stone patio
- 1 hour
- 92
- 5
Zillow last checked:
Listing updated:
Listed by:
Nancy Pritchard,
Pall Spera Company Realtors-Morrisville Cell:802-355-3449
Source: PrimeMLS,MLS#: 5115077
Facts & features
Interior
Bedrooms & bathrooms
- Bedrooms: 3
- Bathrooms: 2
- Full bathrooms: 2
Heating
- Hot Water, Mini Split
Cooling
- Mini Split
Appliances
- Included: Dishwasher, Dryer, Range Hood, Gas Range, Refrigerator, Washer
- Laundry: 1st Floor Laundry
Features
- Bar, Ceiling Fan(s), Dining Area, Kitchen/Dining, Natural Light, Wet Bar, Smart Thermostat
- Flooring: Carpet, Concrete, Laminate
- Windows: Screens
- Basement: Concrete,Concrete Floor,Daylight,Finished,Full,Interior Stairs,Walkout,Interior Access,Exterior Entry,Walk-Out Access
- Number of fireplaces: 1
- Fireplace features: Gas, 1 Fireplace
Interior area
- Total structure area: 3,586
- Total interior livable area: 3,194 sqft
- Finished area above ground: 1,892
- Finished area below ground: 1,302
Property
Parking
- Total spaces: 2
- Parking features: Crushed Stone, Dirt, Attached
- Garage spaces: 2
Accessibility
- Accessibility features: 1st Floor Bedroom, 1st Floor Full Bathroom, 1st Floor Hrd Surfce Flr, 1st Floor Low-Pile Carpet, Access to Common Areas, Laundry Access w/No Steps, Access to Parking, Bathroom w/Step-in Shower, Bathroom w/Tub, Kitchen w/5 Ft. Diameter, Low Pile Carpet, No Stairs from Parking, Zero-Step Entry Ramp, 1st Floor Laundry
Features
- Levels: One
- Stories: 1
- Patio & porch: Patio
- Exterior features: Deck, Garden, Shed
- Has spa: Yes
- Spa features: Heated
- Has view: Yes
- View description: Water, Mountain(s)
- Has water view: Yes
- Water view: Water
- Body of water: _Unnamed
- Frontage length: Road frontage: 25
Lot
- Size: 2.4 Acres
- Features: Country Setting, Subdivided, Views
Details
- Additional structures: Outbuilding
- Parcel number: 41412913063
- Zoning description: RR
- Special conditions: Other
Construction
Type & style
- Home type: SingleFamily
- Architectural style: Cape
- Property subtype: Single Family Residence
Materials
- Vinyl Siding
- Foundation: Concrete, Poured Concrete
- Roof: Shingle
Condition
- New construction: No
- Year built: 2010
Utilities & green energy
- Electric: Circuit Breakers
- Sewer: Community, Shared Septic
- Utilities for property: Other
Community & HOA
Community
- Security: Security, Carbon Monoxide Detector(s), Smoke Detector(s), Battery Smoke Detector, Hardwired Smoke Detector
- Subdivision: Vista Meadows
HOA
- Has HOA: Yes
- Services included: HOA Fee
Location
- Region: Morrisville
Financial & listing details
- Price per square foot: $235/sqft
- Tax assessed value: $1,025,200
- Date on market: 10/21/2026
Estimated market value
$731,700
$695,000 - $768,000
$3,299/mo
Price history
| Date | Event | Price |
|---|---|---|
| 10/21/2026 | Listed for sale | $750,000-18.9%$235/sqft |
Source:  PrimeMLS #5115077 Report a problem | ||
| 12/13/2025 | Listing removed | $925,000$290/sqft |
Source: PrimeMLS #5056825 Report a problem | ||
| 8/21/2025 | Price change | $925,000-5.1%$290/sqft |
Source: PrimeMLS #5056825 Report a problem | ||
| 8/18/2025 | Listed for sale | $975,000+254.5%$305/sqft |
Source: PrimeMLS #5056825 Report a problem | ||
| 9/8/2022 | Sold | $275,000$86/sqft |
Source: Public Record Report a problem | ||
Public tax history
| Year | Property taxes | Tax assessment |
|---|---|---|
| 2024 | -- | $1,025,200 -0.2% |
| 2023 | -- | $1,027,000 +64% |
| 2022 | -- | $626,100 |
| 2021 | -- | $626,100 |
| 2020 | -- | $626,100 +30.9% |
| 2019 | -- | $478,300 +1.5% |
| 2018 | -- | $471,000 |
| 2017 | -- | $471,000 +5.8% |
| 2016 | -- | $445,200 +10429.8% |
| 2015 | -- | $4,228 +12.8% |
| 2014 | -- | $3,749 |
| 2013 | -- | $3,749 +21% |
| 2012 | -- | $3,098 -10.4% |
| 2011 | -- | $3,456 |
Find assessor info on the county website
Monthly payment
Est. payment
Payment breakdown
Explore the cost of this home by adjusting the details. Changes won't be saved.Climate risks
Neighborhood: 05661
Nearby schools
Schools provided by the listing agent
- Elementary: Morristown Elementary School
- Middle: Peoples Academy Middle Level
- High: Peoples Academy
- District: Lamoille South
Source: PrimeMLS. This data may not be complete. We recommend contacting the local school district to confirm school assignments for this home.

Similar homes
- $725,0003 bd3 ba1.6k sqft210 Fishkill Lane, Morristown, VT 05661Active
 MLS ID #5107123, Kelley King. PrimeMLS
- $760,0003 bd3 ba2.5k sqft195 Beacon Hill Road, Morristown, VT 05661Active
 MLS ID #5107735, Marcia Marble. PrimeMLS
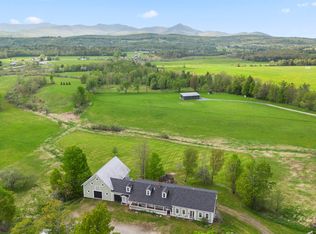
- $980,0003 bd3 ba2.4k sqft192 Small Pond Road #10, Morristown, VT 05661Active
 MLS ID #5112173, Judy Foregger. PrimeMLS
- $899,0005 bd8 ba4.2k sqft4282 Randolph Road, Morristown, VT 05661Active
 MLS ID #5089914, Taylor White. PrimeMLS
