Welcome to this lovely Jericho Colonial set on 1.1 private acres with seasonal mountain views, a classic stone wall along the road, and a yard full of apple trees, blueberry bushes, and raspberry bushes. Fresh paint throughout and a flexible floor plan make this home move-in ready, starting with a completely renovated kitchen featuring an oversized center island with seating, quartz counters, tile backsplash, and stainless appliances that opens to the dining area and living room, where a wood-burning fireplace with brick hearth sets the scene for cozy evenings. A spacious mudroom with plenty of closet space off the 2-car garage is perfect for all of Vermont’s seasons. A large bonus or playroom with attached bath and a sunroom/den on the north side of the home round out the first floor. Previously a primary suite, this versatile space easily adapts to guests, work, or play. Upstairs, three spacious bedrooms with generous closets share a full bath with double vanity, while the finished basement adds a large rec room with built-ins, ideal for movie nights, a home office, or a gym. Outside, enjoy a new deck, stone patios with pergolas, an above-ground heated pool, and a play structure that stays. The current owners have invested over $75,000 in recent updates, including the kitchen, new washer and dryer, electrical, plumbing, and much more. Peaceful and private with frequent deer visits, yet only minutes to schools, local markets, and parks, with an easy commute to Smuggler's Notch or Burlington, this is true Vermont country living. Come see it for yourself!
Active
Listed by: Coldwell Banker Hickok and Boardman • Lipkin Audette Team • Phone: 802-846-8800
Price cut: $15K (10/22)
$750,000
79 Raceway Road, Jericho, VT 05465
3beds
3,700sqft
Single Family Residence
Built in 1976
1.1 Acres Lot
$-- Zestimate®
$203/sqft
$-- HOA
What's special
Play structure that staysSeasonal mountain viewsAbove-ground heated poolFlexible floor planCompletely renovated kitchenStone patios with pergolasStainless appliances
- 41 days
- 1,203
- 117
Zillow last checked:
Listing updated:
Listed by:
Lipkin Audette Team,
Coldwell Banker Hickok and Boardman Phone:802-846-8800
Source: PrimeMLS,MLS#: 5113233
Facts & features
Interior
Bedrooms & bathrooms
- Bedrooms: 3
- Bathrooms: 2
- Full bathrooms: 2
Heating
- Natural Gas, Baseboard, Direct Vent, Electric, Heat Pump, Hot Water, Boiler
Cooling
- Mini Split
Appliances
- Included: Electric Cooktop, Dishwasher, Dryer, Microwave, Wall Oven, Refrigerator, Washer, Owned Water Heater
- Laundry: Laundry Hook-ups, In Basement
Features
- Ceiling Fan(s), Kitchen Island, Kitchen/Dining, Indoor Storage
- Flooring: Carpet, Hardwood, Slate/Stone, Tile
- Basement: Bulkhead,Finished,Full,Interior Stairs,Storage Space,Unfinished,Interior Access,Interior Entry
- Number of fireplaces: 1
- Fireplace features: Wood Burning, 1 Fireplace
Interior area
- Total structure area: 3,812
- Total interior livable area: 3,700 sqft
- Finished area above ground: 2,612
- Finished area below ground: 1,088
Property
Parking
- Total spaces: 2
- Parking features: Paved, Auto Open, Direct Entry, Attached
- Garage spaces: 2
Accessibility
- Accessibility features: 1st Floor Full Bathroom
Features
- Levels: Two
- Stories: 2
- Patio & porch: Patio
- Exterior features: Deck, Garden, Playground
- Has private pool: Yes
- Pool features: Above Ground
- Has spa: Yes
- Spa features: Bath
- Has view: Yes
- View description: Mountain(s)
Lot
- Size: 1.1 Acres
- Features: Country Setting, Landscaped
Details
- Additional structures: Gazebo
- Parcel number: 33325311961
- Zoning description: Residential
- Special conditions: Standard
Construction
Type & style
- Home type: SingleFamily
- Architectural style: Colonial
- Property subtype: Single Family Residence
Materials
- Wood Frame, Vinyl Siding
- Foundation: Concrete
- Roof: Shingle
Condition
- New construction: No
- Year built: 1976
Utilities & green energy
- Electric: 200+ Amp Service, Circuit Breakers
- Sewer: 1000 Gallon, Private Sewer, Septic Tank
- Utilities for property: Cable Available
Community & HOA
Location
- Region: Jericho
Financial & listing details
- Price per square foot: $203/sqft
- Tax assessed value: $340,000
- Annual tax amount: $10,898
- Date on market: 10/7/2026
- Road surface type: Dirt
Estimated market value
Not available
Estimated sales range
Not available
Not available
Price history
| Date | Event | Price |
|---|---|---|
| 10/22/2026 | Price change | $750,000-2%$203/sqft |
Source:  PrimeMLS #5113233 Report a problem | ||
| 10/7/2026 | Listed for sale | $765,000+5.4%$207/sqft |
Source: PrimeMLS #5113233 Report a problem | ||
| 5/24/2024 | Sold | $726,000+3.9%$196/sqft |
Source: PrimeMLS #4991054 Report a problem | ||
| 4/14/2024 | Contingent | $699,000$189/sqft |
Source: PrimeMLS #4991054 Report a problem | ||
| 4/11/2024 | Listed for sale | $699,000$189/sqft |
Source: PrimeMLS #4991054 Report a problem | ||
Public tax history
| Year | Property taxes | Tax assessment |
|---|---|---|
| 2025 | $7,922 | $340,000 |
| 2024 | -- | $340,000 |
| 2023 | -- | $340,000 |
| 2022 | -- | $340,000 |
| 2021 | -- | $340,000 |
| 2020 | -- | $340,000 |
| 2019 | -- | $340,000 |
| 2018 | -- | $340,000 |
| 2017 | $6,460 +345.1% | $340,000 |
| 2016 | $1,452 | $340,000 +10625.6% |
| 2015 | $1,452 | $3,170 |
Find assessor info on the county website
Monthly payment
Est. payment
Payment breakdown
Explore the cost of this home by adjusting the details. Changes won't be saved.Climate risks
Neighborhood: 05465
Nearby schools
Schools provided by the listing agent
- Elementary: Jericho Elementary School
- Middle: Browns River Middle USD #17
- High: Mt. Mansfield USD #17
Source: PrimeMLS. This data may not be complete. We recommend contacting the local school district to confirm school assignments for this home.
Similar homes
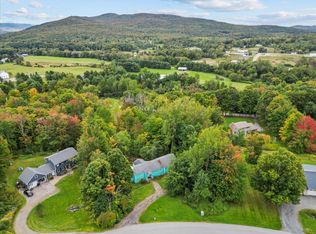
- $699,9003 bd2 ba2.9k sqft46 Foothills Drive, Jericho, VT 05465Active
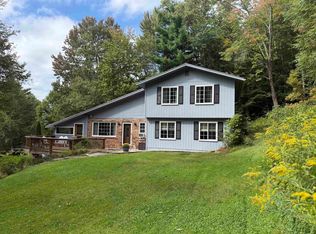 MLS ID #5110315, Donna Mathieu. PrimeMLS
- $899,9003 bd6 ba4.6k sqft309 VT Route 15, Jericho, VT 05465Active
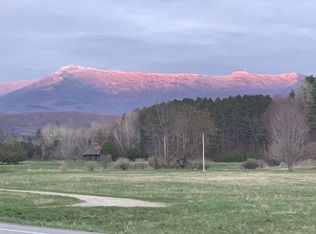 MLS ID #5097359, Laura Zambarano. PrimeMLS
- $599,0003 bd2 ba2.1k sqft147 Browns Trace, Jericho, VT 05465Active
 MLS ID #5110173, Robert Foley. PrimeMLS
- $749,9003 bd4 ba2.6k sqft246 Hendee Lane, Jericho, VT 05465Active
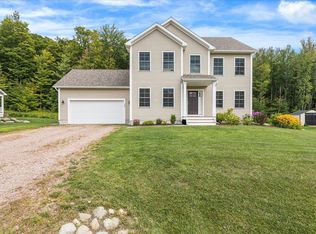 MLS ID #5110247, Jolene R Greene. PrimeMLS
