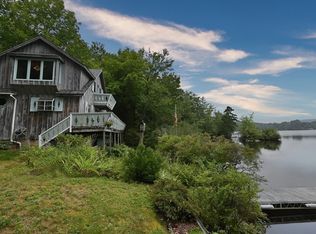
Waterfront, year-round and 16 Acres! Located at the end of the cul-de-sac on Stodge Meadow Lake, a beautiful home with 2-car detached garage. You will be welcomed with a marvelous stone walkway and patio. Enjoy a fully equipped kitchen, open to dining. Open again to a living space with cathedral ceiling and windows to your world. A bedroom and an office/4th bedroom complete the 1st floor. Upstairs are 2 generous sized bedrooms and a full bathroom. Balcony offers more views! The full basement boasts windows and atrium doors offering lots of light and space to finish as you wish. Step outside to raised bed gardens and a lovely yard. The detached 2-car garage has plenty of space upstairs to finish as you wish. The dock will convey so bring your boat, kayak and canoes. You will enjoy a 3rd garage under the home for storage of your water toys! See documents for a list of items included!
Sold for $650,000
$650,000
162 Stodge Meadow Rd, Ashburnham, MA 01430
3beds
1,366sqft
Single Family Residence
Built in 2004
16 Acres Lot
$727,300 Zestimate®
$476/sqft
$3,495 Estimated rent
Home value
$727,300
$691,000 - $764,000
$3,495/mo
Zestimate® history
Owner options
List your home for rent
$3,495/mo
Rent Zestimate®
Find your next renter with Zillow Rental Manager. Plus, with online applications, you can quickly screen prospective tenants – for free.
$3,495/mo
Rent Zestimate®
Refinance and save
$4,628/mo
Est. payment
Refinancing to a lower rate could help reduce your monthly payments and save thousands over the life of the loan.
$4,628/mo
Est. payment
Explore your selling options
Work with a Zillow partner agent
Leverage their expertise and Zillow's premium Showcase listings to get your home seen by more buyers.
Get startedList with your own agent
Get your home in front of millions of buyers by listing it on Zillow.
Learn how to do itSell it yourself
Take full control of how buyers see your home on Zillow by listing For Sale by Owner (FSBO).
List your homeWhat's special
Cathedral ceilingLots of lightAtrium doorsFully equipped kitchen
Zillow last checked:
Listing updated:
Listed by:
Susan Laakso-LeBlanc 978-265-1420,
LAER Realty Partners 978-249-8800
Bought with:
Knox Real Estate Group
William Raveis R.E. & Home Services
Source: MLS PIN,MLS#: 73158664
Facts & features
Interior
Bedrooms & bathrooms
- Bedrooms: 3
- Bathrooms: 2
- Full bathrooms: 2
Primary bedroom
- Features: Ceiling Fan(s), Closet, Flooring - Wall to Wall Carpet
- Level: First
- Area: 156
- Dimensions: 12 x 13
Bedroom 2
- Features: Closet, Closet/Cabinets - Custom Built, Flooring - Wall to Wall Carpet
- Level: Second
- Area: 132
- Dimensions: 11 x 12
Bedroom 3
- Features: Closet, Closet/Cabinets - Custom Built, Flooring - Wall to Wall Carpet
- Level: Second
- Area: 132
- Dimensions: 11 x 12
Bathroom 1
- Features: Bathroom - 3/4, Flooring - Stone/Ceramic Tile, Double Vanity
- Level: First
Bathroom 2
- Features: Bathroom - Full, Flooring - Stone/Ceramic Tile, Double Vanity
- Level: Second
Dining room
- Features: Flooring - Stone/Ceramic Tile
- Level: First
- Area: 110
- Dimensions: 10 x 11
Kitchen
- Features: Flooring - Stone/Ceramic Tile, Dining Area, Kitchen Island
- Level: First
- Area: 135
- Dimensions: 9 x 15
Living room
- Features: Ceiling Fan(s), Flooring - Stone/Ceramic Tile, Open Floorplan
- Level: First
- Area: 180
- Dimensions: 12 x 15
Heating
- Central, Baseboard, Oil, Extra Flue, Ductless
Cooling
- Ductless
Appliances
- Included: Water Heater, Range, Dishwasher, Microwave, Refrigerator, Washer, Dryer
- Laundry: Flooring - Stone/Ceramic Tile, Window(s) - Stained Glass, First Floor, Electric Dryer Hookup, Washer Hookup
Features
- Flooring: Tile, Carpet
- Doors: Insulated Doors
- Windows: Insulated Windows
- Basement: Full,Walk-Out Access,Interior Entry,Concrete
- Has fireplace: No
Interior area
- Total structure area: 1,366
- Total interior livable area: 1,366 sqft
Property
Parking
- Total spaces: 6
- Parking features: Detached, Garage Door Opener, Storage, Workshop in Garage, Garage Faces Side, Off Street
- Garage spaces: 2
- Uncovered spaces: 4
Features
- Patio & porch: Screened, Deck, Patio
- Exterior features: Porch - Screened, Deck, Patio, Garden
- Has view: Yes
- View description: Water, Lake
- Has water view: Yes
- Water view: Lake,Water
- Waterfront features: Waterfront, Lake, Direct Access, Private
- Frontage length: 274.00
Lot
- Size: 16 Acres
- Features: Cul-De-Sac, Wooded, Easements, Cleared, Gentle Sloping, Level
Details
- Foundation area: 936
- Parcel number: 3573707
- Zoning: R
Construction
Type & style
- Home type: SingleFamily
- Architectural style: Cape
- Property subtype: Single Family Residence
Materials
- Frame
- Foundation: Concrete Perimeter
- Roof: Shingle
Condition
- Year built: 2004
Utilities & green energy
- Electric: Circuit Breakers
- Sewer: Private Sewer
- Water: Private
- Utilities for property: for Electric Range, for Electric Oven, for Electric Dryer, Washer Hookup
Community & HOA
Community
- Features: Shopping, Walk/Jog Trails, Golf, Medical Facility, Private School, Public School
HOA
- Has HOA: Yes
- HOA fee: $275 annually
Location
- Region: Ashburnham
Financial & listing details
- Price per square foot: $476/sqft
- Tax assessed value: $626,900
- Annual tax amount: $10,375
- Date on market: 1/7/2026
- Road surface type: Unimproved
Price history
| Date | Event | Price |
|---|---|---|
| 10/26/2023 | Sold | $650,000-7.1%$476/sqft |
Source: MLS PIN #73158664 Report a problem | ||
| 9/29/2023 | Price change | $699,900-6.7%$512/sqft |
Source: MLS PIN #73158664 Report a problem | ||
| 9/13/2023 | Listed for sale | $749,900+499.9%$549/sqft |
Source: MLS PIN #73158664 Report a problem | ||
| 7/23/2002 | Sold | $125,000$92/sqft |
Source: Public Record Report a problem | ||
Public tax history
| Year | Property taxes | Tax assessment |
|---|---|---|
| 2025 | $10,886 +2.8% | $732,100 +8.8% |
| 2024 | $10,593 +2.1% | $672,600 +7.3% |
| 2023 | $10,375 +14% | $626,900 +30.1% |
| 2022 | $9,098 -0.5% | $481,900 +8.3% |
| 2021 | $9,143 +2.2% | $444,900 |
| 2020 | $8,942 +6.3% | $444,900 +19.3% |
| 2019 | $8,409 +4.2% | $372,900 +8.1% |
| 2018 | $8,068 +14.5% | $344,800 +12.3% |
| 2017 | $7,049 +2.9% | $306,900 +2% |
| 2016 | $6,848 +2.7% | $301,000 +0.6% |
| 2015 | $6,666 +13.3% | $299,200 +0.8% |
| 2014 | $5,886 +6.2% | $296,800 +1% |
| 2013 | $5,540 +2.8% | $293,900 |
| 2012 | $5,390 -11.5% | $293,900 -17.2% |
| 2011 | $6,088 +21.2% | $355,000 +14.1% |
| 2010 | $5,024 +2% | $311,100 -12.4% |
| 2009 | $4,927 +9.2% | $355,000 +1.7% |
| 2008 | $4,513 -0.5% | $349,000 |
| 2007 | $4,537 +8.2% | $349,000 +6.2% |
| 2006 | $4,194 +98.9% | $328,700 +111.4% |
| 2005 | $2,109 | $155,500 |
Find assessor info on the county website
Neighborhood: 01430
Nearby homes
- $450,0003 bd3 ba1.6k sqft146 Stodge Meadow Rd, Ashburnham, MA 01430Sold
- $302,7001 bd1 ba750 sqft149 Stodge Meadow Rd, Ashburnham, MA 01430Off Market
- $498,7002 bd1 ba988 sqft142 Stodge Meadow Rd, Ashburnham, MA 01430Off Market
- $424,8002 bd1 ba806 sqft140 Stodge Meadow Rd, Ashburnham, MA 01430Off Market
- $238,3002 bd1 ba459 sqft136 Stodge Meadow Rd, Ashburnham, MA 01430Off Market
- $400,0001 bd2 ba1.1k sqft134 Stodge Meadow Rd, Ashburnham, MA 01430Sold
- $290,5001 bd1 ba672 sqft132 Stodge Meadow Rd, Ashburnham, MA 01430Off Market
- $253,9001 bd1 ba336 sqft130 Stodge Meadow Rd, Ashburnham, MA 01430Off Market
Nearby schools
GreatSchools rating
- 6/10Briggs Elementary SchoolGrades: PK-5Distance: 3.7 mi
- 6/10Overlook Middle SchoolGrades: 6-8Distance: 4.4 mi
- 6/10Oakmont Regional High SchoolGrades: 9-12Distance: 4.2 mi
Schools provided by the listing agent
- Elementary: J.R. Briggs
- Middle: Overlook
- High: Oakmont
Source: MLS PIN. This data may not be complete. We recommend contacting the local school district to confirm school assignments for this home.


Get pre-qualified for a loan
At Zillow Home Loans, we can pre-qualify you in as little as 5 minutes with no impact to your credit score.An equal housing lender. NMLS #10287.
- Massachusetts
- Worcester County
- Ashburnham
- 01430
- 162 Stodge Meadow Rd
