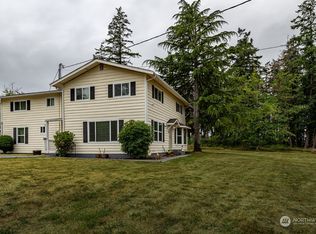
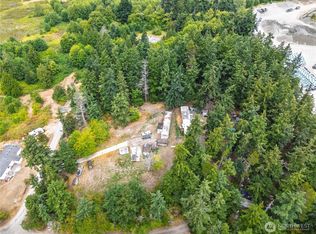
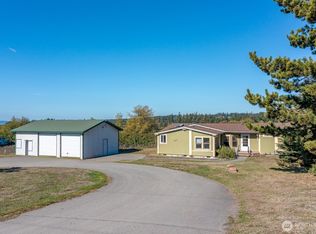
Looking for it all –acreage, a spacious home, and massive shop? This private 4.78-acre retreat features the perfect combination of rural freedom, move-in-ready comfort, and endless possibilities. The thoughtfully designed 3 bed/2.5 bath home features tall ceilings, an abundance of natural light, a cozy propane fireplace, new LVP floors and soft carpets, and fresh interior paint. The home offers incredible versatility with a bright, spacious living room, a formal dining area, and an extra flex space perfect for a media room or home office. Chefs will love the kitchen with center island, SS appliances, a built-in workspace, and a sunny breakfast nook, which leads directly to an oversized wrap-around porch—perfect for seamless indoor-outdoor entertaining and casual morning coffee. Step outside to a dream: acres of expansive, cleared land with plenty of space for gardening, a hobby farm, or outdoor recreation and a powered 3,592 SF detached shop with soaring ceilings, a wood-burning stove, and a car lift that conveys - ideal for RV/boat/equipment storage, projects, or small businesses. A convenient wrap-around driveway with dual entry/exist points allows for easy access around the property and plenty of extra parking. Get the best of both world – rural country living and easy access to town, shopping, NAS Whidbey, Deception Pass, and other island amenities.
Active
Listed by: Pellego, Inc. • Lisa Nagel • 360-914-1208
Price cut: $24K (10/22)
$674,999
162 W Frostad Road, Oak Harbor, WA 98277
3beds
2,196sqft
Manufactured Home, Manufactured On Land
Built in 2007
4.78 Acres Lot
$-- Zestimate®
$307/sqft
$-- HOA
What's special
Cozy propane fireplaceSoft carpetsTall ceilingsBuilt-in workspaceFresh interior paintNew lvp floorsSunny breakfast nook
- --
- on Zillow
- 981
- views
- 59
- saves
Zillow last checked:
Listing updated:
Listed by:
Lisa Nagel 360-914-1208 lisanagel555@hotmail.com,
Pellego, Inc.
Source: NWMLS as distributed by MLS GRID,MLS#: 2590253
Facts & features
Interior
Bedrooms & bathrooms
- Bedrooms: 3
- Bathrooms: 3
- Full bathrooms: 2
- 1/2 bathrooms: 1
- Main level bathrooms: 3
- Main level bedrooms: 3
Heating
- Fireplace, Forced Air, Electric, Propane
Cooling
- None
Appliances
- Included: Dishwasher, Microwave, Refrigerator, Stove(s)/Range(s), Dishwasher(s), Microwave(s), Refrigerator(s), Water Heater: Electric, Water Heater Location: Laundry Room
Features
- Bath Off Primary, Ceiling Fan(s), Dining Room, Pantry
- Flooring: Vinyl Plank, Carpet
- Basement: None
- Number of fireplaces: 2
- Fireplace features: Gas, Wood Burning, Main Level: 2, Fireplace
Interior area
- Total structure area: 2,196
- Total interior livable area: 2,196 sqft
Property
Parking
- Total spaces: 12
- Parking features: Driveway, Detached Garage, RV Parking
- Has garage: Yes
- Covered spaces: 6
- Uncovered spaces: 6
Features
- Levels: One
- Stories: 1
- Entry location: Main
- Patio & porch: Bath Off Primary, Ceiling Fan(s), Dining Room, Fireplace, Pantry, Walk-In Closet(s), Water Heater
- Has view: Yes
- View description: Territorial
Lot
- Size: 4.78 Acres
- Features: Open Lot, Paved, Deck, Fenced-Partially, High Speed Internet, Irrigation, Outbuildings, Propane, RV Parking, Shop
- Topography: Level
- Residential vegetation: Brush, Garden Space
Details
- Parcel number: R133132333140
- Zoning: R - Rural Lands
- Zoning description: Jurisdiction: County
- Special conditions: Standard
Construction
Type & style
- Home type: MobileManufactured
- Architectural style: Manuf-Triple Wide
- Property subtype: Manufactured Home, Manufactured On Land
Materials
- Metal/Vinyl
- Foundation: Slab
- Roof: Metal
Condition
- Good
- Year built: 2007
- Major remodel year: 2009
Utilities & green energy
- Electric: Company: Puget Sound Energy
- Sewer: Septic Tank
- Water: Individual Well
Community & HOA
Community
- Subdivision: North Whidbey
Location
- Region: Oak Harbor
Financial & listing details
- Price per square foot: $307/sqft
- Tax assessed value: $587,468
- Annual tax amount: $5,502
- Date on market: 10/2/2026
- Listing terms: Conventional,FHA,USDA Loan,VA Loan
- Inclusions: Dishwasher(s), Microwave(s), Refrigerator(s), Stove(s)/Range(s)
- Body type: Triple Wide
Estimated market value
Not available
Estimated sales range
Not available
Not available
Price history
| Date | Event | Price |
|---|---|---|
| 10/22/2026 | Price change | $674,999-3.4%$307/sqft |
Source:  NWMLS as distributed by MLS GRID #2590253 Report a problem NWMLS as distributed by MLS GRID #2590253 Report a problem | ||
| 10/2/2026 | Listed for sale | $699,000+63.5%$318/sqft |
Source: NWMLS as distributed by MLS GRID #2590253 Report a problem | ||
| 6/12/2026 | Sold | $427,500+0.6%$195/sqft |
Source: NWMLS as distributed by MLS GRID #2531515 Report a problem | ||
| 6/3/2026 | Pending sale | $425,000$194/sqft |
Source: NWMLS as distributed by MLS GRID #2531515 Report a problem | ||
| 5/29/2026 | Listed for sale | $425,000+534.3%$194/sqft |
Source: NWMLS as distributed by MLS GRID #2531515 Report a problem | ||
| 10/5/2004 | Sold | $67,000+67.5%$31/sqft |
Source: Public Record Report a problem | ||
| 8/12/2004 | Sold | $40,000$18/sqft |
Source: Public Record Report a problem | ||
Public tax history
| Year | Property taxes | Tax assessment |
|---|---|---|
| 2025 | $426 +3% | $587,468 +2.6% |
| 2024 | $413 -1.3% | $572,445 +5.8% |
| 2023 | $419 -3.5% | $541,138 +19.8% |
| 2022 | $434 -15.3% | $451,555 +24.2% |
| 2021 | $512 +5.2% | $363,588 +7.7% |
| 2020 | $487 +7.4% | $337,599 +0.4% |
| 2019 | $454 -86.9% | $336,353 +4.1% |
| 2018 | $3,477 +625.6% | $323,134 +6% |
| 2017 | $479 -6.5% | $304,914 +30.3% |
| 2016 | $513 -2.3% | $233,942 +8.8% |
| 2015 | $525 | $214,998 -2.8% |
| 2013 | -- | $221,144 |
| 2012 | -- | -- |
| 2010 | -- | -- |
| 2009 | -- | $252,585 -8.7% |
| 2008 | -- | $276,657 +110.1% |
| 2006 | -- | $131,654 +45% |
| 2005 | -- | $90,787 |
Find assessor info on the county website
Monthly payment
Climate risks
Neighborhood: 98277
Nearby schools
Schools provided by the listing agent
- Elementary: Crescent Harbor Elem
- Middle: North Whidbey Mid
- High: Oak Harbor High
Source: NWMLS as distributed by MLS GRID. This data may not be complete. We recommend contacting the local school district to confirm school assignments for this home.
Similar homes
- $799,9004 bd3 ba2.2k sqft1012 Star Flower Road, Oak Harbor, WA 98277Active
 MLS ID #2558891, James Martin. NWMLS as distributed by MLS GRID
 - $749,9994 bd3 ba2.6k sqftSunrise Hills 3, Oak Harbor, WA 98277Active
 MLS ID #2572205, Mary Bryson. NWMLS as distributed by MLS GRID
 - $599,9004 bd3 ba1.9k sqftFireside #4, Oak Harbor, WA 98277Active
 MLS ID #2588964, Annie Cash. NWMLS as distributed by MLS GRID
 - $685,0004 bd3 ba3k sqftKimball Heights #5, Oak Harbor, WA 98277Active
 MLS ID #2575577, Annie Cash. NWMLS as distributed by MLS GRID
