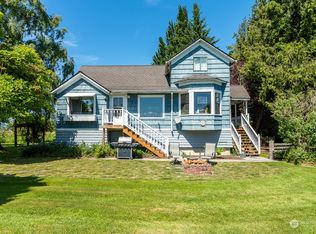
Enjoy breathtaking 360-degree views of the Olympic & Cascade Mountains, along with Livingston Bay and the Stillaguamish waterfront, all set on an almost 3 acre property. A stunning Mt. Baker backdrop completes the scene, while this 2-bedroom, 1-bath (with potential for another bedroom and bathroom) offers spacious living and dining areas and a wraparound deck perfectly positioned to take it all in. The property is rich with opportunity and ready for your vision, featuring an existing detached DADU/studio, oversized multi-car garage, carport for RV or boat, chicken coop, fenced fields, and raised garden beds. A charming drive lined with mature cherry trees welcomes you in, creating a peaceful and private setting. Enjoy the feel of country living while being just minutes from local restaurants, specialty shopping, and everyday essentials + amenities. Whether you're seeking a serene retreat, hobby farm, or ample space, this property offers a rare combination of views, usable land, and waterfront living. *Zero flooding incidents while living here!!
Active
Listed by: Real Broker LLC • Jennifer Pederson • 206-486-2884
Price cut: $14K (9/10)
$685,000
9405 Thomle Road, Stanwood, WA 98292
2beds
1,486sqft
Single Family Residence
Built in 1992
2.76 Acres Lot
$676,000 Zestimate®
$461/sqft
$-- HOA
What's special
Oversized multi-car garage
- --
- on Zillow
- 528
- views
- 52
- saves
Zillow last checked:
Listing updated:
Listed by:
Jennifer Pederson 206-486-2884 Jenn@PedersonProperties.com,
Real Broker LLC,
Dawn Hook dba Dawn Amato 425-876-1808,
Real Broker LLC
Source: NWMLS as distributed by MLS GRID,MLS#: 2503498
Facts & features
Interior
Bedrooms & bathrooms
- Bedrooms: 2
- Bathrooms: 1
- Full bathrooms: 1
- Main level bathrooms: 1
- Main level bedrooms: 2
Primary bedroom
- Level: Main
Bedroom
- Level: Main
Bathroom full
- Level: Main
Dining room
- Level: Main
Entry hall
- Level: Main
Family room
- Level: Main
Kitchen with eating space
- Level: Main
Heating
- Fireplace, Wall Furnace, Electric, Propane
Cooling
- None
Appliances
- Included: Dishwasher, Dryer, Microwave, Refrigerator, Stove(s)/Range(s), Washer, Dishwasher(s), Dryer(s), Microwave(s), Refrigerator(s), Washer(s), Water Heater: Propane, Water Heater Location: Garage
Features
- Ceiling Fan(s), Dining Room
- Flooring: Vinyl, Vinyl Plank
- Windows: Dbl Pane/Storm Window
- Basement: None
- Number of fireplaces: 1
- Fireplace features: Gas, Main Level: 1, Fireplace
Interior area
- Total structure area: 1,486
- Total interior livable area: 1,486 sqft
Video & virtual tour
Property
Parking
- Total spaces: 2
- Parking features: Attached Carport, Attached Garage, RV Parking
- Has attached garage: Yes
- Has carport: Yes
- Covered spaces: 2
Features
- Levels: Two
- Stories: 2
- Entry location: Main
- Patio & porch: Ceiling Fan(s), Dbl Pane/Storm Window, Dining Room, Fireplace, SMART Wired, Vaulted Ceiling(s), Water Heater
- Has view: Yes
- View description: Bay, Canal, Mountain(s), Territorial
- Has water view: Yes
- Water view: Bay,Canal
- Waterfront features: Canal Front
Lot
- Size: 2.76 Acres
- Features: Open Lot, Deck, Dog Run, Fenced-Partially, Outbuildings, Propane, RV Parking
- Topography: Level
- Residential vegetation: Fruit Trees, Garden Space, Pasture
Details
- Parcel number: 32032500401600
- Special conditions: Standard
- Other equipment: Leased Equipment: none
Construction
Type & style
- Home type: SingleFamily
- Architectural style: Traditional,2 Story
- Property subtype: Single Family Residence
Materials
- Wood Siding
- Foundation: Poured Concrete
Condition
- Year built: 1992
- Major remodel year: 1992
Utilities & green energy
- Electric: Company: Snohomish PUD
- Sewer: Septic Tank, Company: Onsite Septic
- Water: Public, Company: City of Stanwood
Community & HOA
Community
- Subdivision: Stanwood
Location
- Region: Stanwood
Financial & listing details
- Price per square foot: $461/sqft
- Tax assessed value: $679,700
- Annual tax amount: $5,480
- Date on market: 4/10/2026
- Listing terms: Conventional,FHA,VA Loan
- Inclusions: Dishwasher(s), Dryer(s), Leased Equipment, Microwave(s), Refrigerator(s), Stove(s)/Range(s), Washer(s)
Estimated market value
$676,000
$642,000 - $710,000
$2,294/mo
Price history
| Date | Event | Price |
|---|---|---|
| 9/10/2026 | Price change | $685,000-2%$461/sqft |
Source:  NWMLS as distributed by MLS GRID #2503498 Report a problem NWMLS as distributed by MLS GRID #2503498 Report a problem | ||
| 4/10/2026 | Listed for sale | $699,000+2%$470/sqft |
Source: NWMLS as distributed by MLS GRID #2503498 Report a problem | ||
| 9/26/2023 | Sold | $685,000-2.1%$461/sqft |
Source: NWMLS as distributed by MLS GRID #2135037 Report a problem | ||
| 9/6/2023 | Pending sale | $699,950$471/sqft |
Source: NWMLS as distributed by MLS GRID #2135037 Report a problem | ||
| 8/29/2023 | Contingent | $699,950$471/sqft |
Source: NWMLS as distributed by MLS GRID #2135037 Report a problem | ||
| 8/23/2023 | Pending sale | $699,950$471/sqft |
Source: NWMLS as distributed by MLS GRID #2135037 Report a problem | ||
| 8/15/2023 | Price change | $699,950-0.7%$471/sqft |
Source: NWMLS as distributed by MLS GRID #2135037 Report a problem | ||
| 8/8/2023 | Price change | $704,950-2.8%$474/sqft |
Source: NWMLS as distributed by MLS GRID #2135037 Report a problem | ||
| 7/13/2023 | Price change | $724,950-3.3%$488/sqft |
Source: NWMLS as distributed by MLS GRID #NWM2135037 Report a problem | ||
| 7/5/2023 | Listed for sale | $749,950+25.2%$505/sqft |
Source: NWMLS as distributed by MLS GRID #NWM2135037 Report a problem | ||
| 9/27/2021 | Sold | $599,000$403/sqft |
Source: NWMLS as distributed by MLS GRID #1816401 Report a problem | ||
| 8/13/2021 | Pending sale | $599,000$403/sqft |
Source: NWMLS as distributed by MLS GRID #1816401 Report a problem | ||
| 8/4/2021 | Listed for sale | $599,000+71.2%$403/sqft |
Source: NWMLS as distributed by MLS GRID #1816401 Report a problem | ||
| 4/20/2016 | Sold | $349,950$235/sqft |
Source: NWMLS as distributed by MLS GRID #902366 Report a problem | ||
| 3/6/2016 | Pending sale | $349,950$235/sqft |
Source: John L Scott Real Estate #902366 Report a problem | ||
| 3/3/2016 | Listed for sale | $349,950+11.1%$235/sqft |
Source: John L Scott Real Estate #902366 Report a problem | ||
| 11/4/2011 | Listing removed | $314,950$212/sqft |
Source: John L Scott Real Estate #235747 Report a problem | ||
| 7/6/2011 | Price change | $314,950-4.3%$212/sqft |
Source: John L Scott Real Estate #235747 Report a problem | ||
| 6/15/2011 | Listed for sale | $329,000-0.3%$221/sqft |
Source: John L Scott Real Estate #235747 Report a problem | ||
| 1/16/2010 | Listed for sale | $329,900+76.7%$222/sqft |
Source: John L. Scott Real Estate #29158698 Report a problem | ||
| 8/6/2001 | Sold | $186,700$126/sqft |
Source: Public Record Report a problem | ||
Public tax history
| Year | Property taxes | Tax assessment |
|---|---|---|
| 2025 | $5,481 +5.3% | $679,700 +3.8% |
| 2024 | $5,205 +28.5% | $654,700 +29.5% |
| 2023 | $4,049 -9.3% | $505,700 -14.1% |
| 2022 | $4,464 +3.7% | $588,700 +28.3% |
| 2021 | $4,303 +4.1% | $459,000 +10.6% |
| 2020 | $4,134 +7.7% | $415,000 +10.3% |
| 2019 | $3,837 | $376,400 +2.8% |
| 2018 | -- | $366,200 +19% |
| 2017 | $3,792 +30.9% | $307,700 +7.6% |
| 2016 | $2,898 | $286,000 +9% |
| 2015 | $2,898 +14.5% | $262,500 +21.8% |
| 2013 | $2,531 | $215,600 |
| 2012 | -- | -- |
| 2011 | -- | -- |
| 2010 | -- | -- |
| 2009 | -- | -- |
| 2008 | -- | -- |
| 2007 | -- | -- |
| 2002 | -- | -- |
| 2001 | $1,537 -6.2% | $158,000 +36.3% |
| 2000 | $1,638 | $115,900 |
Find assessor info on the county website
Monthly payment
Est. payment
Payment breakdown
Explore the cost of this home by adjusting the details. Changes won't be saved.Climate risks
Neighborhood: 98292
Similar homes
- $674,0003 bd3 ba2.1k sqftCandle Ridge, Stanwood, WA 98292Active
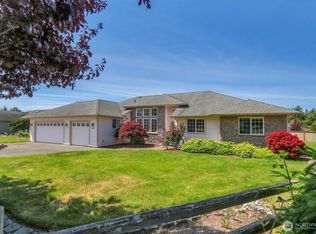 MLS ID #2540010, Mickie Lee Barnett. NWMLS as distributed by MLS GRID
 - $667,5003 bd3 ba2.1k sqft8405 319th Street NW, Stanwood, WA 98292Active
 MLS ID #2536585, John Weston. NWMLS as distributed by MLS GRID
 - $925,0002 bd2 ba1.5k sqft30032 68th NW Ave, Stanwood, WA 98292Active
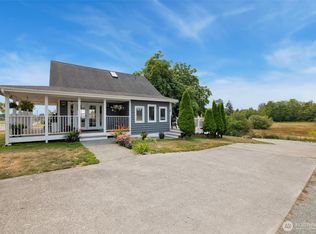 MLS ID #2566161, John Kennedy. NWMLS as distributed by MLS GRID
 - $579,9503 bd2 ba1.4k sqftCedar Hill Estates, Stanwood, WA 98292Active
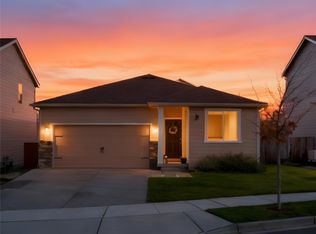 MLS ID #2561758, Moriah Jackson-Davis. NWMLS as distributed by MLS GRID
