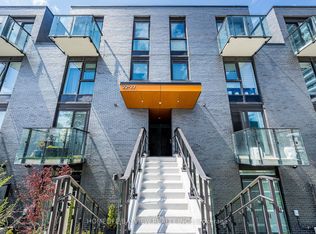
Three storeys of finished space in the Downsview Park community, and being an end unit means light on three sides from morning to evening. Carpet free, with new vinyl flooring running through every level and new pot lights on the main floor, and a brand new fridge, stove and dishwasher in the kitchen. Wooden staircases lead up to three bedrooms and two and a half bathrooms, all of it freshly painted. Outside there are three choices instead of one. The rooftop terrace for a summer evening, the second balcony for a coffee on your own, and a small backyard at ground level. Underground there is a private garage that opens directly into the home, so you come in with the groceries without stepping outside, and a second exclusive parking spot beside it for a second car or a visitor. The 291 hectare Downsview Park and Stanley Greene Park are at the end of the street, the Downsview Park GO station and Sheppard West subway put downtown within reach without driving, and Highway 401, Allen Road and Yorkdale are minutes away. Freehold with a POTL, and the paint, flooring, lighting, fridge, stove and dishwasher are already new.
For sale
C$829,900
162 William Duncan Rd, Toronto, ON M3K 0C1
3beds
2baths
Townhouse
Built in ----
51 Square Feet Lot
$-- Zestimate®
C$--/sqft
C$-- HOA
What's special
Wooden staircases
- 25 days
- 24
- 0
Zillow last checked:
Listing updated:
Listed by:
RE/MAX REALTY SPECIALISTS INC.
Source: TRREB,MLS®#: W13870760 Originating MLS®#: Toronto Regional Real Estate Board
Facts & features
Interior
Bedrooms & bathrooms
- Bedrooms: 3
- Bathrooms: 2
Other
- Level: Main
- Dimensions: 4.17 x 2.67
Kitchen
- Level: Main
- Dimensions: 3.72 x 3.43
Heating
- Forced Air, Gas
Cooling
- Central Air
Features
- None
- Basement: None
- Has fireplace: No
Interior area
- Living area range: 1100-1500 null
Video & virtual tour
Property
Parking
- Total spaces: 2
- Parking features: Garage
- Has garage: Yes
Features
- Stories: 3
- Pool features: None
Lot
- Size: 51 Square Feet
- Features: Rectangular Lot
Details
- Parcel number: 102340946
Construction
Type & style
- Home type: Townhouse
- Property subtype: Townhouse
Materials
- Brick, Stucco (Plaster)
- Foundation: Concrete
- Roof: Flat
Utilities & green energy
- Sewer: Sewer
Community & HOA
Location
- Region: Toronto
Financial & listing details
- Annual tax amount: C$4,335
- Date on market: 10/7/2026
Price history
Price history is unavailable.
Public tax history
Tax history is unavailable.
Climate risks
Neighborhood: Downsview
Nearby schools
GreatSchools rating
No schools nearby
We couldn't find any schools near this home.
- C$928,0003 bd3 ba-- sqft27 Thomas Mulholland Dr, Toronto, ON M3K0B5For Sale

- C$599,0002 bd2 ba-- sqft161 William Duncan Rd UNIT 8, Toronto, ON M3K0B9For Sale

- C$685,0002 bd2 ba1k sqft173 William Duncan Rd #103, Toronto, ON M3K0B8Sold
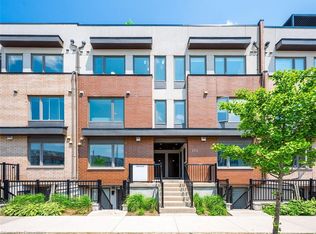
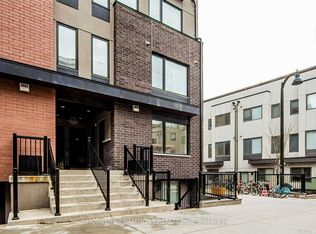
- C$2,4753 bd1 ba-- sqft142 William Duncan Rd #18, Toronto, ON M3K0C1For Rent
Similar homes
- C$824,9004 bd4 ba-- sqft50 Thomas Mulholland Dr #5, Toronto, ON M3K 0A6For Sale
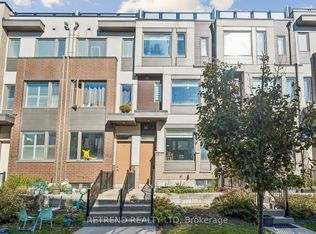 MLS ID #W14100682, RETREND REALTY LTD. TRREB
- C$799,0004 bd3 ba-- sqft45 Thomas Mulholland Dr Unit 4, Toronto, ON M3K 0A8For Sale
 MLS ID #W13737062, RE/MAX ULTIMATE REALTY INC.. TRREB
- C$969,0003 bd3 ba-- sqft101 William Duncan Rd, Toronto, ON M3K 0C7New Construction
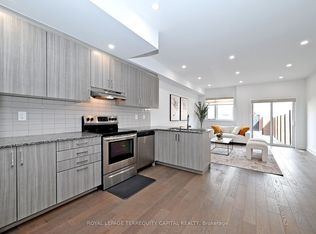 MLS ID #W13798760, ROYAL LEPAGE TERREQUITY CAPITAL REALTY. TRREB
- C$759,0003 bd2 ba-- sqft10 Brin Dr #24, Toronto, ON M8X 0B3For Sale
 MLS ID #W14134998, HOMELIFE/BAYVIEW REALTY INC.. TRREB
