A fantastic find in Morgans Crossing! Space, style and value all in this beautiful 4-bedroom, 3.5-bath home offering comfortable living spaces, a thoughtfully designed floor plan, and a spacious bonus room with endless possibilities. Step inside the welcoming foyer and into the spacious living room, featuring a brick fireplace and beautiful hardwood floors. The main living area flows seamlessly into the dining space and well-appointed kitchen, complete with granite countertops, stainless steel appliances, ample cabinetry, generous counter space, and a cozy breakfast nook overlooking the backyard. The spacious primary suite is conveniently located on the main level and features a beautiful double tray ceiling, private bath, and generous walk-in closet. Two additional spacious bedrooms and bathrooms are also located on the main level, providing flexibility and convenience for family and guests. Upstairs, you'll find an additional bedroom, full bath, and a large bonus room that can easily be transformed into a home office, media room, playroom, hobby space, or additional living area. Large, easily accessible attic storage areas provide even more room to keep everything organized. Step outside to enjoy the privacy of the fenced backyard—perfect for pets, play, gardening, entertaining, or simply relaxing outdoors. The two-car garage offers convenient parking along with additional storage space. Residents of Morgans Crossing enjoy desirable neighborhood amenities, including sidewalks, lighted streets, a swimming pool, tennis courts, and a playground. Conveniently located just minutes from schools, shopping, and dining, this home also puts you close to the charm and community spirit of the Monroe Square, with summer concerts, festivals, and holiday celebrations throughout the year. Don’t miss your opportunity to make 1620 Audrey’s Ridge your new home!
Active
$425,000
1620 Audreys Rdg, Monroe, GA 30656
4beds
2,463sqft
Single Family Residence, Residential
Built in 2005
0.59 Acres Lot
$420,100 Zestimate®
$173/sqft
$42/mo HOA
What's special
- 42 days
- 868
- 55
Zillow last checked:
Listing updated:
Listed by:
Lisa Stewart,
Pinnacle Realty Professionals, LLC 770-601-1841
Source: FMLS GA,MLS#: 7828940
Facts & features
Interior
Bedrooms & bathrooms
- Bedrooms: 4
- Bathrooms: 4
- Full bathrooms: 3
- 1/2 bathrooms: 1
- Main level bathrooms: 2
- Main level bedrooms: 3
Rooms
- Room types: Bathroom, Bedroom, Bonus Room, Dining Room, Family Room, Kitchen, Laundry
Primary bedroom
- Features: Master on Main, Split Bedroom Plan
- Level: Master on Main, Split Bedroom Plan
Bedroom
- Features: Master on Main, Split Bedroom Plan
Primary bathroom
- Features: Double Vanity, Separate Tub/Shower
Dining room
- Features: Separate Dining Room
Kitchen
- Features: Pantry, Stone Counters
Heating
- Central, Electric, Heat Pump
Cooling
- Ceiling Fan(s), Central Air, Electric, Heat Pump
Appliances
- Included: Dishwasher, Gas Range, Microwave, Refrigerator
- Laundry: In Hall, Laundry Room
Features
- Entrance Foyer, High Ceilings 10 ft Main, Tray Ceiling(s), Walk-In Closet(s)
- Flooring: Carpet, Hardwood, Tile
- Windows: Insulated Windows
- Basement: None
- Number of fireplaces: 1
- Fireplace features: Brick, Factory Built, Family Room, Gas Log, Gas Starter
- Common walls with other units/homes: No Common Walls
Interior area
- Total structure area: 2,463
- Total interior livable area: 2,463 sqft
Video & virtual tour
Property
Parking
- Total spaces: 2
- Parking features: Attached, Garage, Garage Door Opener
- Attached garage spaces: 2
Accessibility
- Accessibility features: None
Features
- Levels: One and One Half
- Stories: 1
- Patio & porch: Patio
- Exterior features: Rain Gutters
- Pool features: None
- Spa features: None
- Fencing: Back Yard
- Has view: Yes
- View description: Neighborhood
- Waterfront features: None
- Body of water: None
Lot
- Size: 0.59 Acres
- Features: Back Yard, Front Yard, Level
Details
- Additional structures: None
- Parcel number: N089A00000040000
- Other equipment: None
- Horse amenities: None
Construction
Type & style
- Home type: SingleFamily
- Architectural style: Ranch,Traditional
- Property subtype: Single Family Residence, Residential
Materials
- Brick 3 Sides, Cement Siding
- Foundation: Slab
- Roof: Composition
Condition
- Resale
- New construction: No
- Year built: 2005
Utilities & green energy
- Electric: 110 Volts
- Sewer: Septic Tank
- Water: Public
- Utilities for property: Underground Utilities
Green energy
- Energy efficient items: None
- Energy generation: None
Community & HOA
Community
- Features: Clubhouse, Curbs, Homeowners Assoc, Playground, Pool, Sidewalks, Street Lights, Tennis Court(s)
- Security: Carbon Monoxide Detector(s), Smoke Detector(s)
- Subdivision: Morgans Crossing
HOA
- Has HOA: Yes
- HOA fee: $500 annually
Location
- Region: Monroe
Financial & listing details
- Price per square foot: $173/sqft
- Tax assessed value: $364,900
- Annual tax amount: $3,678
- Date on market: 8/28/2026
- Cumulative days on market: 12 days
- Road surface type: Asphalt
Estimated market value
$420,100
$399,000 - $441,000
$2,307/mo
Price history
| Date | Event | Price |
|---|---|---|
| 10/8/2026 | Listed for sale | $425,000$173/sqft |
Source:  FMLS GA #7828940 Report a problem FMLS GA #7828940 Report a problem | ||
| 10/6/2026 | Listing removed | $425,000$173/sqft |
Source:  GAMLS #10835695 Report a problem GAMLS #10835695 Report a problem | ||
| 9/4/2026 | Price change | $425,000-2.3%$173/sqft |
Source: GAMLS #10835695 Report a problem | ||
| 8/29/2026 | Listed for sale | $435,000+74.1%$177/sqft |
Source: GAMLS #10835695 Report a problem | ||
| 5/17/2019 | Sold | $249,900$101/sqft |
Source:  FMLS GA #6516064 Report a problem FMLS GA #6516064 Report a problem | ||
| 4/9/2019 | Pending sale | $249,900$101/sqft |
Source: Reliant Realty Inc. #8542867 Report a problem | ||
| 4/6/2019 | Price change | $249,900-2%$101/sqft |
Source: Reliant Realty Inc. #8542867 Report a problem | ||
| 3/25/2019 | Price change | $254,900-3.8%$103/sqft |
Source: Reliant Realty Inc. #8542867 Report a problem | ||
| 3/21/2019 | Price change | $264,900-1.9%$108/sqft |
Source: Reliant Realty Inc. #8542867 Report a problem | ||
| 3/14/2019 | Listed for sale | $269,900+56.9%$110/sqft |
Source: Reliant Realty, Inc. #6516064 Report a problem | ||
| 11/14/2013 | Sold | $172,000-1.1%$70/sqft |
Source:  Hive MLS #CM934204 Report a problem Hive MLS #CM934204 Report a problem | ||
| 10/4/2013 | Price change | $174,000+0.9%$71/sqft |
Source: Northeast Professional Partners DBA Keller Williams Realty Atlanta Partners #07164291 Report a problem | ||
| 7/4/2013 | Listed for sale | $172,500$70/sqft |
Source: Northeast Professional Partners DBA Keller Williams Realty Atlanta Partners #07121632 Report a problem | ||
Public tax history
| Year | Property taxes | Tax assessment |
|---|---|---|
| 2024 | $3,587 +1.3% | $145,960 +7.6% |
| 2023 | $3,539 +1.8% | $135,640 +10.7% |
| 2022 | $3,476 +11% | $122,520 +22% |
| 2021 | $3,132 -0.1% | $100,440 +2.2% |
| 2020 | $3,136 +297.3% | $98,280 +8.6% |
| 2019 | $789 +22.5% | $90,520 +6% |
| 2018 | $644 -4.4% | $85,360 +5.4% |
| 2017 | $674 +3% | $81,000 +10.9% |
| 2016 | $654 | $73,040 +14.3% |
| 2015 | $654 | $63,880 +0.2% |
| 2014 | $654 | $63,760 |
| 2013 | -- | -- |
| 2012 | -- | -- |
| 2011 | -- | -- |
| 2010 | -- | -- |
| 2009 | -- | -- |
| 2008 | -- | -- |
| 2007 | -- | -- |
| 2006 | -- | $188,787 +424.4% |
| 2005 | -- | $36,000 |
| 2004 | -- | $36,000 |
Find assessor info on the county website
Monthly payment
Est. payment
Payment breakdown
Explore the cost of this home by adjusting the details. Changes won't be saved.Climate risks
Neighborhood: 30656
Nearby schools
Schools provided by the listing agent
- Elementary: Walker Park
- Middle: Carver
- High: Monroe Area
Source: FMLS GA. This data may not be complete. We recommend contacting the local school district to confirm school assignments for this home.
Similar homes
- $425,0003 bd2 ba2k sqft2581 Clarence Odum Rd, Monroe, GA 30656Active

 MLS ID #10842437, Aleithia D Greer, Southern Sunset Realty Group. GAMLS
 - $339,9003 bd3 ba1.8k sqft815 Sterling Pl, Monroe, GA 30656Active
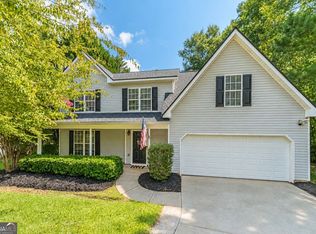 MLS ID #10845224, Donna Lewis, Keller Williams Realty Atl. Partners. GAMLS
 - $470,0005 bd4 ba3k sqft4295 Lakeside Blvd, Monroe, GA 30655Active
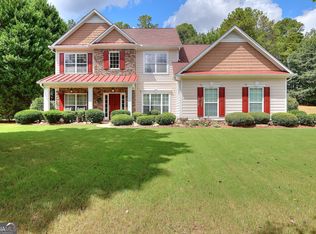 MLS ID #10845075, Holli Smith, Keller Williams Realty Atl. Partners. GAMLS
 - $525,0004 bd3 ba2.3k sqft913 Ashland Falls Dr, Monroe, GA 30656Active
 MLS ID #10794715, Clairissa Pequignot, 1017 Realty. GAMLS
 - $479,0004 bd3 ba2.7k sqft776 Burson Maddox Rd, Winder, GA 30680ActiveMLS ID #10869002, Jose Acosta, Lamplighter Realty, LLC. GAMLS
- $439,0004 bd4 ba2.4k sqft946 Golden Meadows Ln, Loganville, GA 30052ActiveMLS ID #10790341, Dorothy King, Extol Realty. GAMLS
- $415,9005 bd3 ba2.3k sqft413 Youth Jersey Rd, Covington, GA 30014ActiveMLS ID #10806134, Linda Brennan, The American Realty. GAMLS
- $499,0005 bd3 ba3.5k sqft825 Harvest Ln, Monroe, GA 30655Active Under ContractMLS ID #10824303, Ann Young, Extol Realty. GAMLS
- $460,0004 bd5 ba3.2k sqft905 Maple Creek Ct, Loganville, GA 30052ActiveMLS ID #10810084, Zachary Johnston, Providence Land and Home LLC. GAMLS
- $509,9905 bd3 ba3k sqft1734 Lakeland Ln, Monroe, GA 30656ActiveMLS ID #10812766, Mark Spain, Mark Spain Real Estate. GAMLS
- $425,0004 bd3 ba2.6k sqft4080 Stony River Way, Snellville, GA 30039ActiveMLS ID #10843029, Chevel Brown, Limitless Holdings RE Brokerage. GAMLS
- $419,0004 bd3 ba2.4k sqft155 Rose Creek Dr, Covington, GA 30014ActiveMLS ID #10857953, Jennifer Astrin, Astrin Real Estate. GAMLS
- $405,0004 bd3 ba2.1k sqft1143 Augustine Dr, Auburn, GA 30011ActiveMLS ID #10836067, Yuliana Hernandez, Keller Williams Realty Atl. Partners. GAMLS
- $424,0004 bd4 ba3k sqft2872 Summit Crest Ln, Snellville, GA 30078ActiveMLS ID #10826436, Traci Avers, Keller Williams Realty Atl. Partners. GAMLS
- $403,0004 bd3 ba2.6k sqft1000 Georgian Hills Dr, Lawrenceville, GA 30045ActiveMLS ID #10836226, Carmen Barreda, CMC Realty ERA Powered. GAMLS
- $345,0004 bd2 ba2.1k sqft95 Blue Grass Way, Oxford, GA 30054Active Under ContractMLS ID #10866839, April R Harrison, Front Gate Homes. GAMLS
- $370,0004 bd2 ba1.8k sqft1768 Floye Dr, Loganville, GA 30052ActiveMLS ID #10768386, Daniella Castro, Veribas Real Estate. GAMLS
- $450,0004 bd3 ba2.2k sqft2524 Tomoka Dr, Bethlehem, GA 30620ActiveMLS ID #10790756, Faye Hollingsworth, HomeSmart. GAMLS
- $400,0003 bd3 ba2.5k sqft3183 Champion Ct, Snellville, GA 30039ActiveMLS ID #10833039, Yolanda Cook, Keller Williams Realty Atl. Partners. GAMLS
- $405,0004 bd3 ba2.5k sqft4209 Elm Trace Dr, Loganville, GA 30052ActiveMLS ID #10771489, Aleithia D Greer, Southern Sunset Realty Group. GAMLS
