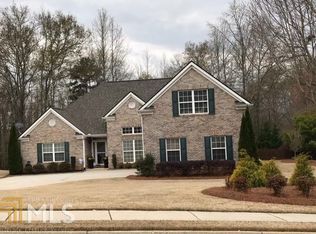
Welcome to 1622 Audrey's Ridge in the sought-after Morgan's Crossing! This spacious ranch home with a versatile upstairs bonus room offers over 2,800 square feet of well-designed living space in one of Monroe's most desirable neighborhoods. The open floor plan features a family room, breakfast area, formal dining room, and a generously sized kitchen complete with double ovens, lots of cabinetry, and a large walk in pantry. The split-bedroom layout provides privacy, with a spacious owner's suite on the main level and two additional bedrooms on the opposite side of the home. Upstairs, the bonus room offers endless possibilities as a home office, media room, playroom, or guest suite. Enjoy the screened porch overlooking a private backyard, while the three-car garage provides plenty of room for vehicles, storage, or hobbies. Conveniently located just minutes from downtown Monroe, shopping, dining, schools, and Highway 78, this is an opportunity to own a spacious home in an established swim and tennis community at an exceptional value. Don't miss this incredible opportunity-schedule your private showing today!
Active
Price cut: $15K (9/25)
$395,000
1622 Audreys Rdg, Monroe, GA 30656
4beds
2,835sqft
Single Family Residence
Built in 2004
0.66 Acres Lot
$391,800 Zestimate®
$139/sqft
$40/mo HOA
What's special
Three-car garageSpacious ranch homePrivate backyardOpen floor planFamily roomGenerously sized kitchenBreakfast area
- 99 days
- 467
- 30
Zillow last checked:
Listing updated:
Listed by:
Harry B Doster Jr 678-977-5497,
Keller Williams Realty Atl. Partners,
Wrynn Carson 770-317-2259,
Keller Williams Realty Atl. Partners
Source: GAMLS,MLS#: 10800546
Facts & features
Interior
Bedrooms & bathrooms
- Bedrooms: 4
- Bathrooms: 2
- Full bathrooms: 2
- Main level bathrooms: 2
- Main level bedrooms: 3
Rooms
- Room types: Bonus Room, Keeping Room
Dining room
- Features: Seats 12+, Separate Room
Kitchen
- Features: Breakfast Bar, Kitchen Island, Solid Surface Counters, Walk-in Pantry
Heating
- Central, Electric
Cooling
- Ceiling Fan(s), Central Air, Electric
Appliances
- Included: Dishwasher, Double Oven
- Laundry: Other
Features
- Double Vanity, Master On Main Level, Separate Shower, Walk-In Closet(s)
- Flooring: Carpet, Hardwood, Tile
- Basement: None
- Number of fireplaces: 1
- Fireplace features: Factory Built, Family Room
- Common walls with other units/homes: No Common Walls
Interior area
- Total structure area: 2,835
- Total interior livable area: 2,835 sqft
- Finished area above ground: 2,835
- Finished area below ground: 0
Property
Parking
- Total spaces: 4
- Parking features: Garage, Garage Door Opener, Side/Rear Entrance
- Has garage: Yes
Features
- Levels: One and One Half
- Stories: 1
- Patio & porch: Screened
- Fencing: Fenced
- Has view: Yes
- View description: Seasonal View
- Body of water: None
Lot
- Size: 0.66 Acres
- Features: Private, Sloped
- Residential vegetation: Partially Wooded
Details
- Additional structures: Garage(s)
- Parcel number: N089A039
Construction
Type & style
- Home type: SingleFamily
- Architectural style: Ranch,Traditional
- Property subtype: Single Family Residence
Materials
- Other
- Roof: Composition
Condition
- Resale
- New construction: No
- Year built: 2004
Utilities & green energy
- Electric: 220 Volts
- Sewer: Public Sewer
- Water: Public
- Utilities for property: Cable Available, Electricity Available, High Speed Internet, Phone Available, Sewer Connected, Underground Utilities
Community & HOA
Community
- Features: Clubhouse, Sidewalks, Street Lights, Tennis Court(s), Walk To Schools, Near Shopping
- Security: Security System
- Subdivision: Morgans Crossing
HOA
- Has HOA: Yes
- Services included: Maintenance Grounds, Management Fee, Swimming, Tennis
- HOA fee: $480 annually
Location
- Region: Monroe
Financial & listing details
- Price per square foot: $139/sqft
- Tax assessed value: $396,300
- Annual tax amount: $4,962
- Date on market: 7/7/2026
- Cumulative days on market: 99 days
- Listing agreement: Exclusive Right To Sell
- Listing terms: Conventional
- Electric utility on property: Yes
Estimated market value
$391,800
$372,000 - $411,000
$2,600/mo
Price history
| Date | Event | Price |
|---|---|---|
| 9/25/2026 | Price change | $395,000-3.7%$139/sqft |
Source:  FMLS GA #7800787 Report a problem FMLS GA #7800787 Report a problem | ||
| 9/1/2026 | Price change | $410,000-6.6%$145/sqft |
Source:  GAMLS #10800546 Report a problem GAMLS #10800546 Report a problem | ||
| 7/7/2026 | Listed for sale | $439,000+68.8%$155/sqft |
Source: GAMLS #10800546 Report a problem | ||
| 8/21/2020 | Sold | $260,000+0.4%$92/sqft |
Source:  GAMLS #8827095 Report a problem GAMLS #8827095 Report a problem | ||
| 7/26/2020 | Pending sale | $259,000$91/sqft |
Source: Mark Spain Real Estate #6756732 Report a problem | ||
| 7/23/2020 | Listed for sale | $259,000+30.2%$91/sqft |
Source: Mark Spain Real Estate #6756732 Report a problem | ||
| 2/27/2015 | Sold | $199,000+2.1%$70/sqft |
Source:  FMLS GA #5360451 Report a problem FMLS GA #5360451 Report a problem | ||
| 12/4/2008 | Sold | $195,000-3.7%$69/sqft |
Source: Public Record Report a problem | ||
| 6/17/2004 | Sold | $202,500$71/sqft |
Source: Public Record Report a problem | ||
Public tax history
| Year | Property taxes | Tax assessment |
|---|---|---|
| 2024 | $4,733 +4.5% | $158,520 +7.6% |
| 2023 | $4,528 +5.5% | $147,320 +10.1% |
| 2022 | $4,292 +24.5% | $133,840 +22.4% |
| 2021 | $3,448 -4.3% | $109,360 +2.3% |
| 2020 | $3,603 +16.6% | $106,920 +8.8% |
| 2019 | $3,091 +3.6% | $98,280 +6.4% |
| 2018 | $2,984 -0.4% | $92,400 +5.4% |
| 2017 | $2,995 +10% | $87,640 +11.3% |
| 2016 | $2,724 +16.1% | $78,760 +14.1% |
| 2015 | $2,346 | $69,040 +0.2% |
| 2014 | $2,346 | $68,880 |
| 2013 | -- | -- |
| 2012 | -- | -- |
| 2011 | -- | -- |
| 2010 | -- | -- |
| 2009 | -- | -- |
| 2008 | -- | -- |
| 2007 | -- | -- |
| 2006 | -- | $205,457 +470.7% |
| 2005 | -- | $36,000 |
| 2004 | -- | $36,000 |
Find assessor info on the county website
Monthly payment
Est. payment
Payment breakdown
Explore the cost of this home by adjusting the details. Changes won't be saved.Climate risks
Neighborhood: 30656
Nearby schools
Schools provided by the listing agent
- Elementary: Walker Park
- Middle: Carver
- High: Monroe Area
Source: GAMLS. This data may not be complete. We recommend contacting the local school district to confirm school assignments for this home.
Similar homes
- $539,9004 bd3 ba3k sqft1980 Cedar Bluff Rd, Monroe, GA 30656Active

 MLS ID #10830948, Alice J Chapman, Gingerich & Chapman Realty Group. GAMLS
 - $549,9004 bd3 ba2.3k sqft1516 Maddox Ln, Monroe, GA 30656Active
 MLS ID #10826949, Nelson Logan, Virtual Properties Realty.Net. GAMLS
 - $--4 bd3 ba1.7k sqft1407 S Broad St, Monroe, GA 30655Auction
 Auction.com 2
 - $425,0003 bd3 ba2.4k sqft2301 Piney Grove Rd, Loganville, GA 30052Active
 MLS ID #10792720, Scott W Fader, Joseph Walter Realty, LLC. GAMLS
 - $305,0004 bd3 ba2.1k sqft661 Michael Cir, Monroe, GA 30655Active Under ContractMLS ID #10832145, Steven M. Betolatti, Maximum One Executive Realtors. GAMLS
- $370,0004 bd3 ba2.2k sqft2660 Sandy Creek Cir, Loganville, GA 30052Active Under ContractMLS ID #10838832, Paul Almonte, Turnkey Realty. GAMLS
- $399,9995 bd3 ba2k sqft834 Winding Grove Ln, Loganville, GA 30052ActiveMLS ID #10842450, Fenisha Patel, Watkins Real Estate Associates. GAMLS
- $400,0004 bd3 ba2.4k sqft2887 Kingstream Dr, Snellville, GA 30039ActiveMLS ID #10821747, Jacques W Hall Jr, Watch Realty Co. GAMLS
- $389,0004 bd3 ba2k sqft930 Vinings Dr, Winder, GA 30680ActiveMLS ID #10824010, Greg Ozburn, Coldwell Banker Upchurch Realty. GAMLS
- $419,9004 bd3 ba2.7k sqft2031 Lakewood Cir, Grayson, GA 30017ActiveMLS ID #10802666, Manny Zambrano, Chapman Hall Realty Atlanta North. GAMLS
- $459,9005 bd4 ba3.1k sqft165 Tara Blvd, Loganville, GA 30052ActiveMLS ID #10800096, Laura Newsome, Virtual Properties Realty.com. GAMLS
- $379,9904 bd3 ba2.1k sqft903 Milton Cir, Loganville, GA 30052For Sale
 MLS ID #7666932, ZE YUAN, AJ Summit Realty, LLC. FMLS GA
 - $360,0004 bd3 ba2.2k sqft317 Crosswalk Dr, Auburn, GA 30011ActiveMLS ID #10846018, Shawna Johnson, HomeSmart. GAMLS
- $400,0004 bd3 ba3.2k sqft1755 Katrina Jo Ann Cir, Dacula, GA 30019ActiveMLS ID #10826950, Mariam Hernandez, Maximum One Executive Realtors. GAMLS
- $389,0004 bd2 ba2k sqft3530 Hog Mountain Rd, Dacula, GA 30019For SaleMLS ID #7829030, Saadiya Deane, SRBOA, Inc.. FMLS GA
- $416,0004 bd4 ba3.4k sqft1810 Rockside Ln, Snellville, GA 30078For SaleMLS ID #7831149, Shaji Fernandez, Homeland Realty Group, LLC.. FMLS GA
- $361,0004 bd3 ba2.2k sqft1364 Webb Meadows Ct, Loganville, GA 30052ActiveMLS ID #10846608, Juan C Calvo, David Steele and Associates. GAMLS
- $340,0003 bd2 ba1.4k sqft333 Centennial Dr, Bethlehem, GA 30620ActiveMLS ID #10724587, Zulema Moya, Mi Hogar Realty Group LLC. GAMLS
- $385,0003 bd2 ba1.7k sqft1500 Watson Ridge Trl, Lawrenceville, GA 30045For SaleMLS ID #7799260, SANDRA MIRANDA, Tu Casa Realty, LLC.. FMLS GA
