Lovingly maintained by its original owners, this classic Mid-Century Modern tri-level home has been cherished since it was built in 1968. Located on a generous .37-acre lot in sought-after Yellow Springs, this home offers timeless character, comfortable living spaces, and a wonderful connection to the outdoors.
The main level features the traditional entry, living room, and dining room combination so characteristic of the era. The dining room opens through sliding glass doors to a large patio overlooking the rear yard, creating an inviting space for outdoor entertaining or relaxing. Adjacent to the dining room is the spacious eat-in kitchen, complete with an abundance of cabinetry and storage.
Upstairs, three generously sized bedrooms share a full hallway bath. The fantastic lower level provides even more living space, highlighted by a spacious 23' x 12' family room with a beautiful wood-burning fireplace. An adjoining 9' x 12' bonus area offers flexibility for a home office, hobby space, playroom, or whatever best suits your needs. A second full bath, laundry area, and utility space complete the lower level.
A two-car attached garage with additional storage adds convenience and functionality. The roof was replaced in 2019, along with gutters and gutter guards.
ADT security hardware in place. New owner will need to establish their own account with ADT.
All of this is set within the vibrant and welcoming Yellow Springs community, known for its eclectic downtown shops and restaurants, bike paths, parks, and the magnificent 1,000-acre Glen Helen Nature Preserve. Conveniently located near Wright-Patterson Air Force Base, Wright State University, and major highways, this well-loved home offers a wonderful opportunity to become its next owner.
For sale
$424,900
1620 Randall Rd, Yellow Springs, OH 45387
3beds
1,704sqft
Single Family Residence
Built in 1968
0.38 Acres Lot
$410,000 Zestimate®
$249/sqft
$-- HOA
What's special
Traditional entryComfortable living spacesThree generously sized bedroomsBeautiful wood-burning fireplaceSpacious eat-in kitchen
- 3 hours
- 66
- 3
Zillow last checked:
Listing updated:
Listed by:
Shelly K Blackman (513)443-5060,
Plum Tree Realty
Source: DABR MLS,MLS#: 969468 Originating MLS: Dayton Area Board of REALTORS
Originating MLS: Dayton Area Board of REALTORSFacts & features
Interior
Bedrooms & bathrooms
- Bedrooms: 3
- Bathrooms: 2
- Full bathrooms: 2
Bedroom
- Level: Second
- Dimensions: 13 x 10
Bedroom
- Level: Second
- Dimensions: 12 x 11
Bedroom
- Level: Second
- Dimensions: 10 x 10
Bonus room
- Level: Lower
- Dimensions: 11 x 9
Dining room
- Level: Main
- Dimensions: 12 x 10
Entry foyer
- Level: Main
- Dimensions: 9 x 7
Family room
- Level: Lower
- Dimensions: 23 x 12
Kitchen
- Features: Eat-in Kitchen
- Level: Main
- Dimensions: 11 x 11
Laundry
- Level: Lower
- Dimensions: 6 x 6
Living room
- Level: Main
- Dimensions: 16 x 12
Heating
- Forced Air, Natural Gas
Cooling
- Central Air
Appliances
- Included: Dryer, Range, Washer
Features
- High Speed Internet, Laminate Counters
- Windows: Aluminum Frames, Double Pane Windows
- Basement: Other
- Has fireplace: Yes
- Fireplace features: Wood Burning
Interior area
- Total structure area: 1,704
- Total interior livable area: 1,704 sqft
Video & virtual tour
Property
Parking
- Total spaces: 2
- Parking features: Attached, Garage, Two Car Garage, Garage Door Opener
- Attached garage spaces: 2
Features
- Levels: Three Or More,Multi/Split
- Patio & porch: Patio
- Exterior features: Patio
Lot
- Size: 0.38 Acres
- Dimensions: 165 x 100
Details
- Parcel number: F19000100180001400
- Zoning: Residential
- Zoning description: Residential
- Other equipment: Satellite Dish
Construction
Type & style
- Home type: SingleFamily
- Property subtype: Single Family Residence
Materials
- Brick, Vinyl Siding
Condition
- Year built: 1968
Utilities & green energy
- Water: Public
- Utilities for property: Natural Gas Available, Sewer Available, Water Available, Cable Available
Community & HOA
Community
- Security: Surveillance System
- Subdivision: Hill
HOA
- Has HOA: No
Location
- Region: Yellow Springs
Financial & listing details
- Price per square foot: $249/sqft
- Tax assessed value: $281,920
- Annual tax amount: $5,203
- Date on market: 9/22/2026
- Listing terms: Conventional,FHA,VA Loan
Estimated market value
$410,000
$390,000 - $431,000
$1,785/mo
Price history
| Date | Event | Price |
|---|---|---|
| 9/22/2026 | Listed for sale | $424,900$249/sqft |
Source:  DABR MLS #969468 Report a problem DABR MLS #969468 Report a problem | ||
Public tax history
| Year | Property taxes | Tax assessment |
|---|---|---|
| 2025 | $5,203 +5.2% | $98,680 |
| 2024 | $4,946 -2.5% | $98,680 |
| 2023 | $5,073 +17.3% | $98,680 +19.6% |
| 2022 | $4,326 +4% | $82,500 |
| 2021 | $4,161 -0.3% | $82,500 |
| 2020 | $4,175 +22.2% | $82,500 +29.6% |
| 2019 | $3,417 +0.3% | $63,680 |
| 2018 | $3,407 +1.3% | $63,680 |
| 2017 | $3,363 +12.8% | $63,680 +10.7% |
| 2016 | $2,982 -1.6% | $57,530 |
| 2015 | $3,031 | $57,530 |
| 2014 | $3,031 -1% | $57,530 -3.9% |
| 2013 | $3,061 +0% | $59,850 |
| 2012 | $3,060 | $59,850 |
| 2011 | -- | $59,850 |
| 2010 | $2,711 +1.1% | $59,850 |
| 2009 | $2,683 +1.9% | $59,850 |
| 2008 | $2,633 +4.3% | $59,850 +7% |
| 2007 | $2,525 -15.7% | $55,960 |
| 2006 | $2,996 +30.8% | $55,960 +13.5% |
| 2004 | $2,290 +4.2% | $49,320 +0% |
| 2003 | $2,198 -1.1% | $49,316 |
| 2002 | $2,223 -8.4% | $49,316 -0.8% |
| 2001 | $2,425 -8.7% | $49,704 |
| 2000 | $2,657 | $49,704 |
Find assessor info on the county website
Monthly payment
Est. payment
Payment breakdown
Explore the cost of this home by adjusting the details. Changes won't be saved.Climate risks
Neighborhood: 45387
- $483,2004 bd2 ba2.2k sqft1610 Randall Rd, Yellow Springs, OH 45387Off Market
- $440,7004 bd2 ba1.8k sqft130 Edgefield Dr, Yellow Springs, OH 45387Off Market
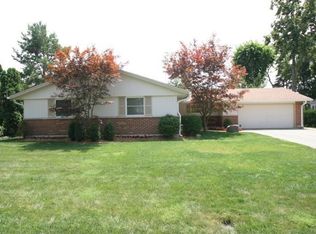
- $425,8003 bd2 ba1.1k sqft1635 Randall Rd, Yellow Springs, OH 45387Off Market
- $442,1004 bd2 ba1.7k sqft1645 Randall Rd, Yellow Springs, OH 45387Off Market
Similar homes
- $440,0004 bd2 ba1.8k sqft244 Northwood Dr, Yellow Springs, OH 45387For Sale

 MLS ID #969121, Minerva Bieri, Coldwell Banker Heritage. DABR MLS
 - $462,9002 bd2 ba1.6k sqft325 N High St, Yellow Springs, OH 45387For Sale
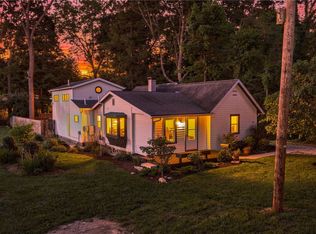 MLS ID #967280, Sam Eckenrode, Coldwell Banker Heritage. DABR MLS
 - $--3 bd2 ba1.4k sqft623 Omar Cir, Yellow Springs, OH 45387Auction
 Auction.com 1
 - $324,9003 bd2 ba1.4k sqft135 Lisa Ln, Yellow Springs, OH 45387For Sale
 MLS ID #968627, Shelly K Blackman, Plum Tree Realty. DABR MLS
 - $374,9003 bd2 ba1.7k sqft615 Wright St, Yellow Springs, OH 45387For SaleMLS ID #967663, Shelly K Blackman, Plum Tree Realty. DABR MLS
- $459,9005 bd2 ba2.1k sqft308 W Center College St, Yellow Springs, OH 45387For SaleMLS ID #967432, Bianca Bryan, Keller Williams Community Part. DABR MLS
- $439,9004 bd3 ba2.4k sqft1888 Daffodil Ct, Xenia, OH 45385For SaleMLS ID #969355, Amanda McCarter, Coldwell Banker Heritage. DABR MLS
- $285,0004 bd2 ba2k sqft117 Allen St, Yellow Springs, OH 45387For SaleMLS ID #956817, Alpna Sheth, Westwood Real Estate Co. DABR MLS
- $299,0003 bd2 ba1.5k sqft675 Wright St, Yellow Springs, OH 45387For SaleMLS ID #956069, Todd Broomhall, Keller Williams Home Town Rlty. DABR MLS
- $424,9003 bd3 ba1.9k sqft154 Kenneth Hamilton Way, Yellow Springs Vlg, OH 45387New ConstructionDABR MLS
- $449,9003 bd2 ba2.3k sqft1716 Us Highway 42 E, Xenia, OH 45385For SaleMLS ID #966791, Rachel Ash, Coldwell Banker Realty. DABR MLS
- $439,9003 bd3 ba2k sqft139 Kenneth Hamilton Way, Yellow Springs, OH 45387New ConstructionDABR MLS
- $550,0003 bd2 ba1.4k sqft49 Brush Row Rd, Xenia, OH 45385For SaleMLS ID #966849, Julie Carter, Howard Hanna Real Estate Serv. DABR MLS
- $419,0003 bd3 ba1.7k sqft1543 Wilberforce Switch Rd, Xenia, OH 45385For SaleMLS ID #966313, Kurt D Jackson, Howard Hanna Real Estate Serv. DABR MLS
- $434,9002 bd2 ba1.7k sqft540 Iris Dr, Yellow Springs Vlg, OH 45387New ConstructionDABR MLS
- $444,9003 bd3 ba2.2k sqft143 Kenneth Hamilton Way, Yellow Springs, OH 45387New ConstructionDABR MLS
- $459,9002 bd2 ba1.7k sqft533 Iris Dr, Yellow Springs Vlg, OH 45387New ConstructionDABR MLS
