One house or House & Apartment - Classic brick and vinyl siding, framed by mature trees, give 365 E Enon Rd an inviting presence. This two-level home welcomes you through a decorative leaded glass front door into shared tiled entry and an open layout where the spacious living area flows easily into the kitchen and dining spaces, highlighted by rich wood flooring and textured ceilings. The functional kitchen offers crisp white cabinetry, tile counters, and appliances including a cooktop, range, microwave, refrigerator, and dishwasher, all within easy reach of the dining area for everyday meals or entertaining. Beautiful sunporch leading to the patio & yard. Hardwood continues into the bedrooms with ceiling fans, and classic windows that bring in natural light. The baths are finished with durable tile flooring, stone counters, rich wood cabinetry, and a deep soaking tub for unwinding at the end of the day. The finished lower level is a true bonus: it can be a private 1 bedroom, 1 bath living area ideal for multigenerational living, extended-stay guests, or a quiet retreat of its own. Custom built-in shelving, vinyl plank flooring, and a dedicated workshop area add even more flexibility for hobbies, storage, and projects. Artists and creatives will love the large heated studio barn, ready for painting, pottery, woodworking, music, or a home-based business, and comfortable to use in every season. Outdoors, a spacious concrete patio overlooks a grassy backyard fully enclosed by a wood fence and shaded by mature trees, making it a relaxing spot for morning coffee, gardening, or summer gatherings. A second storage shed with a metal roof keeps tools and outdoor gear neatly organized. Space to live, room to create, plus a separate unit and all just minutes from the shops, restaurants, and galleries that make Yellow Springs so special. Schedule your private showing today!
For sale
$439,000
365 E Enon Rd, Yellow Springs, OH 45387
4beds
1,944sqft
Single Family Residence
Built in 1961
0.28 Acres Lot
$426,900 Zestimate®
$226/sqft
$-- HOA
What's special
Open layoutFinished lower levelDedicated workshop areaBeautiful sunporchFunctional kitchenCustom built-in shelvingShaded by mature trees
- 1 day
- 292
- 24
Zillow last checked:
Listing updated:
Listed by:
Sheila N Dunphy-Pallotta (937)767-1140,
Dunphy Real Estate Inc.
Source: DABR MLS,MLS#: 971327 Originating MLS: Dayton Area Board of REALTORS
Facts & features
Interior
Bedrooms & bathrooms
- Bedrooms: 4
- Bathrooms: 2
- Full bathrooms: 2
- Main level bathrooms: 1
Primary bedroom
- Level: Main
- Dimensions: 16 x 11
Bedroom
- Level: Second
- Dimensions: 12 x 12
Bedroom
- Level: Second
- Dimensions: 16 x 11
Bedroom
- Level: Second
- Dimensions: 11 x 11
Breakfast room nook
- Level: Second
- Dimensions: 12 x 8
Dining room
- Level: Main
- Dimensions: 15 x 9
Entry foyer
- Level: Main
- Dimensions: 6 x 5
Family room
- Level: Second
- Dimensions: 23 x 11
Florida room
- Level: Second
- Dimensions: 23 x 10
Kitchen
- Level: Main
- Dimensions: 20 x 12
Kitchen
- Level: Second
- Dimensions: 13 x 12
Living room
- Level: Main
- Dimensions: 15 x 15
Mud room
- Level: Main
- Dimensions: 12 x 7
Recreation
- Level: Lower
- Dimensions: 18 x 13
Utility room
- Level: Lower
- Dimensions: 23 x 17
Heating
- Baseboard, Heat Pump, Natural Gas
Cooling
- Heat Pump
Appliances
- Included: Cooktop, Dryer, Dishwasher, Microwave, Range, Refrigerator, Water Softener, Washer
Features
- Ceiling Fan(s), Kitchen Island
- Basement: Partially Finished
- Has fireplace: Yes
- Fireplace features: Glass Doors
Interior area
- Total structure area: 1,944
- Total interior livable area: 1,944 sqft
Video & virtual tour
Property
Parking
- Total spaces: 1
- Parking features: Garage, One Car Garage
- Garage spaces: 1
Features
- Levels: Two
- Stories: 2
- Patio & porch: Patio, Porch
- Exterior features: Fence, Porch, Patio, Storage
Lot
- Size: 0.28 Acres
- Dimensions: 125 x 211 irr
Details
- Additional structures: Shed(s)
- Parcel number: F19000100050000900
- Zoning: Residential
- Zoning description: Residential
Construction
Type & style
- Home type: SingleFamily
- Property subtype: Single Family Residence
Materials
- Brick, Frame, Vinyl Siding, Wood Siding
Condition
- Year built: 1961
Community & HOA
Community
- Subdivision: Omar Park Estates
HOA
- Has HOA: No
Location
- Region: Yellow Springs
Financial & listing details
- Price per square foot: $226/sqft
- Tax assessed value: $251,070
- Annual tax amount: $5,277
- Date on market: 11/4/2026
Estimated market value
$426,900
$406,000 - $448,000
$2,225/mo
Price history
| Date | Event | Price |
|---|---|---|
| 11/4/2026 | Listed for sale | $439,000+17.1%$226/sqft |
Source:  DABR MLS #971327 Report a problem | ||
| 9/12/2024 | Sold | $375,000-3.8%$193/sqft |
Source: DABR MLS #913129 Report a problem | ||
| 7/24/2024 | Pending sale | $389,900$201/sqft |
Source: DABR MLS #913129 Report a problem | ||
| 7/12/2024 | Price change | $389,900-1.3%$201/sqft |
Source: DABR MLS #913129 Report a problem | ||
| 6/17/2024 | Price change | $395,000-10%$203/sqft |
Source: DABR MLS #913129 Report a problem | ||
| 6/10/2024 | Listed for sale | $439,000-2.4%$226/sqft |
Source: DABR MLS #913129 Report a problem | ||
| 3/31/2024 | Listing removed | -- |
Source: DABR MLS #891739 Report a problem | ||
| 2/12/2024 | Price change | $449,900-5.3%$231/sqft |
Source: DABR MLS #891739 Report a problem | ||
| 12/18/2023 | Price change | $475,000-3.1%$244/sqft |
Source: DABR MLS #891739 Report a problem | ||
| 10/6/2023 | Price change | $490,000-2%$252/sqft |
Source: DABR MLS #891739 Report a problem | ||
| 8/18/2023 | Listed for sale | $500,000+66.9%$257/sqft |
Source: DABR MLS #891739 Report a problem | ||
| 11/7/2016 | Listing removed | $299,500$154/sqft |
Source: Coldwell Banker Heritage Realtors #713470 Report a problem | ||
| 6/14/2016 | Listed for sale | $299,500$154/sqft |
Source: Coldwell Banker Heritage Realtors #713470 Report a problem | ||
Public tax history
| Year | Property taxes | Tax assessment |
|---|---|---|
| 2025 | $5,277 +5.5% | $87,880 |
| 2024 | $5,004 -1.8% | $87,880 |
| 2023 | $5,095 +8.4% | $87,880 +12.5% |
| 2022 | $4,698 +3.8% | $78,130 |
| 2021 | $4,525 +2.3% | $78,130 |
| 2020 | $4,423 +24.9% | $78,130 +37.2% |
| 2019 | $3,542 +0.3% | $56,930 |
| 2018 | $3,531 +1.3% | $56,930 |
| 2017 | $3,486 -1.4% | $56,930 -1.5% |
| 2016 | $3,534 -1.6% | $57,810 |
| 2015 | $3,592 | $57,810 |
| 2014 | $3,592 +26.4% | $57,810 +21.9% |
| 2013 | $2,842 +0% | $47,430 |
| 2012 | $2,841 +123.8% | $47,430 |
| 2011 | $1,269 -55.9% | $47,430 -12.7% |
| 2010 | $2,880 +1.1% | $54,300 |
| 2009 | $2,851 -1% | $54,300 |
| 2008 | $2,878 +17.8% | $54,300 +18.9% |
| 2007 | $2,443 -0.1% | $45,660 |
| 2006 | $2,445 -44.6% | $45,660 -23.9% |
| 2004 | $4,415 +65.1% | $59,990 0% |
| 2003 | $2,674 -1.1% | $59,991 |
| 2002 | $2,703 -60.2% | $59,991 +23.6% |
| 2001 | $6,788 +72.4% | $48,528 |
| 2000 | $3,938 | $48,528 |
Find assessor info on the county website
Monthly payment
Est. payment
Payment breakdown
Explore the cost of this home by adjusting the details. Changes won't be saved.Climate risks
Neighborhood: 45387
Nearby schools
Similar homes
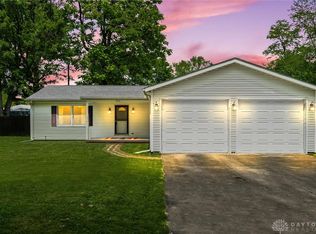
- $374,9003 bd2 ba1.7k sqft615 Wright St, Yellow Springs, OH 45387For Sale
 MLS ID #967663, Shelly K Blackman, Plum Tree Realty. DABR MLS
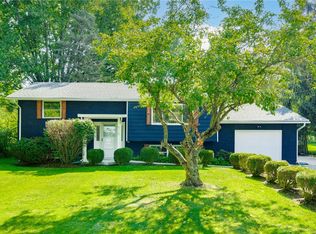
- $285,0004 bd2 ba2k sqft117 Allen St, Yellow Springs, OH 45387For Sale
 MLS ID #956817, Alpna Sheth, Westwood Real Estate Co. DABR MLS
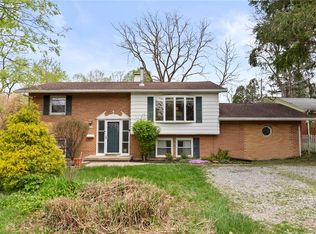
- $339,0003 bd2 ba2k sqft1121 Neeld Dr, Xenia, OH 45385For Sale
 MLS ID #972154, Amanda Landis, Glasshouse Realty Group. DABR MLS
- $309,0004 bd2 ba1.6k sqft3042 Morningview Dr, Beavercreek, OH 45432For Sale
 MLS ID #972419, Andrea Harlow, BHHS Professional Realty. DABR MLS
- $399,9003 bd2 ba1.7k sqft1340 Jasper Rd, Xenia, OH 45385For SaleMLS ID #971294, Kathy Bosteder, Irongate Inc.. DABR MLS
- $365,0004 bd2 ba2.1k sqft2455 Brown Bark Dr, Dayton, OH 45431For SaleMLS ID #972125, Kyra Buckner, Glasshouse Realty Group. DABR MLS
- $449,9005 bd4 ba2.4k sqft3929 Eagle Point Dr, Dayton, OH 45430For SaleMLS ID #972278, VJ Evans, Glasshouse Realty Group. DABR MLS
- $439,9005 bd4 ba2.4k sqft2756 Cottonwood Dr, Springfield, OH 45504For SaleMLS ID #960815, David C Guyton II, Glasshouse Realty Group. DABR MLS
- $339,9003 bd2 ba1.7k sqft2732 Howards Cir, Xenia, OH 45385For SaleMLS ID #971112, Karen S Ollier, Irongate Inc.. DABR MLS
- $420,0003 bd2 ba1.7k sqft7733 Milton Carlisle Rd, New Carlisle, OH 45344For SaleMLS ID #968971, Amy Agresta, Howard Hanna Real Estate Serv. DABR MLS
- $399,0003 bd3 ba1.7k sqft1543 Wilberforce Switch Rd, Xenia, OH 45385For SaleMLS ID #966313, Kurt D Jackson, Howard Hanna Real Estate Serv. DABR MLS
- $319,9003 bd2 ba1.9k sqft3061 Leonora Dr, Dayton, OH 45420For SaleMLS ID #972463, Joel Ferguson, NavX Realty, LLC. DABR MLS
- $395,0003 bd3 ba2k sqft5577 Hugh Dr, Dayton, OH 45459For SaleMLS ID #972222, Brett L Williford, Irongate Inc.. DABR MLS
- $399,9004 bd2 ba1.8k sqft3150 Tipp Elizabeth Rd, New Carlisle, OH 45344For SaleMLS ID #971510, Marcia Moore, Coldwell Banker Heritage. DABR MLS
- $389,0004 bd4 ba2.5k sqft2445 Spicer Rd, Dayton, OH 45431For SaleMLS ID #968370, Kerry Santiago, Coldwell Banker Heritage. DABR MLS
- $329,9003 bd3 ba1.9k sqft1268 Ponderosa Ct, Fairborn, OH 45324For SaleMLS ID #968775, David E Barlow, Sell For One Percent. DABR MLS
- $378,0006 bd4 ba2.7k sqft317 Honey Jane Dr, Dayton, OH 45434For SaleMLS ID #971547, Michael Thomas, Irongate Inc.. DABR MLS
- $297,5004 bd2 ba1.8k sqft148 Beverly Pl, Xenia, OH 45385For SaleMLS ID #967551, Gordon A Caudill, Howard Hanna Real Estate Serv. DABR MLS
- $499,0003 bd2 ba1.9k sqft7701 Normandy Ln, Dayton, OH 45459For SaleMLS ID #971148, Luke Walker, Coldwell Banker Heritage. DABR MLS
- $399,9003 bd3 ba2.2k sqft3730 Old Columbus Rd, Springfield, OH 45503For SaleMLS ID #967055, Eric Stoner, NavX Realty, LLC. DABR MLS
