Spacious and versatile, this 5-bedroom, 3-bath home offers plenty of room to live, work and entertain. A large flex space off the entry is ideal for a combined formal living and dining area, while the inviting family room features a wood-burning fireplace and flows seamlessly into the open kitchen and breakfast area. The kitchen offers abundant cabinetry and counter space, stainless steel appliances and a walk-in pantry. A downstairs guest bedroom and full bath provide added convenience for visitors or multigenerational living. Upstairs, the spacious primary suite includes a private office or sitting area and an ensuite bath with dual sinks, garden tub, separate shower and walk-in closet. A huge game room, three generously sized bedrooms and a full bath complete the second floor. The backyard is made for entertaining with a large covered patio, outdoor fireplace and sparkling pool. Additional highlights include solar panels that will be paid off at closing, providing the benefit of lower electric bills without the upfront cost, an HVAC system replaced in 2023, and water heaters replaced in 2022. Harriet Creek residents also enjoy two community pools, a playground and basketball court. Don't let this one get away!
For sale
Price cut: $5K (10/19)
$389,900
1620 Rialto Way, Justin, TX 76247
5beds
3,574sqft
Single Family Residence
Built in 2005
5,662 Square Feet Lot
$389,700 Zestimate®
$109/sqft
$30/mo HOA
What's special
Sparkling poolWood-burning fireplaceInviting family roomLarge covered patioStainless steel appliancesThree generously sized bedroomsOutdoor fireplace
- 48 days
- 243
- 24
Zillow last checked:
Listing updated:
Listed by:
Lily Moore 0613822 817-344-7034,
Lily Moore Realty 817-344-7034
Source: NTREIS,MLS#: 21377101
Facts & features
Interior
Bedrooms & bathrooms
- Bedrooms: 5
- Bathrooms: 3
- Full bathrooms: 3
Primary bedroom
- Features: En Suite Bathroom, Walk-In Closet(s)
- Level: Second
- Dimensions: 17 x 15
Bedroom
- Level: First
- Dimensions: 15 x 12
Bedroom
- Level: Second
- Dimensions: 20 x 12
Bedroom
- Level: Second
- Dimensions: 17 x 13
Bedroom
- Features: Walk-In Closet(s)
- Level: Second
- Dimensions: 20 x 13
Breakfast room nook
- Level: First
- Dimensions: 14 x 12
Game room
- Level: Second
- Dimensions: 31 x 18
Kitchen
- Features: Breakfast Bar, Solid Surface Counters, Walk-In Pantry
- Level: First
- Dimensions: 14 x 14
Living room
- Level: First
- Dimensions: 25 x 13
Living room
- Features: Fireplace
- Level: First
- Dimensions: 26 x 18
Office
- Level: Second
- Dimensions: 12 x 11
Heating
- Central, Electric
Cooling
- Central Air, Ceiling Fan(s), Electric
Appliances
- Included: Dishwasher, Electric Range, Disposal, Microwave
- Laundry: Laundry in Utility Room
Features
- Decorative/Designer Lighting Fixtures, High Speed Internet, Cable TV, Walk-In Closet(s)
- Flooring: Carpet, Luxury Vinyl Plank, Tile
- Has basement: No
- Number of fireplaces: 2
- Fireplace features: Living Room, Outside, Wood Burning
Interior area
- Total interior livable area: 3,574 sqft
Video & virtual tour
Property
Parking
- Total spaces: 2
- Parking features: Driveway, Garage, Garage Door Opener
- Attached garage spaces: 2
Features
- Levels: Two
- Stories: 2
- Patio & porch: Patio, Covered
- Exterior features: Rain Gutters
- Pool features: In Ground, Pool, Community
- Fencing: Wood
Lot
- Size: 5,662 Square Feet
- Features: Interior Lot, Landscaped, Subdivision, Few Trees
Details
- Parcel number: R267443
Construction
Type & style
- Home type: SingleFamily
- Architectural style: Traditional,Detached
- Property subtype: Single Family Residence
Materials
- Brick
- Foundation: Slab
- Roof: Composition
Condition
- Resale
- Year built: 2005
Utilities & green energy
- Sewer: Public Sewer
- Water: Public
- Utilities for property: Sewer Available, Water Available, Cable Available
Community & HOA
Community
- Features: Playground, Pool
- Subdivision: Harriet Creek Ranch Ph 3
HOA
- Has HOA: Yes
- Services included: All Facilities, Association Management
- HOA fee: $89 quarterly
- HOA name: Castle Group
- HOA phone: 972-846-0641
Location
- Region: Justin
Financial & listing details
- Price per square foot: $109/sqft
- Tax assessed value: $365,343
- Annual tax amount: $7,088
- Date on market: 9/3/2026
- Cumulative days on market: 49 days
- Listing terms: Cash,Conventional,FHA,VA Loan
- Exclusions: Google cameras
Estimated market value
$389,700
$370,000 - $409,000
$3,556/mo
Price history
| Date | Event | Price |
|---|---|---|
| 10/19/2026 | Price change | $389,900-1.3%$109/sqft |
Source: NTREIS #21377101 Report a problem | ||
| 9/15/2026 | Price change | $394,900-1.3%$110/sqft |
Source: NTREIS #21377101 Report a problem | ||
| 9/3/2026 | Listed for sale | $399,900-7%$112/sqft |
Source: NTREIS #21377101 Report a problem | ||
| 4/18/2025 | Listing removed | $429,900$120/sqft |
Source: NTREIS #20826778 Report a problem | ||
| 2/13/2025 | Price change | $429,900-0.7%$120/sqft |
Source: NTREIS #20826778 Report a problem | ||
| 2/6/2025 | Listed for sale | $433,000-5.8%$121/sqft |
Source: NTREIS #20826778 Report a problem | ||
| 9/14/2023 | Listing removed | -- |
Source: Century 21 Mike Bowman Inc. Report a problem | ||
| 8/11/2023 | Price change | $459,900-2.1%$129/sqft |
Source: NTREIS #20388227 Report a problem | ||
| 8/3/2023 | Listed for sale | $469,900+118.6%$131/sqft |
Source: NTREIS #20388227 Report a problem | ||
| 12/19/2016 | Sold | -- |
Source: Agent Provided Report a problem | ||
| 11/12/2016 | Pending sale | $215,000$60/sqft |
Source: Real Estate Station LLC #13420251 Report a problem | ||
| 11/2/2016 | Price change | $215,000-0.5%$60/sqft |
Source: Real Estate Station LLC #13420251 Report a problem | ||
| 10/25/2016 | Price change | $216,000-0.4%$60/sqft |
Source: Real Estate Station LLC #13420251 Report a problem | ||
| 10/17/2016 | Price change | $216,900-0.3%$61/sqft |
Source: Real Estate Station LLC #13420251 Report a problem | ||
| 10/6/2016 | Price change | $217,500-0.2%$61/sqft |
Source: Real Estate Station LLC #13420251 Report a problem | ||
| 9/26/2016 | Listed for sale | $218,000$61/sqft |
Source: Real Estate Station LLC #13420251 Report a problem | ||
| 9/8/2016 | Sold | -- |
Source: Agent Provided Report a problem | ||
Public tax history
| Year | Property taxes | Tax assessment |
|---|---|---|
| 2025 | $3,113 -22.3% | $365,343 -7% |
| 2024 | $4,005 +6.3% | $393,034 +3.3% |
| 2023 | $3,768 -14.2% | $380,353 +15.6% |
| 2022 | $4,390 +3.8% | $329,120 +10% |
| 2021 | $4,228 +8.4% | $299,200 +10% |
| 2020 | $3,901 -3.9% | $272,000 -1.3% |
| 2019 | $4,061 +6.5% | $275,472 +12.9% |
| 2018 | $3,813 -5.3% | $244,000 +3.8% |
| 2017 | $4,024 | $235,130 +25.9% |
| 2016 | $4,024 +16.1% | $186,795 +10% |
| 2015 | $3,465 | $169,814 +10% |
| 2014 | $3,465 | $154,376 +10% |
| 2013 | $3,465 | $140,342 +10% |
| 2012 | -- | $127,584 -21.4% |
| 2011 | -- | $162,384 -2.1% |
| 2010 | -- | $165,936 -1.9% |
| 2009 | -- | $169,113 +2.3% |
| 2007 | -- | $165,236 +6.4% |
| 2006 | $2,934 +846.2% | $155,235 +938.4% |
| 2005 | $310 | $14,950 |
Find assessor info on the county website
Monthly payment
Est. payment
Payment breakdown
Explore the cost of this home by adjusting the details. Changes won't be saved.Climate risks
Neighborhood: Harriet Creek Ranch
Nearby schools
Schools provided by the listing agent
- Elementary: Clara Love
- Middle: Pike
- High: Northwest
- District: Northwest ISD
Source: NTREIS. This data may not be complete. We recommend contacting the local school district to confirm school assignments for this home.
Similar homes
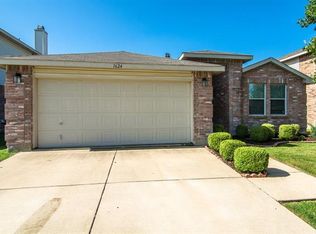
- $355,0005 bd3 ba3.4k sqft1629 Baxter Springs Dr, Justin, TX 76247For Sale
 MLS ID #21401689, Kathy Fuller. NTREIS
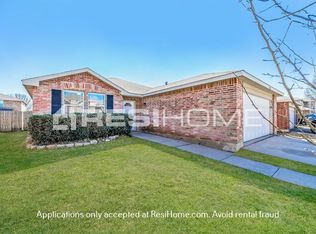
 - $349,9005 bd3 ba3.4k sqft1856 Lariat Dr, Justin, TX 76247For Sale
 MLS ID #21402962, Julie Hillman. NTREIS
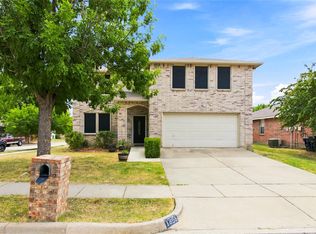
 - $369,9005 bd3 ba3.4k sqft16520 Red River Ln, Justin, TX 76247For Sale
 MLS ID #21316762, Miguel Perez. NTREIS
 - $324,9994 bd3 ba2.6k sqft16637 Woodside Dr, Justin, TX 76247For Sale
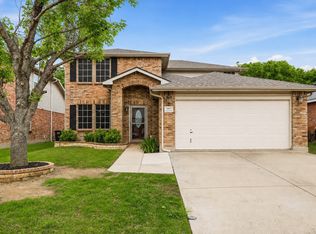 MLS ID #21341573, Monica Zerwas. NTREIS
